Set along a peaceful lake, this bright and inviting 2-bedroom, 2-bath + office/den home in the sought-after Riverwood community offers beautiful water views and lush tropical landscaping. Designed for relaxed Florida living, this split floor plan offers privacy, abundant natural light, and seamless indoor-outdoor flow. Vaulted ceilings and ceramic tile flooring enhance the airy feel, while large picture windows showcase beautiful lake views and lush tropical landscaping. The kitchen is the heart of the home, featuring extensive counter space, a center island, and an open design that flows effortlessly into the spacious living room and dining area—perfect for entertaining. The primary suite is a peaceful retreat with lanai access, a walk-in closet, and an ensuite bath complete with a garden tub, tiled walk-in shower, and a separate water closet. This bath also serves as a convenient lanai bath. On the opposite side of the home, the guest bedroom and bath offer privacy for family or visitors. A versatile office/den with French doors provides the flexibility for a home office, media room, or extra guest space. Step outside to enjoy the covered lanai and extended brick patio, surrounded by lush tropical landscaping. Whether sipping your morning coffee or unwinding at sunset, you’ll love the peaceful lake setting and breathtaking views. As part of the vibrant Riverwood community, residents enjoy amenities such as a par 72 championship golf course, a state-of-the-art fitness center, a resort-style pool, pickleball courts, and Har-Tru tennis courts. Beyond your doorstep, relish easy access to world-class fishing, boating, dining, shopping, and the sandy beaches of the Gulf of Mexico. Conveniently situated between Sarasota and Ft. Myers on Florida's West Coast. This home offers the perfect blend of comfort, convenience, and resort-style living—schedule your showing today!
Sold for $275,000
$275,000
3380 BAY RIDGE WAY, PORT CHARLOTTE, FL 33953
2beds
1,784sqft
Single Family Residence
Built in 2000
9,790 Square Feet Lot
$275,300 Zestimate®
$154/sqft
$2,301 Estimated rent
Home value
$275,300
$248,000 - $306,000
$2,301/mo
Zestimate® history
Owner options
List your home for rent
$2,301/mo
Rent Zestimate®
Find your next renter with Zillow Rental Manager. Plus, with online applications, you can quickly screen prospective tenants – for free.
$2,301/mo
Rent Zestimate®
Refinance and save
$2,007/mo
Est. payment
Refinancing to a lower rate could help reduce your monthly payments and save thousands over the life of the loan.
$2,007/mo
Est. payment
Explore your selling options
Work with a Zillow partner agent
Leverage their expertise and Zillow's premium Showcase listings to get your home seen by more buyers.
Get startedList with your own agent
Get your home in front of millions of buyers by listing it on Zillow.
Learn how to do itSell it yourself
Take full control of how buyers see your home on Zillow by listing For Sale by Owner (FSBO).
List your homeWhat's special
Center islandCovered lanaiGuest bedroomAbundant natural lightEnsuite bathLush tropical landscapingFrench doors
Zillow last checked:
Listing updated:
Listed by:
Brian Burget 941-380-1909,
PEACE HARBOR REAL ESTATE INC. 941-380-1909
Bought with:
Non-Member Agent
STELLAR NON-MEMBER OFFICE
Source: Stellar MLS,MLS#: C7516040 Originating MLS: Port Charlotte
Originating MLS: Port Charlotte
Facts & features
Interior
Bedrooms & bathrooms
- Bedrooms: 2
- Bathrooms: 2
- Full bathrooms: 2
Primary bedroom
- Features: Walk-In Closet(s)
- Level: First
- Area: 280 Square Feet
- Dimensions: 14x20
Bedroom 2
- Features: Built-in Closet
- Level: First
- Area: 144 Square Feet
- Dimensions: 12x12
Balcony porch lanai
- Level: First
- Area: 182 Square Feet
- Dimensions: 13x14
Den
- Level: First
- Area: 168 Square Feet
- Dimensions: 12x14
Dinette
- Level: First
- Area: 100 Square Feet
- Dimensions: 10x10
Dining room
- Level: First
- Area: 160 Square Feet
- Dimensions: 16x10
Kitchen
- Level: First
- Area: 285 Square Feet
- Dimensions: 15x19
Living room
- Level: First
- Area: 255 Square Feet
- Dimensions: 17x15
Heating
- Electric
Cooling
- Central Air
Appliances
- Included: Dishwasher, Disposal, Dryer, Electric Water Heater, Microwave, Range, Refrigerator, Washer
- Laundry: Laundry Room
Features
- Cathedral Ceiling(s), Ceiling Fan(s), Eating Space In Kitchen, High Ceilings, Open Floorplan, Primary Bedroom Main Floor, Solid Surface Counters, Walk-In Closet(s)
- Flooring: Carpet, Ceramic Tile
- Doors: Sliding Doors
- Windows: Window Treatments
- Has fireplace: No
Interior area
- Total structure area: 2,503
- Total interior livable area: 1,784 sqft
Property
Parking
- Total spaces: 2
- Parking features: Driveway
- Attached garage spaces: 2
- Has uncovered spaces: Yes
Features
- Levels: One
- Stories: 1
- Patio & porch: Front Porch, Rear Porch, Screened
- Exterior features: Gray Water System, Rain Gutters, Sidewalk
- Has view: Yes
- View description: Water, Pond
- Has water view: Yes
- Water view: Water,Pond
- Waterfront features: Pond
Lot
- Size: 9,790 Square Feet
- Features: Landscaped, Near Golf Course, Near Marina, Sidewalk
- Residential vegetation: Mature Landscaping, Trees/Landscaped
Details
- Parcel number: 402120279005
- Zoning: PD
- Special conditions: None
Construction
Type & style
- Home type: SingleFamily
- Architectural style: Florida
- Property subtype: Single Family Residence
Materials
- Block, Stucco
- Foundation: Slab
- Roof: Metal
Condition
- New construction: No
- Year built: 2000
Utilities & green energy
- Sewer: Public Sewer
- Water: Public
- Utilities for property: Cable Available, Electricity Connected, Sewer Connected, Street Lights, Underground Utilities, Water Connected
Community & HOA
Community
- Features: Fishing, Clubhouse, Deed Restrictions, Dog Park, Fitness Center, Gated Community - Guard, Golf Carts OK, Golf, Irrigation-Reclaimed Water, Park, Playground, Pool, Restaurant, Sidewalks
- Security: Gated Community
- Pet fee: $0 monthly
- Subdivision: RIVERWOOD
HOA
- Has HOA: Yes
- Amenities included: Basketball Court, Fence Restrictions, Fitness Center, Gated, Golf Course, Pickleball Court(s), Playground, Pool, Recreation Facilities, Shuffleboard Court, Spa/Hot Tub, Storage, Tennis Court(s)
- Services included: Community Pool, Recreational Facilities
- HOA fee: $129 monthly
- HOA name: Riverwood Manager
- HOA phone: 941-764-6663
Location
- Region: Pt Charlotte
Financial & listing details
- Price per square foot: $154/sqft
- Tax assessed value: $343,852
- Annual tax amount: $7,535
- Date on market: 10/8/2025
- Cumulative days on market: 106 days
- Listing terms: Cash,Conventional,FHA,VA Loan
- Ownership: Fee Simple
- Total actual rent: 0
- Electric utility on property: Yes
- Road surface type: Paved, Asphalt
Price history
| Date | Event | Price |
|---|---|---|
| 3/30/2026 | Sold | $275,000-4.5%$154/sqft |
Source:  Stellar MLS #C7516040 Report a problem Stellar MLS #C7516040 Report a problem | ||
| 2/25/2026 | Pending sale | $287,900$161/sqft |
Source: Stellar MLS #C7516040 Report a problem | ||
| 2/20/2026 | Price change | $287,900-4%$161/sqft |
Source: Stellar MLS #C7516040 Report a problem | ||
| 2/7/2026 | Listed for sale | $299,900$168/sqft |
Source: Stellar MLS #C7516040 Report a problem | ||
| 1/4/2026 | Pending sale | $299,900$168/sqft |
Source: Stellar MLS #C7516040 Report a problem | ||
| 11/12/2025 | Price change | $299,900-9.1%$168/sqft |
Source: Stellar MLS #C7516040 Report a problem | ||
| 10/9/2025 | Listed for sale | $329,900-10.8%$185/sqft |
Source: Stellar MLS #C7516040 Report a problem | ||
| 8/1/2025 | Listing removed | $369,900$207/sqft |
Source: Stellar MLS #C7504368 Report a problem | ||
| 5/12/2025 | Price change | $369,900-7.5%$207/sqft |
Source: Stellar MLS #C7504368 Report a problem | ||
| 3/28/2025 | Price change | $399,900-4.8%$224/sqft |
Source: Stellar MLS #C7504368 Report a problem | ||
| 1/31/2025 | Listed for sale | $419,900+146.1%$235/sqft |
Source: Stellar MLS #C7504368 Report a problem | ||
| 10/30/2000 | Sold | $170,600$96/sqft |
Source: Public Record Report a problem | ||
Public tax history
| Year | Property taxes | Tax assessment |
|---|---|---|
| 2025 | $7,101 -5.8% | $306,714 +10% |
| 2024 | $7,536 +6.5% | $278,831 +10% |
| 2023 | $7,078 +19.2% | $253,483 +10% |
| 2022 | $5,937 +8.8% | $230,439 +10% |
| 2021 | $5,455 +3.8% | $209,490 +5.9% |
| 2020 | $5,253 -5.1% | $197,859 -8.3% |
| 2019 | $5,534 +5.8% | $215,823 +2.4% |
| 2018 | $5,233 | $210,677 +4.9% |
| 2017 | $5,233 +11.9% | $200,743 +8.2% |
| 2016 | $4,675 +9.3% | $185,490 -3.7% |
| 2015 | $4,279 -3.5% | $192,681 -0.2% |
| 2014 | $4,433 +37% | $193,072 +9.9% |
| 2013 | $3,235 +8.4% | $175,670 +4.8% |
| 2012 | $2,985 +5.8% | $167,554 |
| 2011 | $2,822 -9.7% | $167,554 -8.2% |
| 2010 | $3,125 -0.2% | $182,475 -7.1% |
| 2009 | $3,131 | $196,397 -32.7% |
| 2007 | -- | $291,715 |
| 2006 | -- | $291,715 +45.4% |
| 2005 | -- | $200,593 +10.3% |
| 2004 | -- | $181,810 |
| 2003 | -- | $181,810 +9.4% |
| 2002 | $3,902 +9.4% | $166,210 +1.6% |
| 2001 | $3,567 | $163,583 |
Find assessor info on the county website
Neighborhood: 33953
Nearby homes
- $315,4004 bd2 ba1.7k sqft3390 Bay Ridge Way, Pt Charlotte, FL 33953Off Market
- $290,2003 bd2 ba1.4k sqft3360 Bay Ridge Way, Pt Charlotte, FL 33953Off Market
- $411,8003 bd2 ba2k sqft3350 Bay Ridge Way, Pt Charlotte, FL 33953Off Market
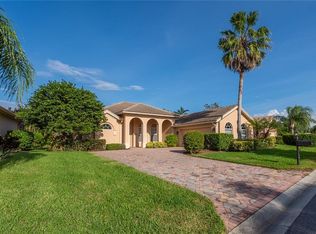
- $315,2003 bd2 ba1.7k sqft3400 Bay Ridge Way, Pt Charlotte, FL 33953Off Market
- $401,3003 bd2 ba1.9k sqft3371 Bay Ridge Way, Pt Charlotte, FL 33953Off Market
- $368,3002 bd2 ba1.7k sqft3381 Bay Ridge Way, Pt Charlotte, FL 33953Off Market
- $393,8003 bd2 ba1.7k sqft3391 Bay Ridge Way, Pt Charlotte, FL 33953Off Market
- $384,4003 bd2 ba1.7k sqft3361 Bay Ridge Way, Pt Charlotte, FL 33953Off Market
Nearby schools
GreatSchools rating
- 6/10Liberty Elementary SchoolGrades: PK-5Distance: 7.3 mi
- 5/10Murdock Middle SchoolGrades: 6-8Distance: 3.9 mi
- 2/10Port Charlotte High SchoolGrades: 9-12Distance: 4.7 mi
Get a cash offer in 3 minutes
Find out how much your home could sell for in as little as 3 minutes with a no-obligation cash offer.
Estimated market value
$275,300
Get a cash offer in 3 minutes
Find out how much your home could sell for in as little as 3 minutes with a no-obligation cash offer.
Estimated market value
$275,300
- Florida
- Charlotte County
- Port Charlotte
- 33953
- 3380 BAY RIDGE WAY
Nearby cities
Nearby zip codes
Other Port Charlotte Topics
