Step into your private piece of paradise nestled in Brooksville's Springwood Estates! This stunning 4/3/3 custom "Martinique Model" home sits on just over an acre of beautifully landscaped property and offers 2,500 sq ft of elegant living space. The moment you walk in, you’re greeted by an inviting open floor plan with a bright living and dining area filled with natural light and accented by a beautiful custom feature wall. The showstopper kitchen has been completely updated with high-end finishes including natural quartzite stone countertops, white shaker cabinets, stainless steel appliances (2021), a walk-in pantry for all your essentials and a large center island with a built-in BEVERAGE FRIG. The spacious family room with soaring 15 ft ceilings offers the perfect spot to entertain family and friends with the large slider opening to the amazing pool and outdoor space. There is plenty of room for a sectional couch and you'll love the charming built-in details. The private primary suite is thoughtfully separated from the other bedrooms and features an oversized layout, a huge walk-in closet and a beautifully updated en suite bath. Two bedrooms are conveniently found off the main living space and are generously sized with large closets, wood flooring, and cozy window seats. The fourth bedroom is toward the back of the home and is an additional ensuite/mother in law suite. Step outside to your own resort-style retreat! The sparkling screened-in SALTWATER pool and expansive covered lanai make this the perfect weekend spot — complete with a misting system, outdoor shower and an AMAZING OUTDOOR KITCHEN featuring propane cooktop, wood burning BBQ pit, sink, refrigerator and authentic brick PIZZA OVEN (bricks brought in from New York!). This home offers true peace of mind with a BRAND NEW ROOF AND A/C and a new commercial-grade water heater. Additional highlights include real wood flooring, crown molding, a water softener, new epoxy flooring in the 3-car garage and a spacious fenced yard with a dog run — perfect for pets, play, or gardening. This home has it all -- style, space, updates and privacy all in a serene Brooksville setting. Conveniently located just off the Suncoast Parkway for an easy commute!
Sold for $620,000
$620,000
3380 BLACK OAK TRAIL, BROOKSVILLE, FL 34604
4beds
2,476sqft
Single Family Residence
Built in 2005
1 Acres Lot
$618,300 Zestimate®
$250/sqft
$2,960 Estimated rent
Home value
$618,300
$550,000 - $699,000
$2,960/mo
Zestimate® history
Owner options
List your home for rent
$2,960/mo
Rent Zestimate®
Find your next renter with Zillow Rental Manager. Plus, with online applications, you can quickly screen prospective tenants – for free.
$2,960/mo
Rent Zestimate®
Refinance and save
$4,099/mo
Est. payment
Refinancing to a lower rate could help reduce your monthly payments and save thousands over the life of the loan.
$4,099/mo
Est. payment
Explore your selling options
Work with a Zillow partner agent
Leverage their expertise and Zillow's premium Showcase listings to get your home seen by more buyers.
Get startedList with your own agent
Get your home in front of millions of buyers by listing it on Zillow.
Learn how to do itSell it yourself
Take full control of how buyers see your home on Zillow by listing For Sale by Owner (FSBO).
List your homeWhat's special
Large center islandExpansive covered lanaiOutdoor kitchenCozy window seatsNatural quartzite stone countertopsHigh-end finishesPropane cooktop
Zillow last checked:
Listing updated:
Listed by:
Jeanne Jones 813-610-9591,
CENTURY 21 CIRCLE 813-962-0441
Bought with:
Sarah Metz, 3565970
BINGHAM REALTY INC
Source: Stellar MLS,MLS#: TB8443978 Originating MLS: Suncoast Tampa
Originating MLS: Suncoast Tampa
Facts & features
Interior
Bedrooms & bathrooms
- Bedrooms: 4
- Bathrooms: 3
- Full bathrooms: 3
Rooms
- Room types: Family Room, Dining Room, Living Room, Utility Room
Primary bedroom
- Features: Walk-In Closet(s)
- Level: First
- Area: 286 Square Feet
- Dimensions: 13x22
Bedroom 2
- Features: Built-in Closet
- Level: First
- Area: 132 Square Feet
- Dimensions: 12x11
Bedroom 3
- Features: Built-in Closet
- Level: First
- Area: 132 Square Feet
- Dimensions: 12x11
Family room
- Level: First
- Area: 630 Square Feet
- Dimensions: 21x30
Kitchen
- Level: First
- Area: 200 Square Feet
- Dimensions: 20x10
Living room
- Level: First
- Area: 320 Square Feet
- Dimensions: 16x20
Heating
- Central, Electric
Cooling
- Central Air
Appliances
- Included: Oven, Cooktop, Dishwasher, Disposal, Dryer, Electric Water Heater, Microwave, Range Hood, Refrigerator, Washer, Water Softener, Wine Refrigerator
- Laundry: Inside, Laundry Room
Features
- Built-in Features, Ceiling Fan(s), Crown Molding, High Ceilings, Open Floorplan, Primary Bedroom Main Floor, Solid Wood Cabinets, Split Bedroom, Stone Counters, Thermostat, Vaulted Ceiling(s), Walk-In Closet(s)
- Flooring: Ceramic Tile, Hardwood
- Doors: French Doors, Outdoor Grill, Outdoor Shower, Sliding Doors
- Windows: Blinds
- Has fireplace: Yes
- Fireplace features: Family Room, Wood Burning
Interior area
- Total structure area: 3,411
- Total interior livable area: 2,476 sqft
Property
Parking
- Total spaces: 3
- Parking features: Driveway, Garage Door Opener, Garage Faces Side, Oversized, RV Carport
- Attached garage spaces: 3
- Has uncovered spaces: Yes
Features
- Levels: One
- Stories: 1
- Patio & porch: Porch, Screened
- Exterior features: Dog Run, Outdoor Grill, Outdoor Shower, Private Mailbox
- Has private pool: Yes
- Pool features: Gunite, In Ground, Salt Water, Screen Enclosure
- Fencing: Chain Link
- Has view: Yes
- View description: Pool, Trees/Woods
Lot
- Size: 1 Acres
- Features: Conservation Area, In County, Oversized Lot, Private
- Residential vegetation: Mature Landscaping, Oak Trees
Details
- Additional structures: RV/Boat Storage, Outdoor Kitchen, Shed(s), Storage
- Parcel number: R1422318359200120210
- Zoning: RESI
- Special conditions: None
Construction
Type & style
- Home type: SingleFamily
- Architectural style: Ranch
- Property subtype: Single Family Residence
Materials
- Block, Stucco
- Foundation: Block, Slab
- Roof: Shingle
Condition
- Completed
- New construction: No
- Year built: 2005
Utilities & green energy
- Sewer: Septic Tank
- Water: Public, Well
- Utilities for property: Cable Available, Electricity Connected, Phone Available, Sprinkler Well, Underground Utilities
Community & HOA
Community
- Pet fee: $0 monthly
- Subdivision: SPRINGWOOD ESTATE
HOA
- Has HOA: No
Location
- Region: Brooksville
Financial & listing details
- Price per square foot: $250/sqft
- Tax assessed value: $511,767
- Annual tax amount: $7,797
- Date on market: 11/8/2025
- Cumulative days on market: 3 days
- Listing terms: Cash,Conventional,FHA,VA Loan
- Ownership: Fee Simple
- Total actual rent: 0
- Electric utility on property: Yes
- Road surface type: Paved, Asphalt
Price history
| Date | Event | Price |
|---|---|---|
| 12/17/2025 | Sold | $620,000$250/sqft |
Source:  Stellar MLS #TB8443978 Report a problem Stellar MLS #TB8443978 Report a problem | ||
| 11/11/2025 | Pending sale | $620,000$250/sqft |
Source: Stellar MLS #TB8443978 Report a problem | ||
| 11/9/2025 | Listed for sale | $620,000-3.1%$250/sqft |
Source: Stellar MLS #TB8443978 Report a problem | ||
| 8/30/2022 | Sold | $640,000-5.2%$258/sqft |
Source:  HCMLS #2225434 Report a problem HCMLS #2225434 Report a problem | ||
| 7/2/2022 | Pending sale | $675,000$273/sqft |
Source: HCMLS #2225434 Report a problem | ||
| 6/24/2022 | Listed for sale | $675,000+2496.2%$273/sqft |
Source: HCMLS #2225434 Report a problem | ||
| 1/23/2004 | Sold | $26,000$11/sqft |
Source: Public Record Report a problem | ||
Public tax history
| Year | Property taxes | Tax assessment |
|---|---|---|
| 2025 | $7,203 -7.6% | $511,767 -4% |
| 2024 | $7,797 -6.1% | $533,098 +2.7% |
| 2023 | $8,302 +190.4% | $519,270 +159.3% |
| 2022 | $2,859 -0.7% | $200,266 +3% |
| 2021 | $2,879 +7% | $194,433 +1.4% |
| 2020 | $2,691 | $191,749 +2.3% |
| 2019 | -- | $187,438 +1.9% |
| 2018 | $2,217 -11.2% | $183,943 +2.1% |
| 2017 | $2,496 | $180,160 +2.1% |
| 2016 | $2,496 +3.3% | $176,454 +0.7% |
| 2015 | $2,418 +0.9% | $175,227 +0.8% |
| 2014 | $2,396 +13.5% | $173,836 +2.5% |
| 2013 | $2,111 -3.7% | $169,671 +2.2% |
| 2012 | $2,192 -8.9% | $166,054 -7.8% |
| 2011 | $2,407 | $180,173 -7.6% |
| 2010 | -- | $195,029 -17.3% |
| 2009 | $3,303 -19.8% | $235,702 -15.7% |
| 2008 | $4,117 -14% | $279,641 +2.5% |
| 2006 | $4,788 | $272,937 +791.2% |
| 2005 | -- | $30,625 +25% |
| 2004 | $511 +11.8% | $24,500 +14.3% |
| 2003 | $457 +13.7% | $21,438 +14% |
| 2002 | $402 +5.9% | $18,813 +7.5% |
| 2001 | $380 -1.3% | $17,500 |
| 2000 | $385 | $17,500 |
Find assessor info on the county website
Neighborhood: Springwood Estates
Nearby homes
- $333,0003 bd2 ba1.5k sqft3368 Black Oak Trl, Brooksville, FL 34604Off Market
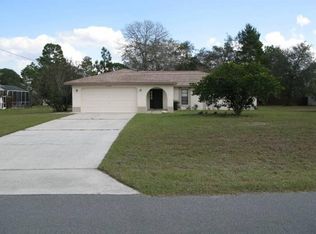
- $476,4003 bd3 ba2.2k sqft3394 Black Oak Trl, Brooksville, FL 34604Off Market
- $35,0004 bd3 ba2.5k sqft3406 Black Oak Trl, Brooksville, FL 34604Off Market

- $567,6004 bd3 ba2.4k sqft3406 Black Oak Trl, Brooksville, FL 34604Off Market
- $437,9003 bd2 ba2.2k sqft3356 Black Oak Trl, Brooksville, FL 34604Off Market
- $466,5003 bd2 ba2k sqft3371 Spring Park Way, Brooksville, FL 34604Off Market
- $294,9003 bd2 ba2.2k sqft3359 Spring Park Way, Brooksville, FL 34604Off Market
- $446,9003 bd2 ba2.5k sqft3418 Black Oak Trl, Brooksville, FL 34604Off Market
Nearby schools
GreatSchools rating
- 3/10Moton Elementary SchoolGrades: PK-5Distance: 7.1 mi
- 5/10Powell Middle SchoolGrades: 6-8Distance: 0.6 mi
- 5/10Nature Coast Technical High SchoolGrades: PK,9-12Distance: 1 mi
Get a cash offer in 3 minutes
Find out how much your home could sell for in as little as 3 minutes with a no-obligation cash offer.
Estimated market value
$618,300
Get a cash offer in 3 minutes
Find out how much your home could sell for in as little as 3 minutes with a no-obligation cash offer.
Estimated market value
$618,300
- Florida
- Hernando County
- Spring Hill
- 34604
- Springwood Estates
- 3380 BLACK OAK TRAIL
Nearby cities
Nearby neighborhoods
Nearby zip codes
Other Spring Hill Topics
