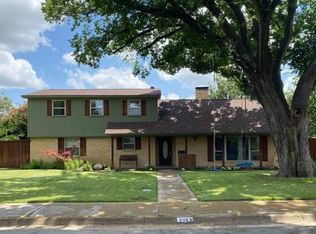
Welcome to a beautiful and inviting home nestled on a Cul de sac in one of the city’s most desirable neighborhoods, Sparkman Club Estates. Designed for easy living and effortless entertaining, spacious rooms, galley kitchen with gas stove top and double electric ovens and beautiful breakfast nook with built ins. Add a wet bar for easy entertainment. The flexible floorplan offers 4 bedrooms, 2 Full baths and 2 Half baths and a hard to find 3 car garage. The spacious living area features built ins and an inviting gas log fireplace. 4 generous bedrooms with large walk-in closets. Plantation shutters, ceiling fans. Replaced gas lines 2021, replaced HVAC 2022, replaced water heater 2022, fence 2024, attic insulation 2021. This home is set on a beautifully landscaped, oversized lot, this home is ideal for dining outdoors with a spacious patio and gazebo, beautifully landscaped and a wood privacy fence. This gorgeous home backs to the popular Northaven Trail for easy access to walking and biking. Explore the possibilities this property presents and turn it into your dream home. Buyer and buyer's agent to verify all measurements and school. Join Sparkman Club. Voluntary Sparkman Club membership available for use of club pool, tennis courts and club activities.
Sold
Price Unknown
3380 Camelot Dr, Dallas, TX 75229
4beds
2,872sqft
Single Family Residence
Built in 1962
0.33 Acres Lot
$737,900 Zestimate®
$--/sqft
$4,935 Estimated rent
Home value
$737,900
$671,000 - $812,000
$4,935/mo
Zestimate® history
Owner options
List your home for rent
$4,935/mo
Rent Zestimate®
Find your next renter with Zillow Rental Manager. Plus, with online applications, you can quickly screen prospective tenants – for free.
$4,935/mo
Rent Zestimate®
Refinance and save
Refinancing to a lower rate could help reduce your monthly payments and save thousands over the life of the loan.
Explore your selling options
Work with a Zillow partner agent
Leverage their expertise and Zillow's premium Showcase listings to get your home seen by more buyers.
Get startedList with your own agent
Get your home in front of millions of buyers by listing it on Zillow.
Learn how to do itSell it yourself
Take full control of how buyers see your home on Zillow by listing For Sale by Owner (FSBO).
List your homeWhat's special
Gas log fireplaceWood privacy fenceGas stove topCeiling fansGenerous bedroomsDouble electric ovensSpacious patio
Zillow last checked:
Listing updated:
Listed by:
Rosemary Deschenes 214-453-1850,
Coldwell Banker Realty 214-453-1850,
Dwight West 0454520 214-893-4785,
Coldwell Banker Realty
Bought with:
Patty Sheets
Coldwell Banker Realty
Source: NTREIS,MLS#: 20914628
Facts & features
Interior
Bedrooms & bathrooms
- Bedrooms: 4
- Bathrooms: 4
- Full bathrooms: 2
- 1/2 bathrooms: 2
Primary bedroom
- Level: First
- Dimensions: 15 x 14
Bedroom
- Level: First
- Dimensions: 20 x 11
Bedroom
- Level: First
- Dimensions: 16 x 12
Bedroom
- Level: First
- Dimensions: 12 x 12
Breakfast room nook
- Features: Built-in Features, Eat-in Kitchen
- Level: First
- Dimensions: 9 x 8
Dining room
- Level: First
- Dimensions: 13 x 11
Kitchen
- Features: Built-in Features
- Level: First
- Dimensions: 19 x 5
Living room
- Features: Built-in Features, Fireplace
- Level: First
- Dimensions: 22 x 17
Living room
- Level: First
- Dimensions: 12 x 11
Utility room
- Features: Other
- Level: First
- Dimensions: 9 x 8
Heating
- Central, Natural Gas
Cooling
- Central Air, Ceiling Fan(s), Electric
Appliances
- Included: Double Oven, Dishwasher, Disposal, Microwave
- Laundry: Laundry in Utility Room, Other
Features
- Wet Bar, Built-in Features, Walk-In Closet(s)
- Windows: Bay Window(s), Shutters
- Has basement: No
- Number of fireplaces: 1
- Fireplace features: Living Room
Interior area
- Total interior livable area: 2,872 sqft
Property
Parking
- Total spaces: 3
- Parking features: Covered, Garage, Garage Door Opener
- Attached garage spaces: 3
Features
- Levels: One
- Stories: 1
- Exterior features: Private Yard
- Pool features: None
- Fencing: Back Yard,Fenced,Wood
Lot
- Size: 0.33 Acres
- Features: Irregular Lot, Sprinkler System
Details
- Parcel number: 00000590428000000
Construction
Type & style
- Home type: SingleFamily
- Architectural style: Traditional,Detached
- Property subtype: Single Family Residence
- Attached to another structure: Yes
Materials
- Brick
- Foundation: Slab
- Roof: Composition
Condition
- Year built: 1962
Utilities & green energy
- Sewer: Public Sewer
- Water: Public
- Utilities for property: Cable Available, Sewer Available, Water Available
Community & HOA
Community
- Subdivision: Sparkman Club Estates
HOA
- Has HOA: No
Location
- Region: Dallas
Financial & listing details
- Tax assessed value: $552,960
- Annual tax amount: $12,359
- Date on market: 4/28/2025
- Cumulative days on market: 141 days
- Listing terms: Conventional
Price history
| Date | Event | Price |
|---|---|---|
| 10/1/2025 | Sold | -- |
Source: NTREIS #20914628 Report a problem | ||
| 9/15/2025 | Pending sale | $750,000$261/sqft |
Source: NTREIS #20914628 Report a problem | ||
| 9/8/2025 | Contingent | $750,000$261/sqft |
Source: NTREIS #20914628 Report a problem | ||
| 8/29/2025 | Price change | $750,000-2%$261/sqft |
Source: NTREIS #20914628 Report a problem | ||
| 8/7/2025 | Price change | $765,000-1.3%$266/sqft |
Source: NTREIS #20914628 Report a problem | ||
| 6/6/2025 | Price change | $775,000-2.5%$270/sqft |
Source: NTREIS #20914628 Report a problem | ||
| 5/16/2025 | Price change | $795,000-2.5%$277/sqft |
Source: NTREIS #20914628 Report a problem | ||
| 4/28/2025 | Listed for sale | $815,000$284/sqft |
Source: NTREIS #20914628 Report a problem | ||
Public tax history
| Year | Property taxes | Tax assessment |
|---|---|---|
| 2025 | $4,277 -18% | $552,960 |
| 2024 | $5,214 +2.7% | $552,960 +2.5% |
| 2023 | $5,075 -24.4% | $539,510 +13.4% |
| 2022 | $6,716 +2.5% | $475,830 +16.9% |
| 2021 | $6,552 +4% | $407,050 +8.5% |
| 2020 | $6,297 -14.9% | $375,070 +12.6% |
| 2019 | $7,396 -0.3% | $333,210 |
| 2018 | $7,422 +15.7% | $333,210 +5.7% |
| 2017 | $6,415 +10.5% | $315,380 |
| 2016 | $5,803 +18.2% | $315,380 +18.7% |
| 2015 | $4,910 | $265,710 +12.9% |
| 2014 | $4,910 | $235,320 |
| 2013 | -- | -- |
| 2012 | -- | -- |
| 2011 | -- | -- |
| 2010 | -- | -- |
| 2009 | -- | -- |
| 2008 | -- | -- |
| 2007 | -- | -- |
| 2005 | -- | -- |
| 2004 | -- | -- |
| 2003 | -- | -- |
| 2002 | -- | -- |
| 2001 | -- | -- |
Find assessor info on the county website
Neighborhood: 75229
Nearby homes
- $678,9004 bd4 ba2.1k sqft10306 Countess Dr, Dallas, TX 75229Off Market

- $615,9003 bd2 ba2.4k sqft3376 Camelot Dr, Dallas, TX 75229Off Market
- $668,5003 bd2 ba2.1k sqft10310 Countess Dr, Dallas, TX 75229Off Market
- $689,3005 bd4 ba2.4k sqft3372 Camelot Dr, Dallas, TX 75229Off Market
- $583,4003 bd2 ba2.1k sqft10307 Countess Dr, Dallas, TX 75229Off Market
- $476,7003 bd2 ba1.8k sqft10307 Cromwell Dr, Dallas, TX 75229Off Market
- $603,4004 bd2 ba3k sqft10219 Cromwell Dr, Dallas, TX 75229Off Market
- $614,5003 bd2 ba1.6k sqft10316 Countess Dr, Dallas, TX 75229Off Market
Nearby schools
GreatSchools rating
- 8/10Everette Lee Degolyer Elementary SchoolGrades: PK-6Distance: 1.2 mi
- 4/10Thomas C Marsh Middle SchoolGrades: 7-8Distance: 1.9 mi
- 4/10W T White High SchoolGrades: 9-12Distance: 2.8 mi
Schools provided by the listing agent
- Elementary: Degolyer
- Middle: Marsh
- High: White
- District: Dallas ISD
Source: NTREIS. This data may not be complete. We recommend contacting the local school district to confirm school assignments for this home.
Get a cash offer in 3 minutes
Find out how much your home could sell for in as little as 3 minutes with a no-obligation cash offer.
Estimated market value
$737,900
Get a cash offer in 3 minutes
Find out how much your home could sell for in as little as 3 minutes with a no-obligation cash offer.
Estimated market value
$737,900
- Texas
- Dallas County
- Dallas
- 75229
- 3380 Camelot Dr
