JUST REDUCED!--Welcome Home to Your Charming Split-Level Retreat, This enchanting split-level gem, nestled on a sprawling 0.50-acre lot, offers the perfect blend of classic charm and modern convenience. Ideal for those seeking a comfortable home with potential expansion, this property stands out for its unique blend of features and possibilities. As you step inside, you'll be greeted by a cozy interior highlighted by beautiful hardwood floors and abundant natural light flowing through large windows. The chef’s kitchen is a standout feature, boasting elegant granite countertops, a stylish backsplash, updated stainless steel appliances, and modern fixtures. Updates are Hot Water System 2024, Refridgerator, LeafGuard 2023, and Pool Motor 2023. Adjacent to the kitchen, the spacious dining area opens directly onto a generous composite deck with a covered top, making it perfect for outdoor entertaining. Upstairs, three well-sized bedrooms and a beautifully updated full bath, painted in serene neutral tones, offer a restful retreat. The lower level enhances your living experience with a welcoming family room, a recently updated half bath with contemporary fixtures, and a practical laundry room with additional cabinetry. The crawl space below adds valuable storage options. The basement level opens to your own backyard oasis, featuring a sparkling pool surrounded by lush landscaping for endless relaxation and fun. A charming pebbled path guides you to a delightful gazebo nestled among mature trees, providing a peaceful escape from the everyday hustle. The expansive composite deck with a built-in brick grill is perfect for hosting gatherings and enjoying outdoor meals. Nearby, a versatile storage shed is ideal for housing outdoor equipment or could be transformed into a hobby room or additional storage space. Updates are: This home ensures maximum comfort and convenience with a seamless transition from the main or lower level to the deck, gazebo, and poolside. The expansive lot and thoughtfully designed outdoor areas combine curb appeal with functionality, creating a unique living experience you won't miss. Conveniently located with easy access to I-95, Route 1, and nearby shopping and dining, this home offers the ideal balance of tranquility and accessibility. Don’t miss your chance to own this exceptional property—schedule your tour today and discover the charm and versatility that awaits!
Sold for $540,000
$540,000
3380 Chelsea Dr, Woodbridge, VA 22192
3beds
1,357sqft
Single Family Residence
Built in 1984
0.5 Acres Lot
$543,500 Zestimate®
$398/sqft
$2,624 Estimated rent
Home value
$543,500
$505,000 - $587,000
$2,624/mo
Zestimate® history
Owner options
List your home for rent
$2,624/mo
Rent Zestimate®
Find your next renter with Zillow Rental Manager. Plus, with online applications, you can quickly screen prospective tenants – for free.
$2,624/mo
Rent Zestimate®
Refinance and save
$3,422/mo
Est. payment
Refinancing to a lower rate could help reduce your monthly payments and save thousands over the life of the loan.
$3,422/mo
Est. payment
Explore your selling options
Work with a Zillow partner agent
Leverage their expertise and Zillow's premium Showcase listings to get your home seen by more buyers.
Get startedList with your own agent
Get your home in front of millions of buyers by listing it on Zillow.
Learn how to do itSell it yourself
Take full control of how buyers see your home on Zillow by listing For Sale by Owner (FSBO).
List your homeWhat's special
Sparkling poolModern fixturesLush landscapingThoughtfully designed outdoor areasWelcoming family roomElegant granite countertopsRecently updated half bath
Zillow last checked:
Listing updated:
Listed by:
Rosa Farry 703-577-0987,
RE/MAX Allegiance
Bought with:
Alan DeGracia, 0225247074
EXP Realty, LLC
Source: Bright MLS,MLS#: VAPW2082912
Facts & features
Interior
Bedrooms & bathrooms
- Bedrooms: 3
- Bathrooms: 2
- Full bathrooms: 1
- 1/2 bathrooms: 1
- Main level bathrooms: 1
- Main level bedrooms: 3
Basement
- Area: 450
Heating
- Heat Pump, Electric
Cooling
- Central Air, Electric
Appliances
- Included: Dishwasher, Disposal, Dryer, Microwave, Refrigerator, Cooktop, Washer, Water Heater, Electric Water Heater
- Laundry: Lower Level
Features
- Ceiling Fan(s), Combination Dining/Living, Floor Plan - Traditional, Kitchen - Country, Dry Wall
- Flooring: Hardwood, Ceramic Tile
- Basement: Partial,Finished
- Has fireplace: No
Interior area
- Total structure area: 1,386
- Total interior livable area: 1,357 sqft
- Finished area above ground: 936
- Finished area below ground: 421
Property
Parking
- Total spaces: 2
- Parking features: Driveway, On Street
- Uncovered spaces: 2
Accessibility
- Accessibility features: Grip-Accessible Features
Features
- Levels: Multi/Split,Three
- Stories: 3
- Patio & porch: Deck
- Exterior features: Barbecue, Lighting, Rain Gutters
- Has private pool: Yes
- Pool features: Private
- Has view: Yes
- View description: Trees/Woods, Other
Lot
- Size: 0.5 Acres
Details
- Additional structures: Above Grade, Below Grade
- Parcel number: 8292244515
- Zoning: R4
- Special conditions: Standard
Construction
Type & style
- Home type: SingleFamily
- Property subtype: Single Family Residence
Materials
- Brick Front, Asphalt, Stick Built
- Foundation: Concrete Perimeter
- Roof: Asphalt,Fiberglass
Condition
- Very Good
- New construction: No
- Year built: 1984
Utilities & green energy
- Sewer: Public Sewer, Public Septic
- Water: Public
Community & HOA
Community
- Subdivision: Rollingwood Village
HOA
- Has HOA: Yes
- HOA fee: $130 quarterly
Location
- Region: Woodbridge
Financial & listing details
- Price per square foot: $398/sqft
- Tax assessed value: $397,600
- Annual tax amount: $3,658
- Date on market: 11/9/2024
- Listing agreement: Exclusive Right To Sell
- Listing terms: Cash,Conventional,FHA,FHLMC,VA Loan
- Ownership: Fee Simple
Price history
| Date | Event | Price |
|---|---|---|
| 2/18/2025 | Sold | $540,000+0.9%$398/sqft |
Source:  Bright MLS #VAPW2082912 Report a problem Bright MLS #VAPW2082912 Report a problem | ||
| 1/22/2025 | Pending sale | $535,000$394/sqft |
Source: Bright MLS #VAPW2082912 Report a problem | ||
| 1/16/2025 | Price change | $535,000-0.9%$394/sqft |
Source: Bright MLS #VAPW2082912 Report a problem | ||
| 1/7/2025 | Pending sale | $539,900$398/sqft |
Source: Bright MLS #VAPW2082912 Report a problem | ||
| 11/19/2024 | Listed for sale | $539,900$398/sqft |
Source: Bright MLS #VAPW2082912 Report a problem | ||
| 11/14/2024 | Pending sale | $539,900$398/sqft |
Source: Bright MLS #VAPW2082912 Report a problem | ||
| 11/9/2024 | Listed for sale | $539,900$398/sqft |
Source: Bright MLS #VAPW2082912 Report a problem | ||
| 11/4/2024 | Listing removed | $539,900-2.9%$398/sqft |
Source: Bright MLS #VAPW2076382 Report a problem | ||
| 8/29/2024 | Price change | $555,900-1.8%$410/sqft |
Source: Bright MLS #VAPW2076382 Report a problem | ||
| 8/5/2024 | Listed for sale | $565,900$417/sqft |
Source: Bright MLS #VAPW2076382 Report a problem | ||
Public tax history
| Year | Property taxes | Tax assessment |
|---|---|---|
| 2025 | $4,390 +11% | $447,700 +12.6% |
| 2024 | $3,954 -2.6% | $397,600 +1.9% |
| 2023 | $4,060 -4.8% | $390,200 +4.1% |
| 2022 | $4,265 +2.9% | $374,800 +11.2% |
| 2021 | $4,144 +6.5% | $336,900 +7.6% |
| 2020 | $3,890 +108% | $313,100 +1.1% |
| 2019 | $1,870 -48.7% | $309,800 +2.6% |
| 2018 | $3,647 +8.4% | $302,000 +8.4% |
| 2017 | $3,363 +1% | $278,700 +3.4% |
| 2016 | $3,330 +4.4% | $269,500 +1.5% |
| 2015 | $3,188 | $265,400 +5.2% |
| 2014 | $3,188 | $252,200 +17.8% |
| 2013 | -- | $214,100 +3.8% |
| 2012 | -- | $206,200 +8.4% |
| 2010 | -- | $190,300 -5.7% |
| 2009 | -- | $201,800 -29.2% |
| 2008 | -- | $285,000 -17.5% |
| 2007 | -- | $345,300 -3.8% |
| 2006 | -- | $358,900 +22% |
| 2005 | -- | $294,300 +30.1% |
| 2004 | -- | $226,200 +12.4% |
| 2003 | -- | $201,200 +25.1% |
| 2002 | -- | $160,800 +13.2% |
| 2001 | -- | $142,000 |
Find assessor info on the county website
Neighborhood: Rollingwood
Nearby homes
- $525,7003 bd2 ba1k sqft3384 Chelsea Dr, Woodbridge, VA 22192Off Market
- $361,5003 bd1 ba1.2k sqft3417 Belfry Ln, Woodbridge, VA 22192Off Market
- $380,0003 bd2 ba1.2k sqft3415 Belfry Ln, Woodbridge, VA 22192Off Market
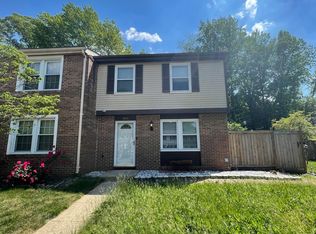
- $387,2003 bd3 ba1.2k sqft3419 Belfry Ln, Woodbridge, VA 22192Off Market

- $375,3003 bd2 ba1.2k sqft3413 Belfry Ln, Woodbridge, VA 22192Off Market
- $356,9003 bd1 ba1.2k sqft3421 Belfry Ln, Woodbridge, VA 22192Off Market
- $372,3003 bd2 ba1.2k sqft3411 Belfry Ln, Woodbridge, VA 22192Off Market
- $556,8004 bd3 ba1.2k sqft3388 Chelsea Dr, Woodbridge, VA 22192Off Market
Nearby schools
GreatSchools rating
- 5/10John D. Jenkins ElementaryGrades: PK-5Distance: 1.4 mi
- 4/10Woodbridge Middle SchoolGrades: 6-8Distance: 1.7 mi
- 3/10Gar-Field High SchoolGrades: PK,9-12Distance: 0.8 mi
Schools provided by the listing agent
- Middle: Woodbridge
- High: Gar-field
- District: Prince William County Public Schools
Source: Bright MLS. This data may not be complete. We recommend contacting the local school district to confirm school assignments for this home.
Get a cash offer in 3 minutes
Find out how much your home could sell for in as little as 3 minutes with a no-obligation cash offer.
Estimated market value
$543,500
Get a cash offer in 3 minutes
Find out how much your home could sell for in as little as 3 minutes with a no-obligation cash offer.
Estimated market value
$543,500
- Virginia
- Prince William County
- Woodbridge
- 22192
- Rollingwood
- 3380 Chelsea Dr
Nearby cities
Nearby neighborhoods
Nearby zip codes
Other Woodbridge Topics
