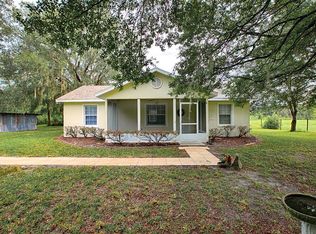
Ready to enjoy all the conveniences of The Villages area while having the space and freedom of a PRIVATE estate? This stunning home in Sumterville is just minutes from Eastport, the newest town center in The Villages community, offering shopping, dining, entertainment and golf, all without the restrictions of an HOA! Tucked away at the end of a PRIVATE CIRCULAR DRIVEWAY on a dead-end street, this block and stucco home sits on nearly 11 acres, featuring two separate pastures – one open pasture to the left of the driveway and another fenced area on the right side of the home – perfect for livestock, horses, or simply open space to enjoy. Towering LIVE OAKS lead you to a custom home with a NEWER ROOF (2018), a full 2-car garage, beautiful stonework, a covered front porch, and a decorative front door with custom glass insert and sidelight. VAULTED CEILINGS create a spacious feeling throughout the home; while the kitchen boasts wood cabinets, stainless steel appliances, a closet pantry, GRANITE countertops, and a breakfast bar. The main living area features tile flooring, recessed lights, and recessed sliding glass doors that open to the screened lanai, while the dining space offers a large window for natural light and another door leading to the backyard. The primary bedroom in this SPLIT FLOOR PLAN is a relaxing retreat with double windows showcasing tree views, recessed lights, an en suite bathroom, a generous walk-in closet, and a private door to the backyard. The primary bathroom includes a split-entry DOUBLE WALK-IN SHOWER and a dual vanity with an oversized mirror. The bonus room, which can be used as a spare bedroom or den, features a charming bay window, while bedrooms three and four include built-in closets and ceiling fans. The guest bathroom offers a single vanity and a tub with a separate shower. A FULLY SCREENED LANAI spans 23x10, providing a peaceful space to enjoy nature. Additional features include an INTERIOR LAUNDRY room, NEWER HVAC & Roof (2018), NEW WATER HEATER (2024), two COVERED CARPORTS (one with a 50 amp electric outlet for RV storage), a well house, and a custom-built chicken coop and run. Despite its private setting, this home offers unmatched CONVENIENCE—just a short drive to The Villages' newest expansion, Eastport, and less than 15 minutes to shopping, dining, and entertainment at Magnolia Plaza, Brownwood Paddock Square, and Lake Deaton Plaza. You’ll also have easy access to UF Health The Villages® Hospital Freestanding ER, Lake-Sumter State College, and major roadways like US-301 and SR-471, making daily errands and travel a breeze. Enjoy the best of both worlds—space, privacy, and no HOA while being moments away from everything The Villages has to offer! PLEASE WATCH OUR WALKTHROUGH VIDEO OF THIS BEAUTIFUL HOME, and CALL TODAY for your private showing or virtual tour!
Sold for $560,000
$560,000
3380 County Road 528, Sumterville, FL 33585
4beds
1,788sqft
Single Family Residence
Built in 2005
10.9 Acres Lot
$554,200 Zestimate®
$313/sqft
$2,280 Estimated rent
Home value
$554,200
$521,000 - $593,000
$2,280/mo
Zestimate® history
Owner options
List your home for rent
$2,280/mo
Rent Zestimate®
Find your next renter with Zillow Rental Manager. Plus, with online applications, you can quickly screen prospective tenants – for free.
$2,280/mo
Rent Zestimate®
Refinance and save
$3,603/mo
Est. payment
Refinancing to a lower rate could help reduce your monthly payments and save thousands over the life of the loan.
$3,603/mo
Est. payment
Explore your selling options
Work with a Zillow partner agent
Leverage their expertise and Zillow's premium Showcase listings to get your home seen by more buyers.
Get startedList with your own agent
Get your home in front of millions of buyers by listing it on Zillow.
Learn how to do itSell it yourself
Take full control of how buyers see your home on Zillow by listing For Sale by Owner (FSBO).
List your homeWhat's special
Two separate pasturesFully screened lanaiBreakfast barGranite countertopsDead-end streetNew water heaterCustom home
Zillow last checked:
Listing updated:
Listed by:
Guy Williams Jr. LLC 352-717-7653,
RE/MAX PREMIER REALTY LADY LK 352-753-2029
Bought with:
Lori Moses, 3174800
EXIT BAYSHORE REALTY
Ashley Freiberg Delgado, 3600244
EXIT BAYSHORE REALTY
Source: Stellar MLS,MLS#: G5092075 Originating MLS: Lake and Sumter
Originating MLS: Lake and Sumter
Facts & features
Interior
Bedrooms & bathrooms
- Bedrooms: 4
- Bathrooms: 2
- Full bathrooms: 2
Primary bedroom
- Features: Ceiling Fan(s), En Suite Bathroom, Walk-In Closet(s)
- Level: First
Bedroom 2
- Features: Ceiling Fan(s), Built-in Closet
- Level: First
Bedroom 3
- Features: Ceiling Fan(s), Built-in Closet
- Level: First
Bedroom 4
- Features: Ceiling Fan(s), Built-in Closet
- Level: First
Dining room
- Level: First
Kitchen
- Features: Breakfast Bar, Built-In Shelving, Pantry, Exhaust Fan, Granite Counters
- Level: First
Living room
- Features: Ceiling Fan(s)
- Level: First
Heating
- Central, Electric
Cooling
- Central Air
Appliances
- Included: Dishwasher, Dryer, Microwave, Range, Refrigerator, Washer
- Laundry: Inside, Laundry Room
Features
- Built-in Features, Ceiling Fan(s), Eating Space In Kitchen, High Ceilings, Living Room/Dining Room Combo, Open Floorplan, Primary Bedroom Main Floor, Split Bedroom, Stone Counters, Thermostat, Vaulted Ceiling(s), Walk-In Closet(s)
- Flooring: Carpet, Tile
- Doors: Sliding Doors
- Has fireplace: No
Interior area
- Total structure area: 2,704
- Total interior livable area: 1,788 sqft
Property
Parking
- Total spaces: 2
- Parking features: Boat, Circular Driveway, Covered, Driveway, Garage Door Opener, Parking Pad, RV Carport, RV Access/Parking
- Attached garage spaces: 2
- Has uncovered spaces: Yes
- Details: Garage Dimensions: 21x21
Features
- Levels: One
- Stories: 1
- Patio & porch: Covered, Front Porch, Rear Porch, Screened
- Exterior features: Rain Gutters, Storage
- Fencing: Wood
- Has view: Yes
- View description: Trees/Woods
Lot
- Size: 10.9 Acres
- Features: Flag Lot, Irregular Lot, Key Lot, Landscaped, Pasture, Private, Street Dead-End
- Residential vegetation: Mature Landscaping, Trees/Landscaped, Wooded
Details
- Additional structures: RV/Boat Storage, Other, Shed(s), Storage
- Parcel number: K19066
- Zoning: 0
- Special conditions: None
Construction
Type & style
- Home type: SingleFamily
- Property subtype: Single Family Residence
Materials
- Block, Stucco
- Foundation: Slab
- Roof: Shingle
Condition
- Completed
- New construction: No
- Year built: 2005
Utilities & green energy
- Sewer: Septic Tank
- Water: Well
- Utilities for property: Electricity Connected
Community & HOA
Community
- Pet fee: $0 monthly
- Subdivision: SUMTERVILLE
HOA
- Has HOA: No
Location
- Region: Sumterville
Financial & listing details
- Price per square foot: $313/sqft
- Tax assessed value: $321,910
- Annual tax amount: $2,190
- Date on market: 3/11/2025
- Cumulative days on market: 128 days
- Listing terms: Cash,Conventional,FHA,USDA Loan,VA Loan
- Ownership: Fee Simple
- Total actual rent: 0
- Electric utility on property: Yes
- Road surface type: Gravel, Limerock, Paved
Price history
| Date | Event | Price |
|---|---|---|
| 8/11/2025 | Sold | $560,000-2.6%$313/sqft |
Source:  Stellar MLS #G5092075 Report a problem Stellar MLS #G5092075 Report a problem | ||
| 7/22/2025 | Pending sale | $575,000$322/sqft |
Source: Stellar MLS #G5092075 Report a problem | ||
| 6/17/2025 | Price change | $575,000-3.4%$322/sqft |
Source: Stellar MLS #G5092075 Report a problem | ||
| 6/4/2025 | Price change | $595,000-0.7%$333/sqft |
Source: Stellar MLS #G5092075 Report a problem | ||
| 3/26/2025 | Price change | $599,000-3.4%$335/sqft |
Source: Stellar MLS #G5092075 Report a problem | ||
| 3/11/2025 | Listed for sale | $620,000+143.1%$347/sqft |
Source: Stellar MLS #G5092075 Report a problem | ||
| 6/6/2016 | Sold | $255,000-2.6%$143/sqft |
Source: Stellar MLS #G4808851 Report a problem | ||
| 1/29/2016 | Listing removed | $261,900$146/sqft |
Source: AVALAR REAL ESTATE SERVICES #G4808851 Report a problem | ||
| 12/1/2015 | Price change | $261,900-5.1%$146/sqft |
Source: AVALAR REAL ESTATE SERVICES #G4808851 Report a problem | ||
| 11/25/2015 | Listed for sale | $275,900$154/sqft |
Source: AVALAR REAL ESTATE SERVICES #G4808851 Report a problem | ||
Public tax history
| Year | Property taxes | Tax assessment |
|---|---|---|
| 2025 | $2,763 +6.1% | $266,110 +2.9% |
| 2024 | $2,605 +14% | $258,610 +3% |
| 2023 | $2,285 +1.6% | $251,080 +3% |
| 2022 | $2,249 -6.4% | $243,770 +3% |
| 2021 | $2,403 +43.8% | $236,670 +41% |
| 2020 | $1,671 | $167,820 |
| 2019 | $1,671 -2.5% | $167,820 -5.1% |
| 2018 | $1,714 +2.4% | $176,770 +2.1% |
| 2017 | $1,674 -0.7% | $173,140 -4.1% |
| 2016 | $1,686 | $180,610 |
Find assessor info on the county website
Neighborhood: 33585
Nearby homes
- $345,100-- bd-- ba2.2k sqft3360 County Road 528, Sumterville, FL 33585Off Market
- $652,3003 bd2 ba2k sqft3375 County Road 528, Sumterville, FL 33585Off Market
- $251,9002 bd2 ba1k sqft3366 County Road 528, Sumterville, FL 33585Off Market
- $140,700-- bd-- ba792 sqft3308 County Road 528, Sumterville, FL 33585Off Market
- $452,700-- bd-- ba1k sqft1333 SE 34th Way, Sumterville, FL 33585Off Market
- $23,4401.14 Acres3326 County Road 528, Sumterville, FL 33585Off Market
- $328,4003 bd2 ba1.4k sqft3354 County Road 528, Sumterville, FL 33585Off Market
- $838,400-- bd-- ba2.1k sqft1455 SE 34th Way, Sumterville, FL 33585Off Market
Nearby schools
GreatSchools rating
- 8/10Lake Panasoffkee Elementary SchoolGrades: PK-5Distance: 5.1 mi
- 4/10South Sumter High SchoolGrades: 7,9-12Distance: 5.9 mi
- 7/10South Sumter Middle SchoolGrades: 6-8Distance: 8.1 mi
Schools provided by the listing agent
- Elementary: Webster Elementary
- Middle: South Sumter Middle
- High: South Sumter High
Source: Stellar MLS. This data may not be complete. We recommend contacting the local school district to confirm school assignments for this home.
Get a cash offer in 3 minutes
Find out how much your home could sell for in as little as 3 minutes with a no-obligation cash offer.
Estimated market value
$554,200
Get a cash offer in 3 minutes
Find out how much your home could sell for in as little as 3 minutes with a no-obligation cash offer.
Estimated market value
$554,200
- Florida
- Sumter County
- Center Hill
- 33585
- 3380 County Road 528
Nearby cities
Nearby zip codes
Other Center Hill Topics
