Skip main navigation
Closed
  • $299,900

    3380 Glenbar Dr, Fairview Park, OH 44126

    3beds
    2,200sqft
    Single Family Residence
    Built in 1955
    8,102 Square Feet Lot
    $-- Zestimate®
    $136/sqft
    $2,032 Estimated rent

    Home value

    Not available

    Estimated sales range

    Not available

    $2,032/mo

    Zestimate® history
    Loading
    Loading...

    Owner options

    List your home for rent

    $2,032/mo

    Rent Zestimate®

    Find your next renter with Zillow Rental Manager. Plus, with online applications, you can quickly screen prospective tenants – for free.

    Learn more

    $2,032/mo

    Rent Zestimate®

    Refinance and save

    $2,107/mo

    Est. payment

    Refinancing to a lower rate could help reduce your monthly payments and save thousands over the life of the loan.

    See today's rates

    $2,107/mo

    Est. payment

    Explore your selling options

    Work with a Zillow partner agent

    Leverage their expertise and Zillow's premium Showcase listings to get your home seen by more buyers.

    Get started

    List with your own agent

    Get your home in front of millions of buyers by listing it on Zillow.

    Learn how to do it

    Sell it yourself

    Take full control of how buyers see your home on Zillow by listing For Sale by Owner (FSBO).

    List your home

    What's special

    Contemporary cabinetrySleek countertopsFinished basementOriginal hardwood floorsStylish finishesAbundant natural lightNewly remodeled kitchen
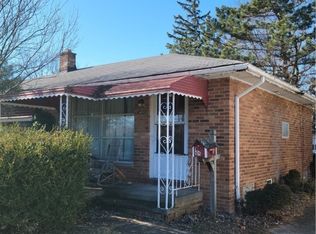
    Welcome to this beautifully updated three bed, two full bath ranch located in the heart of Fairview Park! This move-in-ready home features stylish finishes, an open feel with original hardwood floors, abundant natural light, and thoughtful updates throughout. The newly remodeled kitchen (2025) is complete with sleek countertops, new dishwasher and stove, and contemporary cabinetry. The spacious living areas are perfect for both relaxing and entertaining including the finished basement which features a fully renovated full bath (2025). Enjoy the outdoors in your large private, fully fenced in backyard (2019) ideal for gatherings on the patio, pets, making your gardening dreams come true, or simply unwinding. If that isn't enough, this home offers the unique advantage of being eligible to attend both Rocky River or Fairview Park school districts. Additional updates include full interior paint (2019), exterior house and awning paint (2020), and mudroom install (2021). Don't miss this opportunity to own this inviting home in a prime location!!

    Zillow last checked:

    Listing updated:

    Listed by:

    Linzie Potoczak 216-650-0407 Linzie.Potoczak@kw.com,

    Keller Williams Greater Metropolitan

    Bought with:

    Joe Vaccaro, 2006003875

    EXP Realty, LLC.

    Source: MLS Now,MLS#: 5148588MLS LogoOriginating MLS: Akron Cleveland Association of REALTORS

    Facts & features

    Interior

    Bedrooms & bathrooms
    • Bedrooms: 3
    • Bathrooms: 2
    • Full bathrooms: 2
    • Main level bathrooms: 1
    • Main level bedrooms: 3
    Heating
    • Forced Air
    Cooling
    • Central Air
    Appliances
    • Included: Dishwasher, Range, Refrigerator
    • Laundry: In Basement
    Features
    • Basement: Full,Partially Finished,Storage Space,Sump Pump
    • Number of fireplaces: 1
    • Fireplace features: Family Room
    Interior area
    • Total structure area: 2,200
    • Total interior livable area: 2,200 sqft
    • Finished area above ground: 1,100
    • Finished area below ground: 1,100

    Property

    Parking
    • Total spaces: 1
    • Parking features: Detached, Garage
    • Garage spaces: 1
    Features
    • Levels: One
    • Stories: 1
    • Patio & porch: Awning(s), Covered, Patio
    • Fencing: Back Yard,Chain Link,Full,Wood
    Lot
    • Size: 8,102 Square Feet
    • Features: Back Yard, Front Yard
    Details
    • Parcel number: 32329037

    Construction

    Type & style
    • Home type: SingleFamily
    • Architectural style: Ranch
    • Property subtype: Single Family Residence
    Materials
    • Brick
    • Roof: Asphalt,Shingle
    Condition
    • Updated/Remodeled
    • Year built: 1955

    Utilities & green energy

    • Sewer: Public Sewer
    • Water: Public

    Community & HOA

    Community
    • Security: Smoke Detector(s)
    • Subdivision: Prcl Homes Westgate
    HOA
    • Has HOA: No
    Location
    • Region: Fairview Park

    Financial & listing details

    • Price per square foot: $136/sqft
    • Tax assessed value: $227,000
    • Annual tax amount: $4,795
    • Date on market: 8/15/2025
    • Cumulative days on market: 11 days
    • Listing terms: Cash,Conventional,FHA,VA Loan

    Price history

    DateEventPrice
    10/23/2025Sold$299,900$136/sqft
    Source: MLS Now #5148588 Report a problem
    8/26/2025Pending sale$299,900$136/sqft
    Source: MLS Now #5148588 Report a problem
    8/15/2025Listed for sale$299,900+66.7%$136/sqft
    Source: MLS Now #5148588 Report a problem
    3/27/2019Sold$179,900$82/sqft
    Source: MLS Now #4070341 Report a problem
    3/21/2019Pending sale$179,900$82/sqft
    Source: RE/MAX Real Estate Group #4070341 Report a problem
    2/16/2019Listed for sale$179,900+35.8%$82/sqft
    Source: RE/MAX Real Estate Group #4070341 Report a problem
    11/19/2002Sold$132,500+43.2%$60/sqft
    Source: Public Record Report a problem
    12/12/1991Sold$92,500$42/sqft
    Source: Agent Provided Report a problem

    Public tax history

    YearProperty taxesTax assessment
    2025$4,589 -0.3%$79,450
    2024$4,603 +10.2%$79,450 +31%
    2023$4,177 +2.9%$60,660
    2022$4,058 +9.3%$60,660
    2021$3,715 +8.4%$60,660 +24%
    2020$3,426 -0.7%$48,900
    2019$3,449 -1.8%$48,900
    2018$3,512 +7%$48,900 +18.1%
    2017$3,281 +2.9%$41,410
    2016$3,188 $41,410
    2015$3,188 +0.2%$41,410 +5%
    2014$3,183 +1.2%$39,450
    2013$3,146 +2.9%$39,450
    2012$3,056 +6.2%$39,450 -4.6%
    2011$2,878 +0.2%$41,340
    2010$2,873 +2.7%$41,340
    2009$2,796 -5.6%$41,340 -9%
    2008$2,962 +9.5%$45,430
    2007$2,705 -0.1%$45,430
    2006$2,709 +2.4%$45,430 +7.2%
    2005$2,646 +8.8%$42,390
    2004$2,433 +5.5%$42,390
    2003$2,306 +3.2%$42,390 +7%
    2002$2,234 -43.7%$39,620
    2001$3,970 -0.5%$39,620
    2000$3,990 $39,620
    Find assessor info on the county website

    Neighborhood: 44126

    Nearby schools

    GreatSchools rating
    Schools provided by the listing agent
    • District: Rocky River CSD - 1826

    Source: MLS Now. This data may not be complete. We recommend contacting the local school district to confirm school assignments for this home.

    Get pre-qualified for a loan
    At Zillow Home Loans, we can pre-qualify you in as little as 5 minutes with no impact to your credit score.

    An equal housing lender. NMLS #10287.