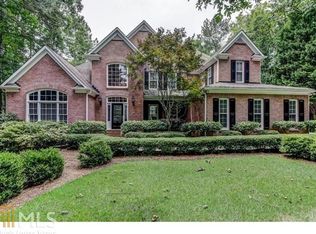
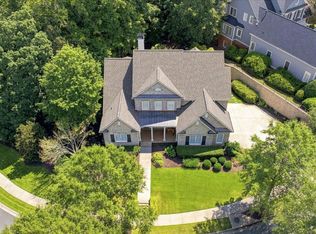
Nestled on a serene and wooded two+/- acre lot, this beautifully renovated home offers luxury, privacy, and thoughtful design throughout. With five spacious bedrooms and an abundance of flexible living spaces, it's perfectly designed for both everyday living and elegant entertaining. The chef-inspired kitchen is a true showpiece, featuring all-new custom cabinetry and top-of-the-line Thermador appliances, including a 48" range, 48" built-in refrigerator, two refrigerator drawers, microwave, and premium dishwasher. The touchless Brizo main faucet and additional prep sink elevate the culinary experience, while the oversized center island creates the perfect gathering space for family and friends. A walk-in pantry with custom built-ins ensures exceptional organization. Refinished hardwood floors flow throughout the main level, complementing the home's bright and inviting atmosphere. The primary suite on the main level is a private retreat featuring a spa-inspired bath with a soaking tub, separate shower, and an oversized walk-in closet complete with custom cabinetry and a center island. Upstairs, you'll find four additional oversized bedrooms, each with its own walk-in closet, offering ample space and comfort for family or guests. A wide hallway provides a beautiful gallery-style wall to showcase your favorite artwork, adding an elegant touch to the upper level. A private bonus room with rear stairs offers even more flexibility ideal for a media room, home gym, or creative studio. The finished terrace level includes a second full kitchen, making it perfect for entertaining, guests, or extended family. Step outside to enjoy the screened-in porch and open deck, both overlooking the sparkling pool and peaceful wooded views the ultimate setting for relaxation and outdoor gatherings. A true highlight of the property is the detached three-car garage, complete with an EV charger, a finished studio/game room above, and a full bathroom on the garage level. With wide-plank pine floors, pine walls and ceilings, and a wood-burning fireplace, this versatile space offers unmatched charm and functionality for recreation, work, or leisure. Additional features include smart home technology with integrated lighting, security, and climate control systems for ultimate convenience and peace of mind. The professionally landscaped grounds provide an inviting backdrop for relaxing by the pool or hosting memorable gatherings with friends and family. From top to bottom, this home showcases thoughtful renovations, high-end finishes, and serene privacy a rare opportunity to own a truly exceptional property in the exclusive enclave of homes off Hill Road.
Active
$1,465,000
3380 Hill Forest Trl NW, Acworth, GA 30101
6beds
7,604sqft
Single Family Residence, Residential
Built in 1995
2 Acres Lot
$1,395,500 Zestimate®
$193/sqft
$-- HOA
What's special
Detached three-car garageProfessionally landscaped groundsOpen deckPeaceful wooded viewsBright and inviting atmosphereOversized center islandSeparate shower
- 42 days
- 933
- 73
Zillow last checked:
Listing updated:
Listed by:
HELEN FULLER,
Atlanta Fine Homes Sotheby's International 404-216-1401
Source: FMLS GA,MLS#: 7809793
Facts & features
Interior
Bedrooms & bathrooms
- Bedrooms: 6
- Bathrooms: 5
- Full bathrooms: 4
- 1/2 bathrooms: 1
- Main level bathrooms: 1
- Main level bedrooms: 1
Rooms
- Room types: Exercise Room, Game Room, Media Room, Workshop
Primary bedroom
- Features: In-Law Floorplan, Master on Main, Studio
- Level: In-Law Floorplan, Master on Main, Studio
Bedroom
- Features: In-Law Floorplan, Master on Main, Studio
Primary bathroom
- Features: Double Vanity, Separate His/Hers, Separate Tub/Shower, Soaking Tub
Dining room
- Features: Open Concept, Seats 12+
Kitchen
- Features: Breakfast Bar, Cabinets White, Eat-in Kitchen, Kitchen Island, Pantry Walk-In, Solid Surface Counters, Stone Counters, View to Family Room
Heating
- Central, Forced Air, Natural Gas, Zoned
Cooling
- Central Air, Electric, Zoned
Appliances
- Included: Dishwasher, Disposal, Double Oven, Dryer, Gas Range, Microwave, Range Hood, Refrigerator, Self Cleaning Oven, Washer
- Laundry: Laundry Room, Main Level
Features
- Bookcases, Double Vanity, Entrance Foyer, High Ceilings 9 ft Main, High Ceilings 9 ft Upper, High Speed Internet, Walk-In Closet(s)
- Flooring: Carpet, Ceramic Tile, Hardwood
- Windows: Double Pane Windows, Insulated Windows
- Basement: Daylight,Exterior Entry,Finished,Finished Bath,Full,Interior Entry
- Attic: Permanent Stairs
- Number of fireplaces: 2
- Fireplace features: Factory Built, Family Room, Gas Starter, Other Room, Wood Burning Stove
- Common walls with other units/homes: No Common Walls
Interior area
- Total structure area: 7,604
- Total interior livable area: 7,604 sqft
- Finished area above ground: 4,946
- Finished area below ground: 1,049
Video & virtual tour
Property
Parking
- Total spaces: 3
- Parking features: Detached, Driveway, Garage, Garage Door Opener, Garage Faces Side, Level Driveway, Electric Vehicle Charging Station(s)
- Garage spaces: 3
- Has uncovered spaces: Yes
Accessibility
- Accessibility features: None
Features
- Levels: Three Or More
- Patio & porch: Covered, Deck, Enclosed, Rear Porch, Screened, Side Porch
- Exterior features: Private Yard, Rain Gutters
- Pool features: Gunite, Heated, In Ground
- Spa features: None
- Fencing: Back Yard,Chain Link,Fenced,Wrought Iron
- Has view: Yes
- View description: Trees/Woods
- Waterfront features: None
- Body of water: None
Lot
- Size: 2 Acres
- Dimensions: 120x434x98x531x74x43x41
- Features: Front Yard, Landscaped, Level, Private, Wooded
Details
- Additional structures: None
- Parcel number: 20011100210
- Other equipment: None
- Horse amenities: None
Construction
Type & style
- Home type: SingleFamily
- Architectural style: Cottage,Country,Traditional
- Property subtype: Single Family Residence, Residential
Materials
- Cement Siding, Concrete, Frame
- Foundation: Brick/Mortar, Concrete Perimeter
- Roof: Composition,Ridge Vents,Shingle
Condition
- Resale
- New construction: No
- Year built: 1995
Utilities & green energy
- Electric: 110 Volts, 220 Volts in Garage
- Sewer: Septic Tank
- Water: Public
- Utilities for property: Cable Available, Electricity Available, Natural Gas Available, Phone Available, Water Available
Green energy
- Energy efficient items: Appliances, Thermostat
- Energy generation: None
Community & HOA
Community
- Features: Near Schools, Near Shopping
- Security: Closed Circuit Camera(s), Fire Sprinkler System
HOA
- Has HOA: No
Location
- Region: Acworth
Financial & listing details
- Price per square foot: $193/sqft
- Tax assessed value: $865,770
- Annual tax amount: $9,301
- Date on market: 7/28/2026
- Cumulative days on market: 316 days
- Listing terms: Cash,Conventional,FHA,VA Loan
- Electric utility on property: Yes
- Road surface type: Asphalt
Estimated market value
$1,395,500
$1.33M - $1.47M
$5,679/mo
Price history
| Date | Event | Price |
|---|---|---|
| 7/28/2026 | Listed for sale | $1,465,000$193/sqft |
Source:  FMLS GA #7809793 Report a problem FMLS GA #7809793 Report a problem | ||
| 7/16/2026 | Listing removed | $1,465,000$193/sqft |
Source: FMLS GA #7666098 Report a problem | ||
| 4/22/2026 | Price change | $1,465,000-2%$193/sqft |
Source: FMLS GA #7666098 Report a problem | ||
| 3/20/2026 | Price change | $1,495,000-3.2%$197/sqft |
Source: FMLS GA #7666098 Report a problem | ||
| 2/4/2026 | Price change | $1,545,000-3.1%$203/sqft |
Source: FMLS GA #7666098 Report a problem | ||
| 10/15/2025 | Listed for sale | $1,595,000+6.7%$210/sqft |
Source: FMLS GA #7666098 Report a problem | ||
| 7/1/2025 | Listing removed | $1,495,000$197/sqft |
Source: FMLS GA #7568682 Report a problem | ||
| 5/19/2025 | Price change | $1,495,000-6.3%$197/sqft |
Source:  GAMLS #10509333 Report a problem GAMLS #10509333 Report a problem | ||
| 4/30/2025 | Listed for sale | $1,595,000+87.1%$210/sqft |
Source: GAMLS #10509333 Report a problem | ||
| 7/16/2021 | Sold | $852,500-1.9%$112/sqft |
Source:  RealTracs MLS as distributed by MLS GRID #2424876 Report a problem RealTracs MLS as distributed by MLS GRID #2424876 Report a problem | ||
| 6/8/2021 | Pending sale | $869,000$114/sqft |
Source:  Carpet Capital AOR #118723 Report a problem Carpet Capital AOR #118723 Report a problem | ||
| 6/4/2021 | Listed for sale | $869,000$114/sqft |
Source: FMLS GA #6885543 Report a problem | ||
Public tax history
| Year | Property taxes | Tax assessment |
|---|---|---|
| 2024 | $9,308 +9.4% | $346,308 +3.6% |
| 2023 | $8,505 +19% | $334,308 +36.7% |
| 2022 | $7,147 +23.1% | $244,496 |
| 2021 | $5,806 +6.4% | $244,496 +7% |
| 2020 | $5,456 | $228,496 |
| 2019 | $5,456 +4.7% | $228,496 +5.1% |
| 2018 | $5,211 | $217,328 +5.8% |
| 2017 | $5,211 +7.4% | $205,328 |
| 2016 | $4,853 -0.7% | $205,328 +1.2% |
| 2015 | $4,887 -0.5% | $202,976 |
| 2014 | $4,912 -0.5% | $202,976 |
| 2013 | $4,937 -0.5% | $202,976 |
| 2012 | $4,962 -0.2% | $202,976 |
| 2011 | $4,972 +4% | $202,976 |
| 2010 | $4,780 | $202,976 |
| 2009 | $4,780 +29.7% | $202,976 +29.8% |
| 2006 | $3,685 -0.4% | $156,412 |
| 2005 | $3,701 +35.4% | $156,412 +36.7% |
| 2004 | $2,734 | $114,416 |
| 2003 | $2,734 -0.1% | $114,416 |
| 2002 | $2,736 +26% | $114,416 +33% |
| 2001 | $2,171 +0.2% | $86,011 |
| 2000 | $2,167 | $86,011 |
Find assessor info on the county website
Monthly payment
Est. payment
Payment breakdown
Explore the cost of this home by adjusting the details. Changes won't be saved.Climate risks
Neighborhood: 30101
Nearby schools
Schools provided by the listing agent
- Elementary: Frey
- Middle: Durham
- High: Allatoona
Source: FMLS GA. This data may not be complete. We recommend contacting the local school district to confirm school assignments for this home.
Similar homes
- $1,595,0006 bd6 ba7.1k sqft5365 Lake Redwine Cv NW, Acworth, GA 30101For Sale

 MLS ID #7779087, HELEN FULLER, Atlanta Fine Homes Sotheby's International. FMLS GA
 - $1,425,0005 bd6 ba7.4k sqft31 Brownson Ct, Acworth, GA 30101For Sale
 MLS ID #7822531, Austin R Landers, Dorsey Alston Realtors. FMLS GA
 - $1,239,9005 bd7 ba5.5k sqft3324 High Noontide Way NW, Acworth, GA 30101For Sale
 MLS ID #7809157, SHARON MACALUSO, Atlanta Fine Homes Sotheby's International. FMLS GA
 - $1,249,0005 bd5 ba5.7k sqft6163 Talmadge Run NW, Acworth, GA 30101Active
 MLS ID #10840548, Diane Tatum, Atlanta Communities. GAMLS
 - $1,075,0005 bd5 ba5.1k sqft31 Evening Mist Dr, Acworth, GA 30101ActiveMLS ID #10835093, Nicole M France, RE/MAX Center. GAMLS
- $1,850,0006 bd6 ba7.1k sqft4571 Oglethorpe Loop NW, Acworth, GA 30101For SaleMLS ID #7786833, HELEN FULLER, Atlanta Fine Homes Sotheby's International. FMLS GA
- $1,775,0007 bd6 ba8.4k sqft1225 Waterfall Ln NW, Acworth, GA 30101ActiveMLS ID #10752887, Alexis Turner, Harry Norman Realtors. GAMLS
- $1,125,0005 bd6 ba4.5k sqft401 Blossom Trl, Acworth, GA 30101For SaleMLS ID #7818732, Rachel Tompkins, Atlanta Communities Real Estate Brokerage. FMLS GA
- $1,125,0005 bd6 ba5.6k sqft4227 Tattnall Run, Acworth, GA 30101For SaleMLS ID #7783148, Brandi Mathieu, T.A. Mathieu Realty, LLC. FMLS GA
- $1,125,0005 bd6 ba4.5k sqft401 Blossom Trl, Acworth, GA 30101ActiveMLS ID #10822748, Rachel Tompkins, Atlanta Communities. GAMLS
- $1,999,9008 bd8 ba9.6k sqft1255 Waterfall Ln NW, Acworth, GA 30101ActiveMLS ID #10796059, Debi Smith, Atlanta Communities. GAMLS
- $1,549,0005 bd5 ba4.4k sqft210 Carl Sanders Dr, Acworth, GA 30101New ConstructionMLS ID #7789125, Brandi Mathieu, T.A. Mathieu Realty, LLC. FMLS GA
- $999,9986 bd7 ba6.1k sqft94 Brisbane Dr, Acworth, GA 30101Active Under ContractMLS ID #10756273, Patti Everett, Atlanta Communities. GAMLS
- $799,9007 bd6 ba5.9k sqft15 Brisbane Dr, Acworth, GA 30101For SaleMLS ID #7822425, WEBB REAL ESTATE TEAM, Drake Realty of GA, Inc.. FMLS GA
- $1,595,0004 bd7 ba6.4k sqft2242 Acworth Due West Rd NW, Acworth, GA 30101ActiveMLS ID #10833397, Kelly Kramb, Atlanta Communities. GAMLS
- $2,175,0006 bd6 ba10k sqft17 Carl Sanders Dr, Acworth, GA 30101For SaleMLS ID #7753390, HELEN FULLER, Atlanta Fine Homes Sotheby's International. FMLS GA
- $899,5006 bd5 ba5k sqft5852 Brookstone Walk NW, Acworth, GA 30101For SaleMLS ID #7800569, Rachel Paul, Club Realty Associates, Inc.. FMLS GA
- $820,0005 bd5 ba4.4k sqft2722 Bowmore Ct NW, Acworth, GA 30101ActiveMLS ID #10759312, Hope Slezak, Atlanta Communities. GAMLS
- $1,449,0005 bd6 ba6.6k sqft1419 Falkirk Ln NW, Kennesaw, GA 30152ActiveMLS ID #10800430, Matthew Baker, BHHS Georgia Properties. GAMLS
- $1,490,0007 bd7 ba5.1k sqft5120 Post Oak Tritt Rd NE, Roswell, GA 30075For SaleMLS ID #7820611, Alex Egan, Peachtree Town & Country. FMLS GA
