Beautifully updated and designed for both everyday comfort and easy entertaining, 3380 Lemmington Road offers an elevated blend of style, privacy and functionality. The spacious primary suite feels like a true retreat, opening directly to its own private screened patio with an included hot tub. The adjoining primary bath adds to the spa-like feel with dual vanities, a freestanding soaking tub and a tiled shower with rainfall shower head, handheld wand and built-in storage niches. The updated kitchen features granite countertops, backsplash, coordinating appliances and an induction cooktop, while waterproof luxury vinyl flooring and fresh interior paint give the home a polished, cohesive feel. Outdoor living continues with a fenced yard, irrigation, workshop/storage and dedicated parking for an RV or boat. Beyond the finishes, the home has also benefited from extensive recent improvements, including a new roof in 2025, new seamless gutters, updated siding, soffit vents, spray foam attic insulation, hurricane clips, storm shutters and storm doors. Two water heaters, a security system and dedicated exterior 220V connections for the hot tub and RV/boat area add even more convenience. Located in an established Pensacola neighborhood, this home offers a rare combination of refined interior spaces, private outdoor living, recreational parking and substantial recent updates.
Contingent
$415,000
3380 Lemmington Rd, Pensacola, FL 32504
4beds
1,861sqft
Single Family Residence
Built in 1980
10,454 Square Feet Lot
$-- Zestimate®
$223/sqft
$-- HOA
What's special
Fenced yardNew seamless guttersRecreational parkingFreestanding soaking tubUpdated sidingWaterproof luxury vinyl flooringSoffit vents
- 23 days
- 874
- 158
Zillow last checked:
Listing updated:
Listed by:
Beth Stage 850-607-0237,
Engel & Volkers Pensacola
Source: PAR,MLS#: 688681
Facts & features
Interior
Bedrooms & bathrooms
- Bedrooms: 4
- Bathrooms: 2
- Full bathrooms: 2
Rooms
- Room types: Bonus Room, Game Room, Exercise Room, Media Room, Office
Primary bedroom
- Level: First
- Area: 245.29
- Dimensions: 16.92 x 14.5
Bedroom
- Level: First
- Area: 153.46
- Dimensions: 10.58 x 14.5
Heating
- Central, Fireplace(s)
Cooling
- Central Air, Ceiling Fan(s)
Appliances
- Included: Electric Water Heater, Built In Microwave, Dishwasher, Disposal
- Laundry: Inside, W/D Hookups
Features
- Cathedral Ceiling(s), Ceiling Fan(s), Recessed Lighting, Vaulted Ceiling(s)
- Has basement: No
- Has fireplace: Yes
Interior area
- Total structure area: 1,861
- Total interior livable area: 1,861 sqft
Video & virtual tour
Property
Parking
- Total spaces: 2
- Parking features: 2 Car Garage, Boat, RV Access/Parking, Side Entrance, Garage Door Opener
- Garage spaces: 2
Features
- Levels: One
- Stories: 1
- Patio & porch: Porch, Screened
- Exterior features: Rain Gutters
- Pool features: None
- Has spa: Yes
- Spa features: Heated
Lot
- Size: 10,454 Square Feet
- Features: Cul-De-Sac, Sprinkler
Details
- Parcel number: 161s290550100011
- Zoning description: Res Single
Construction
Type & style
- Home type: SingleFamily
- Architectural style: Ranch
- Property subtype: Single Family Residence
Materials
- Brick
- Foundation: Slab
- Roof: Hip
Condition
- Resale
- New construction: No
- Year built: 1980
Utilities & green energy
- Electric: Copper Wiring
- Sewer: Public Sewer
- Water: Public
- Utilities for property: Cable Available
Community & HOA
Community
- Subdivision: Bay Cliff Estates
HOA
- Has HOA: No
Location
- Region: Pensacola
Financial & listing details
- Price per square foot: $223/sqft
- Tax assessed value: $285,814
- Annual tax amount: $1,903
- Price range: $415K - $415K
- Date on market: 9/8/2026
- Cumulative days on market: 24 days
- Road surface type: Paved
Estimated market value
Not available
Estimated sales range
Not available
Not available
Price history
| Date | Event | Price |
|---|---|---|
| 9/15/2026 | Contingent | $415,000$223/sqft |
Source:  PAR #688681 Report a problem PAR #688681 Report a problem | ||
| 9/8/2026 | Listed for sale | $415,000+81.2%$223/sqft |
Source: PAR #688681 Report a problem | ||
| 7/31/2006 | Sold | $229,000+47.8%$123/sqft |
Source: Public Record Report a problem | ||
| 2/19/2004 | Sold | $154,900+29.6%$83/sqft |
Source: Public Record Report a problem | ||
| 3/1/1999 | Sold | $119,500$64/sqft |
Source: Public Record Report a problem | ||
Public tax history
| Year | Property taxes | Tax assessment |
|---|---|---|
| 2024 | $1,903 +5.2% | $285,814 +12.4% |
| 2023 | $1,808 +3.1% | $254,290 +9.1% |
| 2022 | $1,753 +1.6% | $233,171 +20.1% |
| 2021 | $1,726 +3% | $194,220 +9.1% |
| 2020 | $1,676 +2.4% | $178,054 +5% |
| 2019 | $1,637 | $169,518 +33.6% |
| 2018 | $1,637 +0.8% | $126,913 +2.1% |
| 2017 | $1,624 +1% | $124,303 +2.1% |
| 2016 | $1,609 +1.4% | $121,747 +0.7% |
| 2015 | $1,587 | $120,901 +0.8% |
| 2014 | $1,587 | $119,942 +1.5% |
| 2013 | -- | $118,170 -0.9% |
| 2012 | -- | $119,236 -3.5% |
| 2011 | -- | $123,500 -3.1% |
| 2010 | -- | $127,442 -3.2% |
| 2009 | -- | $131,690 -4.5% |
| 2008 | -- | $137,909 -4.8% |
| 2007 | -- | $144,810 +16.1% |
| 2006 | -- | $124,740 +3% |
| 2005 | -- | $121,110 +3% |
| 2004 | -- | $117,580 +12.5% |
| 2003 | -- | $104,530 +2.4% |
| 2002 | -- | $102,080 +1.6% |
| 2001 | -- | $100,470 +3% |
| 2000 | -- | $97,540 |
Find assessor info on the county website
Monthly payment
Est. payment
Payment breakdown
Explore the cost of this home by adjusting the details. Changes won't be saved.Climate risks
Neighborhood: Brittany Forge
Nearby schools
Schools provided by the listing agent
- Elementary: Cordova Park
- Middle: WORKMAN
- High: Washington
Source: PAR. This data may not be complete. We recommend contacting the local school district to confirm school assignments for this home.
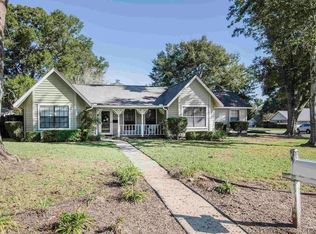
Similar homes
- $425,0003 bd3 ba1.8k sqft3550 Marjean Dr, Pensacola, FL 32504For Sale
 MLS ID #684184, Elaine Hayward, Avenue Realty. PAR
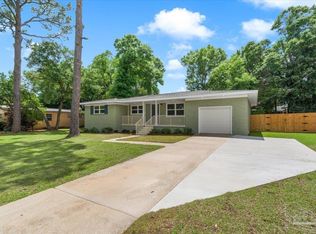
 - $365,0003 bd2 ba1.5k sqft4200 Lynn Ora Dr, Pensacola, FL 32504For Sale
 MLS ID #688569, Allison Brandt, Levin Rinke Realty. PAR
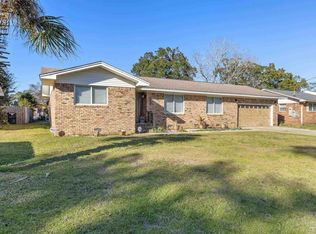
 - $414,0004 bd2 ba1.5k sqft2023 Summit Blvd, Pensacola, FL 32503For Sale
 MLS ID #681228, Diane James, World Impact Real Estate. PAR
 - $427,0003 bd3 ba2k sqft1308 E Hatton St, Pensacola, FL 32503For Sale
 MLS ID #676990, Donnell Douglas, KELLER WILLIAMS REALTY GULF COAST. PAR
