STUNNING 10.22 Acres in Parker County with great country home that's been recently renovated with updated kitchen and baths, plus new interior and exterior paint and new roof! The perfect setup to become a horse lover's dream place with full pipe fencing, an arena with pens, a detached garage-shop for extra tack storage (that has add'l living space and parking), cross fenced paddocks to separate horses, a serene pond and GREAT SANDY LOAM! Quaint, country property in the heart of Weatherford's premier horse capital! Impeccably maintained house with big front porch that overlooks the property and riding arena, plus the PRETTIEST setting with gorgeous, matured oak trees, and a charming drive that leads to this private and peaceful setting loaded with LOTS of deer, turkey and other wildlife! Super quick commute to area Equine Vets, plus less than 10 minutes to downtown Weatherford or Ric Williams for a quick commute to Fort Worth, Will Rogers Coliseum and Dickies Arena!
Sold
Street View
Price Unknown
3380 Mineral Wells Hwy, Weatherford, TX 76088
4beds
3,605sqft
Single Family Residence
Built in 2003
10.22 Acres Lot
$870,500 Zestimate®
$--/sqft
$3,227 Estimated rent
Home value
$870,500
$827,000 - $914,000
$3,227/mo
Zestimate® history
Owner options
List your home for rent
$3,227/mo
Rent Zestimate®
Find your next renter with Zillow Rental Manager. Plus, with online applications, you can quickly screen prospective tenants – for free.
$3,227/mo
Rent Zestimate®
Refinance and save
Refinancing to a lower rate could help reduce your monthly payments and save thousands over the life of the loan.
Explore your selling options
Work with a Zillow partner agent
Leverage their expertise and Zillow's premium Showcase listings to get your home seen by more buyers.
Get startedList with your own agent
Get your home in front of millions of buyers by listing it on Zillow.
Learn how to do itSell it yourself
Take full control of how buyers see your home on Zillow by listing For Sale by Owner (FSBO).
List your homeWhat's special
Serene pondCross fenced paddocksFull pipe fencingImpeccably maintained houseGreat sandy loamNew roofArena with pens
Zillow last checked:
Listing updated:
Listed by:
Piper Pardue 0453517 817-269-8735,
Williams Trew Real Estate 817-732-8400
Bought with:
Lynda Weaver, 0682775
Lake & Country Realty, LLC
Source: NTREIS,MLS#: 21152765
Facts & features
Interior
Bedrooms & bathrooms
- Bedrooms: 4
- Bathrooms: 2
- Full bathrooms: 2
Primary bedroom
- Features: Ceiling Fan(s), Dual Sinks, Double Vanity, En Suite Bathroom, Linen Closet, Sitting Area in Primary, Separate Shower, Walk-In Closet(s)
- Level: First
- Dimensions: 18 x 14
Bedroom
- Features: Ceiling Fan(s), Split Bedrooms, Walk-In Closet(s)
- Level: First
- Dimensions: 10 x 11
Bedroom
- Features: Ceiling Fan(s), Split Bedrooms, Walk-In Closet(s)
- Level: First
- Dimensions: 11 x 12
Bedroom
- Level: Second
- Dimensions: 0 x 0
Family room
- Level: First
- Dimensions: 20 x 16
Kitchen
- Features: Breakfast Bar, Built-in Features, Concrete Counters, Eat-in Kitchen, Kitchen Island, Walk-In Pantry
- Level: First
- Dimensions: 19 x 18
Living room
- Features: Ceiling Fan(s), Fireplace
- Level: First
- Dimensions: 21 x 15
Heating
- Central, Electric, Fireplace(s), Zoned
Cooling
- Central Air, Ceiling Fan(s), Electric, Zoned
Appliances
- Included: Dishwasher, Electric Oven, Electric Water Heater, Disposal, Microwave
- Laundry: Dryer Hookup, ElectricDryer Hookup, Laundry in Utility Room
Features
- Built-in Features, Cathedral Ceiling(s), Decorative/Designer Lighting Fixtures, Double Vanity, High Speed Internet, Kitchen Island, Open Floorplan, Pantry, Vaulted Ceiling(s), Walk-In Closet(s), Wired for Sound
- Flooring: Ceramic Tile, Luxury Vinyl Plank
- Windows: Window Coverings
- Has basement: No
- Number of fireplaces: 1
- Fireplace features: Family Room, Living Room
Interior area
- Total interior livable area: 3,605 sqft
Property
Parking
- Total spaces: 1
- Parking features: Covered, Carport, Detached Carport, Boat, RV Access/Parking
- Covered spaces: 1
Features
- Levels: Two
- Stories: 2
- Patio & porch: Front Porch
- Exterior features: Lighting, Other, Rain Gutters
- Pool features: None
- Fencing: Cross Fenced,Fenced,Gate,Perimeter,Pipe
Lot
- Size: 10.22 Acres
- Features: Acreage, Agricultural, Back Yard, Lawn, Pasture, Pond on Lot, Many Trees
- Topography: Varied
- Residential vegetation: Grassed, Wooded
Details
- Additional structures: Barn(s), Stable(s)
- Parcel number: R000066150
- Other equipment: Call Listing Agent, List Available
Construction
Type & style
- Home type: SingleFamily
- Architectural style: Traditional,Detached
- Property subtype: Single Family Residence
- Attached to another structure: Yes
Materials
- Board & Batten Siding, Rock, Stone, Stone Veneer
- Foundation: Slab
- Roof: Composition
Condition
- Year built: 2003
Utilities & green energy
- Sewer: Aerobic Septic, Septic Tank
- Utilities for property: Electricity Available, Electricity Connected, Phone Available, Septic Available
Green energy
- Energy efficient items: HVAC, Insulation, Lighting
Community & HOA
Community
- Security: Smoke Detector(s), Security Lights
- Subdivision: Edmiston Survey
HOA
- Has HOA: No
Location
- Region: Weatherford
Financial & listing details
- Tax assessed value: $413,480
- Annual tax amount: $6,802
- Date on market: 1/16/2026
- Cumulative days on market: 112 days
- Listing terms: Cash,Conventional,1031 Exchange,FHA,VA Loan
- Road surface type: Gravel
Price history
| Date | Event | Price |
|---|---|---|
| 5/8/2026 | Sold | -- |
Source: NTREIS #21152765 Report a problem | ||
| 3/13/2026 | Contingent | $895,000$248/sqft |
Source: NTREIS #21152765 Report a problem | ||
| 3/13/2026 | Listed for sale | $895,000$248/sqft |
Source: NTREIS #21152765 Report a problem | ||
| 2/23/2026 | Contingent | $895,000$248/sqft |
Source: NTREIS #21152765 Report a problem | ||
| 1/16/2026 | Listed for sale | $895,000+12%$248/sqft |
Source: NTREIS #21152765 Report a problem | ||
| 3/17/2025 | Sold | -- |
Source: NTREIS #20693630 Report a problem | ||
| 2/27/2025 | Pending sale | $799,000$222/sqft |
Source: NTREIS #20693630 Report a problem | ||
| 2/17/2025 | Contingent | $799,000$222/sqft |
Source: NTREIS #20693630 Report a problem | ||
| 11/12/2024 | Price change | $799,000-4%$222/sqft |
Source: NTREIS #20693630 Report a problem | ||
| 9/30/2024 | Listed for sale | $832,000$231/sqft |
Source: NTREIS #20693630 Report a problem | ||
| 9/20/2024 | Listing removed | $832,000-2.9%$231/sqft |
Source: NTREIS #20693630 Report a problem | ||
| 8/28/2024 | Price change | $857,000-0.3%$238/sqft |
Source: NTREIS #20693630 Report a problem | ||
| 8/19/2024 | Price change | $860,000-1.7%$239/sqft |
Source: NTREIS #20693630 Report a problem | ||
| 8/6/2024 | Listed for sale | $875,000-2.2%$243/sqft |
Source: NTREIS #20693630 Report a problem | ||
| 8/2/2024 | Listing removed | -- |
Source: NTREIS #20668175 Report a problem | ||
| 7/29/2024 | Price change | $895,000-0.6%$248/sqft |
Source: NTREIS #20668175 Report a problem | ||
| 7/17/2024 | Listed for sale | $900,000+15.5%$250/sqft |
Source: NTREIS #20668175 Report a problem | ||
| 5/15/2023 | Sold | -- |
Source: NTREIS #20285933 Report a problem | ||
| 5/9/2023 | Pending sale | $779,000$216/sqft |
Source: NTREIS #20285933 Report a problem | ||
| 3/30/2023 | Contingent | $779,000$216/sqft |
Source: NTREIS #20285933 Report a problem | ||
| 3/24/2023 | Listed for sale | $779,000$216/sqft |
Source: NTREIS #20285933 Report a problem | ||
Public tax history
| Year | Property taxes | Tax assessment |
|---|---|---|
| 2025 | $5,303 -3.1% | $413,480 +5.1% |
| 2024 | $5,473 +86.1% | $393,390 +40.6% |
| 2023 | $2,941 -20% | $279,880 +26.9% |
| 2022 | $3,679 -6.6% | $220,490 |
| 2021 | $3,939 -2.4% | $220,490 +4.6% |
| 2020 | $4,035 +1.5% | $210,750 |
| 2019 | $3,975 +3.7% | $210,750 +14.3% |
| 2018 | $3,835 +9.9% | $184,360 |
| 2017 | $3,488 +7.5% | $184,360 +21.5% |
| 2016 | $3,246 +2% | $151,720 |
| 2015 | $3,182 | $151,720 +5.8% |
| 2014 | $3,182 | $143,420 +1218.2% |
| 2013 | -- | $10,880 |
| 2012 | -- | $10,880 |
| 2011 | -- | $10,880 |
| 2010 | -- | $10,880 -92.5% |
| 2009 | -- | $145,920 |
| 2008 | -- | -- |
| 2007 | -- | -- |
| 2006 | -- | -- |
Find assessor info on the county website
Neighborhood: 76088
Nearby homes
- $326,200-- bd-- ba1.3k sqft3300 Mineral Wells Hwy, Weatherford, TX 76088Off Market
- $--4.9 AcresTbd Mineral Wells Hwy, Weatherford, TX 76088Off Market

- $540,400-- bd-- ba2.4k sqft138 Oakwood Creek Ln, Weatherford, TX 76088Off Market
- $545,1004 bd2 ba2.4k sqft134 Oakwood Creek Ln, Weatherford, TX 76088Off Market
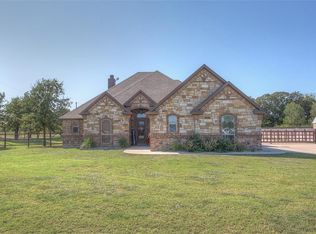
- $--4 bd3 ba2.2k sqft142 Oakwood Creek Ln, Weatherford, TX 76088Sold
- $473,9003 bd3 ba2k sqft130 Oakwood Creek Ln, Weatherford, TX 76088Off Market
- $659,5004 bd4 ba2.6k sqft141 Oakwood Creek Ln, Weatherford, TX 76088Off Market
- $590,0004 bd2 ba2.4k sqft146 Oakwood Creek Ln, Weatherford, TX 76088Off Market
Nearby schools
GreatSchools rating
- 5/10Millsap Elementary SchoolGrades: PK-5Distance: 9.1 mi
- 6/10Millsap Middle SchoolGrades: 6-8Distance: 8.8 mi
- 6/10Millsap High SchoolGrades: 9-12Distance: 8.5 mi
Schools provided by the listing agent
- Elementary: Millsap
- Middle: Millsap
- High: Millsap
- District: Millsap ISD
Source: NTREIS. This data may not be complete. We recommend contacting the local school district to confirm school assignments for this home.
Get a cash offer in 3 minutes
Find out how much your home could sell for in as little as 3 minutes with a no-obligation cash offer.
Estimated market value
$870,500
Get a cash offer in 3 minutes
Find out how much your home could sell for in as little as 3 minutes with a no-obligation cash offer.
Estimated market value
$870,500
- Texas
- Parker County
- Weatherford
- 76088
- 3380 Mineral Wells Hwy
Nearby cities
Nearby neighborhoods
Nearby zip codes
Other Weatherford Topics
