Skip main navigation
Off market
  • $869,000

    3380 Mountainside Dr, Corona, CA 92882

    4beds
    2baths
    2,080sqft
    SingleFamily
    Built in 1988
    8,398 Square Feet Lot
    $869,000 Zestimate®
    $418/sqft
    $3,969 Estimated rent

    Home value

    $869,000

    $826,000 - $912,000

    $3,969/mo

    Zestimate® history
    Loading
    Loading...

    Owner options

    List your home for rent

    $3,969/mo

    Rent Zestimate®

    Find your next renter with Zillow Rental Manager. Plus, with online applications, you can quickly screen prospective tenants – for free.

    Learn more

    $3,969/mo

    Rent Zestimate®

    Refinance and save

    $5,485/mo

    Est. payment

    Refinancing to a lower rate could help reduce your monthly payments and save thousands over the life of the loan.

    See today's rates

    $5,485/mo

    Est. payment

    Explore your selling options

    Work with a Zillow partner agent

    Leverage their expertise and Zillow's premium Showcase listings to get your home seen by more buyers.

    Get started

    List with your own agent

    Get your home in front of millions of buyers by listing it on Zillow.

    Learn how to do it

    Sell it yourself

    Take full control of how buyers see your home on Zillow by listing For Sale by Owner (FSBO).

    List your home

    What's special

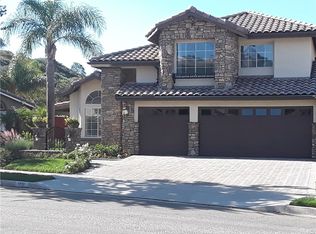
    This astonishing 4-bedroom Sierra Del Oro home is the embodiment of pride of ownership at its finest. It's a must-see, even for the buyer with the most discerning taste. Recent improvements include a new high-energy-efficient heating and air system, trendy wood floors with 6-inch baseboards throughout, crown molding, scraped ceilings, a remodeled bath, recessed lighting in all living areas, a new garage door and opener, and brand-new exterior paint. Boasting a custom wrought-iron staircase, the entry beckons your guests into the formal living and dining area, which features sky-high ceilings with updated chandeliers. Elegant quartz countertops with a full backsplash, stainless steel appliances, an added breakfast bar, and a walk-in pantry are among the modern touches in your kitchen. The functionality and comfort of this section of the house is boosted by the spacious family room, which has a newly designed fireplace, built-in cabinetry, and a breakfast nook with sweeping views of the backyard and the greenbelt. The privacy in the master bedroom is paramount, as there are no houses behind it. Suite-style amenities include vaulted ceilings, 2 closets-including a walk-in, and an updated ensuite bath. The overwhelming privacy and size of the backyard will win you over. It features a large covered patio with new slabs, newer fences, and view of the hills. Smart Home features include the thermometer, the door Bell, the garage door opener and security cameras. Origin

    This property is off market, which means it's not currently listed for sale or rent on Zillow. This may be different from what's available on other websites or public sources.

    Facts & features

    Interior

    Bedrooms & bathrooms
    • Bedrooms: 4
    • Bathrooms: 2.5
    Heating
    • Forced air, Gas
    Cooling
    • Central
    Appliances
    • Included: Dishwasher, Garbage disposal, Microwave, Range / Oven
    • Laundry: Individual Room, Inside, Gas Dryer Hookup, Washer Hookup
    Features
    • Recessed Lighting, Built-Ins, Stone Counters, Open Floor Plan, Granite Counters, Two Story Ceilings, Crown Moldings, Chair Railings, Coffered Ceiling(s)
    • Flooring: Tile, Hardwood
    • Doors: Mirrored Closet Doors, Sliding Glass Door(s), Panel Doors
    • Windows: Blinds, Screens, Drapes/Curtains
    • Has fireplace: Yes
    • Common walls with other units/homes: No Common Walls
    Interior area
    • Total interior livable area: 2,080 sqft

    Property

    Parking
    • Total spaces: 4
    • Parking features: Garage - Attached
    Accessibility
    • Accessibility features: Entry Slope less than 1 foot
    Features
    • Levels: Two
    • Exterior features: Stucco
    • Fencing: Wrought Iron, Wood, Good Condition
    • Has view: Yes
    • View description: Territorial, Mountain
    Lot
    • Size: 8,398 Square Feet
    • Features: Walkstreet, Back Yard, Front Yard, Greenbelt, Sprinklers In Rear, Sprinklers On Side, Level with Street, Landscaped, Yard, Lot-Level/Flat, Sprinklers In Front, Park Nearby, Lot 6500-9999, Sprinklers Timer, 0-1 Unit/Acre
    Details
    • Additional structures: Shed(s)
    • Parcel number: 102461021
    • Special conditions: Standard

    Construction

    Type & style
    • Home type: SingleFamily
    • Architectural style: Conventional
    Materials
    • Roof: Tile
    Condition
    • Turnkey, Updated/Remodeled, Termite Clearance
    • Year built: 1988

    Utilities & green energy

    • Electric: Standard, Electricity - On Property
    • Sewer: Public Sewer
    • Water: Public
    • Utilities for property: Water Connected, Phone Connected, Sewer Connected, Electricity Connected
    Green energy
    • Energy efficient items: HVAC

    Community & HOA

    Location
    • Region: Corona

    Financial & listing details

    • Price per square foot: $418/sqft
    • Tax assessed value: $635,729
    • Annual tax amount: $7,837
    • Road surface type: Paved

    Price history

    DateEventPrice
    1/24/2019Sold$570,000+0%$274/sqft
    Source: Public Record Report a problem
    12/14/2018Pending sale$569,900$274/sqft
    Source: First Team Real Estate #IG18284793 Report a problem
    12/4/2018Listed for sale$569,900$274/sqft
    Source: First Team Real Estate #IG18284793 Report a problem

    Public tax history

    YearProperty taxesTax assessment
    2025$7,837 +3.1%$635,729 +2%
    2024$7,601 +1.3%$623,264 +2%
    2023$7,506 +1.7%$611,044 +2%
    2022$7,381 +1.8%$599,064 +2%
    2021$7,248 +1%$587,319 +1%
    2020$7,175 $581,298 +122%
    2019-- $261,899 +2%
    2018$3,442 +2.4%$256,765 +2%
    2017$3,360 $251,732 +2%
    2016$3,360 +3.4%$246,797 +1.5%
    2015$3,250 +3.4%$243,092 +2%
    2014$3,144 $238,331 +0.5%
    2013-- $237,255 +2%
    2012-- $232,604 +2%
    2011-- $228,044 +0.8%
    2010-- $226,342 -0.2%
    2009-- $226,881 +2%
    2008-- $222,433 +2%
    2007-- $218,072 +2%
    2006-- $213,797 +2%
    2005-- $209,606 +3.9%
    2003-- $201,733 +2%
    2002-- $197,779 +2%
    2001$2,757 +1.1%$193,902 +2%
    2000$2,727 $190,101
    Find assessor info on the county website

    Neighborhood: Sierra del Oro

    Nearby schools

    GreatSchools rating
    Schools provided by the listing agent
    • Elementary: Prado View
    • Middle: Cesar Chavez
    • High: Corona
    • District: Corona-Norco Unified

    Source: The MLS. This data may not be complete. We recommend contacting the local school district to confirm school assignments for this home.

    Get a cash offer in 3 minutes
    Find out how much your home could sell for in as little as 3 minutes with a no-obligation cash offer.
    Estimated market value
    $869,000
    Get a cash offer in 3 minutes
    Find out how much your home could sell for in as little as 3 minutes with a no-obligation cash offer.
    Estimated market value
    $869,000