This home's spacious gourmet kitchen-complete with stainless steel appliances, granite countertops, and a large walk-in pantry-makes cooking at home a joy. The open floor plan flows seamlessly into the family room, so the chef is always part of the action. A coffered-ceiling living room offers the perfect setting for entertaining guests or enjoying quiet evenings with loved ones. Upstairs, a versatile media room is ready for your big-screen TV, sports memorabilia, or game nights. The adjacent oversized primary suite features a cozy sitting area, a luxurious bath, and an enormous walk-in closet. With a 3-car garage and thoughtful finishes throughout, this home checks every box. The large, unfinished basement provides a blank canvas to create the space of your dreams. Whether you envision a home theater, gym, game room, or additional living quarters, there's ample square footage to make it happen. The high ceilings and sturdy foundation make it an ideal area to customize for your family's needs. Plus, with plenty of room for storage, you can keep your main living areas uncluttered. Conveniently located off Riverside Parkway near Thornton Road, enjoy an easy commute to downtown Atlanta and surrounding areas. Don't miss this exceptional opportunity!
Closed
$575,000
3380 Palmer Lake Point, Douglasville, GA 30135
5beds
3,843sqft
Single Family Residence
Built in 2016
0.25 Acres Lot
$576,700 Zestimate®
$150/sqft
$3,325 Estimated rent
Home value
$576,700
$484,000 - $686,000
$3,325/mo
Zestimate® history
Owner options
List your home for rent
$3,325/mo
Rent Zestimate®
Find your next renter with Zillow Rental Manager. Plus, with online applications, you can quickly screen prospective tenants – for free.
$3,325/mo
Rent Zestimate®
Refinance and save
$3,934/mo
Est. payment
Refinancing to a lower rate could help reduce your monthly payments and save thousands over the life of the loan.
$3,934/mo
Est. payment
Explore your selling options
Work with a Zillow partner agent
Leverage their expertise and Zillow's premium Showcase listings to get your home seen by more buyers.
Get startedList with your own agent
Get your home in front of millions of buyers by listing it on Zillow.
Learn how to do itSell it yourself
Take full control of how buyers see your home on Zillow by listing For Sale by Owner (FSBO).
List your homeWhat's special
High ceilingsThoughtful finishes throughoutOpen floor planStainless steel appliancesCozy sitting areaLarge walk-in pantryVersatile media room
Zillow last checked:
Listing updated:
Listed by:
Tracey S Lester 678-973-3401,
Keller Williams West Atlanta
Bought with:
No Sales Agent, 0
Non-Mls Company
Source: GAMLS,MLS#: 10730232
Facts & features
Interior
Bedrooms & bathrooms
- Bedrooms: 5
- Bathrooms: 4
- Full bathrooms: 4
- Main level bathrooms: 1
- Main level bedrooms: 1
Rooms
- Room types: Bonus Room, Family Room, Foyer, Great Room, Laundry, Media Room, Office, Other
Dining room
- Features: Seats 12+
Kitchen
- Features: Breakfast Area, Breakfast Bar, Kitchen Island, Pantry, Solid Surface Counters, Walk-in Pantry
Heating
- Central, Forced Air, Natural Gas
Cooling
- Ceiling Fan(s), Central Air, Dual, Electric, Zoned
Appliances
- Included: Dishwasher, Disposal, Microwave, Tankless Water Heater
- Laundry: In Hall, Upper Level
Features
- Double Vanity, High Ceilings, Split Bedroom Plan, Tray Ceiling(s), Walk-In Closet(s)
- Flooring: Carpet, Hardwood, Tile
- Windows: Double Pane Windows
- Basement: Bath/Stubbed,Daylight,Exterior Entry,Full,Interior Entry,Unfinished
- Attic: Pull Down Stairs
- Number of fireplaces: 1
- Fireplace features: Factory Built, Family Room, Gas Log, Gas Starter
- Common walls with other units/homes: No Common Walls
Interior area
- Total structure area: 3,843
- Total interior livable area: 3,843 sqft
- Finished area above ground: 3,843
- Finished area below ground: 0
Property
Parking
- Total spaces: 3
- Parking features: Attached, Garage, Garage Door Opener
- Has attached garage: Yes
Features
- Levels: Two
- Stories: 2
- Patio & porch: Deck, Patio
- Exterior features: Other
- Fencing: Privacy
- Waterfront features: No Dock Or Boathouse
- Body of water: None
Lot
- Size: 0.25 Acres
- Features: Level
Details
- Parcel number: 01340150134
Construction
Type & style
- Home type: SingleFamily
- Architectural style: Brick Front,Traditional
- Property subtype: Single Family Residence
Materials
- Concrete
- Roof: Composition
Condition
- Resale
- New construction: No
- Year built: 2016
Utilities & green energy
- Sewer: Public Sewer
- Water: Public
- Utilities for property: Cable Available, Electricity Available, Natural Gas Available, Phone Available, Underground Utilities, Water Available
Green energy
- Green verification: ENERGY STAR Certified Homes
- Energy efficient items: Insulation, Thermostat
Community & HOA
Community
- Features: Sidewalks, Street Lights
- Security: Carbon Monoxide Detector(s), Security System, Smoke Detector(s)
- Subdivision: Palmer Lake At West River Place
HOA
- Has HOA: Yes
- Services included: Other
- HOA fee: $450 annually
Location
- Region: Douglasville
Financial & listing details
- Price per square foot: $150/sqft
- Annual tax amount: $5,072
- Date on market: 4/11/2026
- Listing agreement: Exclusive Right To Sell
- Listing terms: Cash,Conventional,FHA,VA Loan
- Electric utility on property: Yes
Price history
| Date | Event | Price |
|---|---|---|
| 5/29/2026 | Sold | $575,000$150/sqft |
Source:  GAMLS #10730232 Report a problem GAMLS #10730232 Report a problem | ||
| 4/12/2026 | Pending sale | $575,000$150/sqft |
Source: GAMLS #10730232 Report a problem | ||
| 4/11/2026 | Listed for sale | $575,000$150/sqft |
Source: GAMLS #10730232 Report a problem | ||
| 11/20/2025 | Listing removed | $575,000$150/sqft |
Source:  FMLS GA #7618270 Report a problem FMLS GA #7618270 Report a problem | ||
| 9/17/2025 | Price change | $575,000-4.2%$150/sqft |
Source: GAMLS #10567653 Report a problem | ||
| 8/1/2025 | Listed for sale | $599,999$156/sqft |
Source: GAMLS #10567653 Report a problem | ||
Public tax history
Tax history is unavailable.
Neighborhood: 30135
Nearby homes
- $575,0004 bd5 ba4.2k sqft3380 Palmer Lake Pte, Douglasville, GA 30135Sold
- $513,5005 bd5 ba4.5k sqft3400 Palmer Lake Pte, Douglasville, GA 30135Off Market
- $536,2004 bd3 ba4.6k sqft3370 Palmer Lake Pte, Douglasville, GA 30135Off Market
- $426,7005 bd3 ba3.3k sqft3410 Palmer Lake Pte, Douglasville, GA 30135Off Market
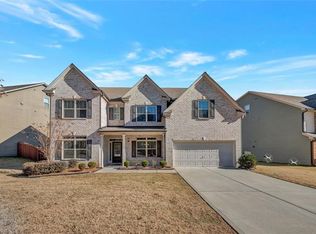
- $410,9005 bd3 ba2.6k sqft3410 Palmer Lake Pointe, Douglasville, GA 30135Off Market
- $547,0005 bd4 ba4.2k sqft3360 Palmer Lake Pte, Douglasville, GA 30135Off Market
- $469,2004 bd3 ba4.4k sqft3375 Palmer Lake Pte, Douglasville, GA 30135Off Market
- $466,2005 bd3 ba4.6k sqft3385 Palmer Lake Pte, Douglasville, GA 30135Off Market
Nearby schools
GreatSchools rating
- 7/10New Manchester Elementary SchoolGrades: PK-5Distance: 0.5 mi
- 4/10Factory Shoals Middle SchoolGrades: 6-8Distance: 1 mi
- 3/10New Manchester High SchoolGrades: 9-12Distance: 2.5 mi
Schools provided by the listing agent
- Elementary: New Manchester
- Middle: Factory Shoals
- High: New Manchester
Source: GAMLS. This data may not be complete. We recommend contacting the local school district to confirm school assignments for this home.
Get a cash offer in 3 minutes
Find out how much your home could sell for in as little as 3 minutes with a no-obligation cash offer.
Estimated market value
$576,700
Get a cash offer in 3 minutes
Find out how much your home could sell for in as little as 3 minutes with a no-obligation cash offer.
Estimated market value
$576,700
- Georgia
- Douglas County
- Douglasville
- 30135
- 3380 Palmer Lake Point
Nearby cities
Nearby zip codes
Other Douglasville Topics
