Fully furnished modern 2 bed/2 bath private corporate apartment with walk-out balcony located on the 11th floor in a beautiful high-rise community in the prestigious upscale area of Buckhead, Atlanta. The corporate suite offers a spacious roommate floorplan with great amenities and essentials for a pleasant and memorable stay. All utilities included. No smoking, pets, or parties. AMENITIES INCLUDED: 3 Flat-screen 4K Smart HDTVas with the latest streaming apps, free internet/Wi-Fi, Master bedroom with a king bed and in-suite master bathroom, guest bedroom with a queen-size bed, walk-in closets, smart lock, fully equipped kitchen with stainless steel appliances, granite countertop, in-suite washer & dryer, city and pool view from the walkout balcony, bed linens, towels and much more. COMMUNITY AMENITIES: Concierge service, City views, 24-hour fitness center, rooftop swimming pool, clubhouse with kitchenette, outdoor lounge areas, outdoor grills, outdoor fire pit, outdoor dining, secured covered parking garage, business center with work areas equipped with public computers and much more. OTHER COMMUNITY AMENITIES: Buckhead Marta Train Station, Lenox Mall, Phipps Plaza, entertainment, grocery stores, medical facilities, beauty shops, great restaurants and rooftop lounges are within walking distance.
Active
Street View
$4,390
3380 Peachtree Rd NE #S19, Atlanta, GA 30326
2beds
--sqft
Single Family Residence, High Rise
Built in 2015
1.96 Acres Lot
$-- Zestimate®
$--/sqft
$-- HOA
What's special
City viewsWalk-in closetsGranite countertopSpacious roommate floorplanOutdoor diningOutdoor grillsOutdoor fire pit
- 3 days
- 162
- 1
Zillow last checked:
Listing updated:
Listed by:
Tamesha Jeffery 4044928892,
Suite Connect
Source: GAMLS,MLS#: 10870291
Facts & features
Interior
Bedrooms & bathrooms
- Bedrooms: 2
- Bathrooms: 2
- Full bathrooms: 2
- Main level bathrooms: 2
- Main level bedrooms: 2
Rooms
- Room types: Other
Dining room
- Features: Dining Rm/Living Rm Combo
Kitchen
- Features: Breakfast Bar, Kitchen Island, Solid Surface Counters
Heating
- Central
Cooling
- Ceiling Fan(s), Central Air
Appliances
- Included: Dishwasher, Disposal, Dryer, Electric Water Heater, Microwave, Other, Oven/Range (Combo), Refrigerator, Stainless Steel Appliance(s), Washer
- Laundry: Laundry Closet
Features
- Double Vanity, Roommate Plan, Walk-In Closet(s)
- Flooring: Carpet, Laminate, Tile
- Windows: Window Treatments
- Basement: None
- Has fireplace: No
- Common walls with other units/homes: 2+ Common Walls
Interior area
- Total structure area: 0
- Finished area above ground: 0
- Finished area below ground: 0
Property
Parking
- Total spaces: 3
- Parking features: Garage
- Has garage: Yes
Features
- Levels: Three Or More
- Stories: 3
- Exterior features: Balcony, Gas Grill, Other
- Has private pool: Yes
- Pool features: In Ground
- Fencing: Other
- Has view: Yes
- View description: City
- Body of water: None
Lot
- Size: 1.96 Acres
- Features: Other
- Residential vegetation: Cleared
Details
- Additional structures: Other
- Parcel number: 17 004500010257
- Special conditions: Rental
Construction
Type & style
- Home type: SingleFamily
- Architectural style: Contemporary,Other
- Property subtype: Single Family Residence, High Rise
- Attached to another structure: Yes
Materials
- Other
- Foundation: Slab
- Roof: Other
Condition
- Updated/Remodeled
- New construction: No
- Year built: 2015
Utilities & green energy
- Sewer: Public Sewer
- Water: Public
- Utilities for property: Electricity Available, High Speed Internet, Other, Sewer Available, Water Available
Community & HOA
Community
- Features: Clubhouse, Fitness Center, Gated, Pool, Sidewalks, Street Lights, Near Public Transport, Near Shopping
- Security: Fire Sprinkler System, Key Card Entry, Smoke Detector(s)
- Subdivision: Buckhead
HOA
- Has HOA: Yes
- Services included: Maintenance Structure, Maintenance Grounds, Pest Control, Security, Sewer, Swimming, Trash, Water
Location
- Region: Atlanta
Financial & listing details
- Date on market: 10/7/2026
- Cumulative days on market: 4 days
- Listing agreement: Exclusive Right To Sell
- Listing terms: Other
- Electric utility on property: Yes
Estimated market value
Not available
Estimated sales range
Not available
Not available
Price history
| Date | Event | Price |
|---|---|---|
| 10/8/2026 | Listed for sale | $4,390 |
Source:  FMLS GA #7851033 Report a problem FMLS GA #7851033 Report a problem | ||
Public tax history
Tax history is unavailable.
Monthly payment
Est. payment
Payment breakdown
Explore the cost of this home by adjusting the details. Changes won't be saved.Climate risks
Neighborhood: North Buckhead
Nearby schools
Schools provided by the listing agent
- Middle: Sutton
- High: North Atlanta
Source: GAMLS. This data may not be complete. We recommend contacting the local school district to confirm school assignments for this home.
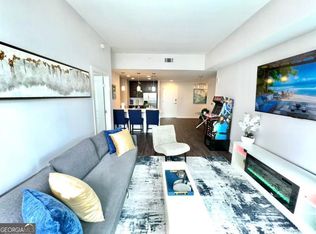
- $549,0003 bd2 ba1.4k sqft3382 Peachtree Rd NE #S-08, Atlanta, GA 30326Off Market
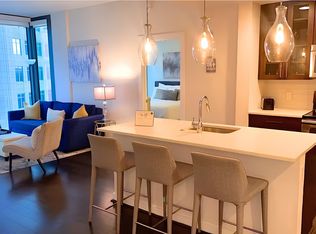
- $--2 bd2 ba1k sqft3382 Peachtree Rd NE #S06, Atlanta, GA 30326Off Market
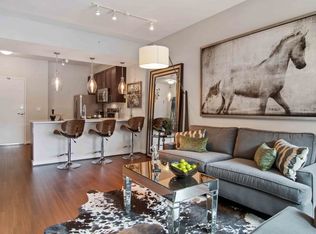
- $--1 bd1 ba677 sqft3380 Peachtree Rd NE UNIT 813, Atlanta, GA 30326Off Market
- $--2 bd2 ba1k sqft3380 Peachtree Rd NE UNIT 1812, Atlanta, GA 30326Off Market
Similar homes
- $4,3902 bd2 ba-- sqft3380 Peachtree Rd NE, Atlanta, GA 30326For SaleMLS ID #7850950, Tamesha Jeffery, Suite Connect, LLC. FMLS GA
- $3,8502 bd2 ba-- sqft761 Morosgo Dr NE #S07, Atlanta, GA 30324ActiveMLS ID #10868981, Tamesha Jeffery, Suite Connect. GAMLS
- $2,2003 bd3 ba-- sqft5741 Wellborn Oaks Ct, Lithonia, GA 30058For Sale

 MLS ID #7848009, Suzette Moore, Keller Williams Realty Atl Partners. FMLS GA
 - $6,0002 bd1 ba672 sqftEast Point MHC, Atlanta, GA 30344For Sale
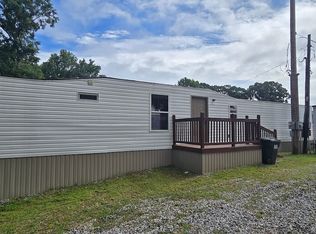 MLS ID #608664, Edwin Rodriguez. MHBO
