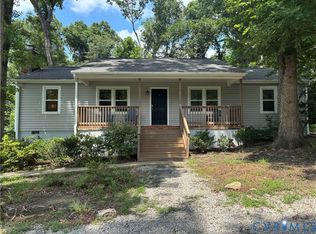
Very Well Maintained 4 Bedroom and 1 Full Bath Cape Updated Interior and Nicely Landscaped Exterior with Gravel Driveway, Covered Front and Side/Rear Porch and Partially Fenced Yard. Interior features Newer Windows Throughout, Interior freshly painted 2 years ago. Newer Flooring in the Eat in Kitchen which comes with a Dishwasher, Newer Laminate Countertops and Sink, Refrigerator, Range/Oven and Range Hood. Kitchen opens to the Living Room with Beautiful Hardwood Flooring, Ceiling Fan, Built in Shelving and Cabinetry and Storage under the Stairway. Two first level Spacious Bedrooms with built in Shelving, Hardwood Flooring, and ample closet space. Full Hall Bath has a newly resurfaced tub with Ceramic Surround, Ceramic Flooring and opens to the Laundry Room comes with a newer Washer and Dryer that convey in "AS IS" condition. Second Level Bedrooms feature ample closet storage space with wall niche shelving, built in bench, wall access storage space, closet at top of stairs and lovely hardwood flooring. Well water and private septic included in the rental price. House heats with a propane.
House for rent
Singlefamily
Available Sun Nov 8 2026
No pets
Air conditioner, central air, electric
Dryer hookup laundry
Driveway parking
Forced air
What's special
Newer windows throughoutPartially fenced yardGravel drivewayNicely landscaped exteriorBeautiful hardwood flooringStorage under the stairwayWall access storage space
- 27 days |
- -- |
- -- |
Zillow last checked:
Listing updated:
Travel times

Let’s turn your rent into credit progress
Build credit history with every on-time payment and get credit for the payment you’re already making.
Facts & features
Interior
Bedrooms & bathrooms
- Bedrooms: 4
- Bathrooms: 1
- Full bathrooms: 1
Heating
- Forced Air
Cooling
- Air Conditioner, Central Air, Electric
Appliances
- Included: Dishwasher, Dryer, Electric Cooking, Oven, Range Hood, Refrigerator, Stove, Washer
- Laundry: Dryer Hookup, In Unit, Washer Hookup
Features
- Bedroom on Main Level, Bookcases, Built-in Features, Ceiling Fan(s), Ceiling Fan(s), Eat-in Kitchen, French Door(s)/Atrium Door(s), Laminate Counters, Recessed Lighting
- Flooring: Tile, Vinyl, Wood
Interior area
- Total interior livable area: 1,404 sqft
Property
Parking
- Parking features: Driveway, Off Street
- Details: Contact manager
Features
- Stories: 2
- Exterior features: French Door(s)/Atrium Door(s), Lighting
- Pool features: Contact manager
Lot
- Features: Level
Details
- Parcel number: 4211010
Construction
Type & style
- Home type: SingleFamily
- Property subtype: SingleFamily
Community & HOA
Location
- Region: Goochland
Financial & listing details
- Lease term: 12 Months
Nearby apartments for rent



Price history
| Date | Event | Price |
|---|---|---|
| 10/2/2026 | Listed for rent | $1,950+15%$1/sqft |
Source: CVRMLS #2626949 Report a problem | ||
| 10/3/2024 | Listing removed | $1,695$1/sqft |
Source: CVRMLS #2420631 Report a problem | ||
| 8/7/2024 | Listed for rent | $1,695+6.3%$1/sqft |
Source: CVRMLS #2420631 Report a problem | ||
| 9/23/2023 | Listing removed | -- |
Source: CVRMLS #2318983 Report a problem | ||
| 9/12/2023 | Price change | $1,595-5.9%$1/sqft |
Source: CVRMLS #2318983 Report a problem | ||
| 8/28/2023 | Price change | $1,695-5.6%$1/sqft |
Source: CVRMLS #2318983 Report a problem | ||
| 8/6/2023 | Listed for rent | $1,795$1/sqft |
Source: CVRMLS #2318983 Report a problem | ||
| 6/13/2003 | Sold | $129,950$93/sqft |
Source: Agent Provided Report a problem | ||