Skip main navigation
Off market
  • $1,319,800

    3380 S Bay Hill Dr, Center Valley, PA 18034

    5beds
    4,915sqft
    Single Family Residence
    Built in 2005
    0.49 Acres Lot
    $1,319,800 Zestimate®
    $269/sqft
    $4,555 Estimated rent

    Home value

    $1,319,800

    $1.21M - $1.44M

    $4,555/mo

    Zestimate® history
    Loading
    Loading...

    Owner options

    List your home for rent

    $4,555/mo

    Rent Zestimate®

    Find your next renter with Zillow Rental Manager. Plus, with online applications, you can quickly screen prospective tenants – for free.

    Learn more

    $4,555/mo

    Rent Zestimate®

    Refinance and save

    $7,064/mo

    Est. payment

    Refinancing to a lower rate could help reduce your monthly payments and save thousands over the life of the loan.

    See today's rates

    $7,064/mo

    Est. payment

    Explore your selling options

    Work with a Zillow partner agent

    Leverage their expertise and Zillow's premium Showcase listings to get your home seen by more buyers.

    Get started

    List with your own agent

    Get your home in front of millions of buyers by listing it on Zillow.

    Learn how to do it

    Sell it yourself

    Take full control of how buyers see your home on Zillow by listing For Sale by Owner (FSBO).

    List your home

    What's special

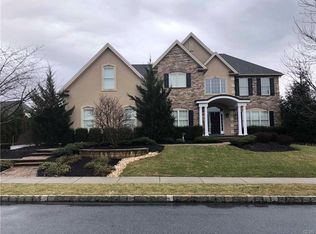
    Situated in the sought-after Valley Green South neighborhood, Southern Lehigh SD, this remarkable 5 BR, 4.5 BA home w/ 3 car gar offers sophisticated details & a captivating style of living. Sweeping Brazilian cherry wood flrs & a dual stairwell w/ volute handrails complement the home & its 2-story grand entrance. The chef’s KT & breakfast nook w/ all new top-of-the line appliances provide abundant island seating & a masterful open flow to the vaulted FR w/ dual sided stone floor-to-ceiling FP & sunroom w/ skylights/Palladian wall of UV rated windows. The finished lwr level offers an add’l FR, game room & opportunity for an in-law ste/extended guest living quarters as the 5th BR, currently a work-out room, features an en-suite full BA. No expense was spared for outdoor entertaining. The heated in-ground pool is exceptional w/ its larger size & custom design w/ tranquil waterfall & spa. The multi-level patio provides depth to this private & fenced area of retreat.

    This property is off market, which means it's not currently listed for sale or rent on Zillow. This may be different from what's available on other websites or public sources.
    Zillow last checked:

    Listing updated:

    Listed by:

    Faith Brenneisen 484-695-0932,

    Keller Williams Allentown

    Bought with:

    Lisa Delorimier, RS295331

    Weichert Realtors - Allentown

    Source: GLVR,MLS#: 572099MLS LogoOriginating MLS: Lehigh Valley MLS

    Facts & features

    Interior

    Bedrooms & bathrooms
    • Bedrooms: 5
    • Bathrooms: 5
    • Full bathrooms: 4
    • 1/2 bathrooms: 1
    Rooms
    • Room types: Den, Office
    Primary bedroom
    • Description: Master Bedroom
    • Level: Second
    • Dimensions: 19.00 x 16.00
    Bedroom
    • Description: Currently used as a work out room
    • Level: Lower
    • Dimensions: 13.00 x 12.00
    Bedroom
    • Description: Princess Suite
    • Level: Second
    • Dimensions: 15.00 x 11.00
    Bedroom
    • Level: Second
    • Dimensions: 14.00 x 11.00
    Bedroom
    • Level: Second
    • Dimensions: 14.00 x 11.00
    Den
    • Description: French Doors
    • Level: First
    • Dimensions: 14.00 x 12.00
    Dining room
    • Level: First
    • Dimensions: 14.00 x 14.00
    Family room
    • Description: Vaulted Ceiling, dual sided FP
    • Level: First
    • Dimensions: 10.00 x 14.00
    Family room
    • Description: Fully Finished, Walk-Out
    • Level: Lower
    • Dimensions: 23.00 x 24.00
    Other
    • Description: Master Bathroom
    • Level: Second
    • Dimensions: 15.00 x 13.00
    Other
    • Description: Jack & Jill + 8'x6' shower/commode
    • Level: Second
    • Dimensions: 10.00 x 6.00
    Other
    • Description: en suite bath to Princess suite
    • Level: Second
    • Dimensions: 10.00 x 6.00
    Other
    • Level: Lower
    • Dimensions: 9.50 x 7.00
    Half bath
    • Level: First
    • Dimensions: 8.00 x 5.00
    Kitchen
    • Description: ceramic tile floors
    • Level: First
    • Dimensions: 24.00 x 15.00
    Living room
    • Description: Formal LR. Built-ins. Gas Fireplace
    • Level: First
    • Dimensions: 15.00 x 14.00
    Other
    • Description: unfinished storage/utility
    • Level: Lower
    • Dimensions: 24.00 x 27.00
    Other
    • Description: Sunroom w/ Skylights, Vaulted Ceiling, FP
    • Level: First
    • Dimensions: 10.00 x 14.00
    Other
    • Description: Master Bedroom - Sitting Room, French Doors
    • Level: Second
    • Dimensions: 16.00 x 14.00
    Heating
    • Forced Air, Gas, Zoned
    Cooling
    • Central Air, Ceiling Fan(s), Zoned
    Appliances
    • Included: Dryer, Electric Oven, Disposal, Gas Water Heater, Microwave, Oven, Range, Refrigerator, Self Cleaning Oven, Washer
    • Laundry: Upper Level
    Features
    • Cedar Closet(s), Cathedral Ceiling(s), Dining Area, Separate/Formal Dining Room, Entrance Foyer, Family Room Lower Level, Game Room, Home Office, In-Law Floorplan, Jetted Tub, Kitchen Island, Mud Room, Family Room Main Level, Skylights, Traditional Floorplan, Updated Kitchen, Utility Room, Vaulted Ceiling(s), Walk-In Closet(s), Central Vacuum, Wired for Data
    • Flooring: Carpet, Hardwood, Tile
    • Windows: Skylight(s), Thermal Windows
    • Basement: Daylight,Exterior Entry,Finished,Other,Walk-Out Access
    • Has fireplace: Yes
    • Fireplace features: Family Room, Living Room
    Interior area
    • Total interior livable area: 4,915 sqft
    • Finished area above ground: 4,140
    • Finished area below ground: 775

    Property

    Parking
    • Total spaces: 3
    • Parking features: Attached, Garage, Off Street, On Street, Garage Door Opener
    • Attached garage spaces: 3
    • Has uncovered spaces: Yes
    Features
    • Stories: 2
    • Patio & porch: Covered, Patio, Porch
    • Exterior features: Fence, Hot Tub/Spa, Pool, Porch, Patio
    • Has private pool: Yes
    • Pool features: In Ground
    • Has spa: Yes
    • Fencing: Yard Fenced
    • Has view: Yes
    • View description: Hills
    Lot
    • Size: 0.49 Acres
    • Dimensions: 120.79 x 165.02
    • Features: Corner Lot, Flat, Views
    Details
    • Parcel number: 642409858514 001
    • Zoning: R2
    • Special conditions: None

    Construction

    Type & style
    • Home type: SingleFamily
    • Architectural style: Colonial,Traditional
    • Property subtype: Single Family Residence
    Materials
    • Stone, Stucco, Vinyl Siding
    • Roof: Asphalt,Fiberglass
    Condition
    • Year built: 2005

    Utilities & green energy

    • Electric: 200+ Amp Service, Circuit Breakers
    • Sewer: Public Sewer
    • Water: Public
    • Utilities for property: Cable Available

    Community & HOA

    Community
    • Features: Curbs, Sidewalks
    • Security: Prewired, Security System, Smoke Detector(s)
    • Subdivision: Valley Green South
    HOA
    • Has HOA: Yes
    • HOA fee: $210 monthly
    Location
    • Region: Center Valley

    Financial & listing details

    • Price per square foot: $269/sqft
    • Tax assessed value: $557,500
    • Annual tax amount: $11,612
    • Date on market: 9/19/2025
    • Cumulative days on market: 2 days
    • Listing terms: Cash,Conventional,FHA,VA Loan
    • Ownership type: Fee Simple
    • Road surface type: Paved

    Price history

    DateEventPrice
    5/7/2018Sold$813,774+4.7%$166/sqft
    Source: GLVR #572099 Report a problem
    7/31/2015Sold$777,500$158/sqft
    Source: GLVR #497704 Report a problem

    Public tax history

    Tax history is unavailable.

    Neighborhood: 18034

    Nearby schools

    GreatSchools rating
    Schools provided by the listing agent
    • Elementary: Southern Lehigh Intermediate School
    • Middle: Southern Lehigh Middle School
    • High: Southern Lehigh High School
    • District: Southern Lehigh

    Source: GLVR. This data may not be complete. We recommend contacting the local school district to confirm school assignments for this home.

    Get a cash offer in 3 minutes
    Find out how much your home could sell for in as little as 3 minutes with a no-obligation cash offer.
    Estimated market value
    $1,319,800
    Get a cash offer in 3 minutes
    Find out how much your home could sell for in as little as 3 minutes with a no-obligation cash offer.
    Estimated market value
    $1,319,800