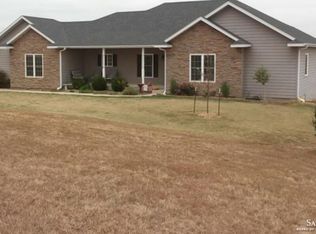
This home was designed with entertaining in mind, this extraordinary home offers over 6,000 square feet of beautifully designed living space on just under 6 acres with breathtaking views at every turn. Whether hosting large gatherings or enjoying time with family and friends, this home provides the perfect setting both inside and out. The expansive main level features generous living spaces that flow effortlessly for entertaining, while the walkout basement takes hosting to the next level. Guests will love the theater room for movie nights, the spacious family room, and the recreation area complete with a wet bar. A standout feature is the incredible sports room with indoor turf ideal for year-round softball, baseball, golf or soccer practice, or creating the ultimate recreation space. The lower level also includes rear garage access, that could be a home gym space or workshop offering even more flexibility. With 5 bedrooms and 5 bathrooms, there is plenty of room for everyone to stay comfortably. The impressive primary suite spans more than 700 square feet and features a private sitting room/office and luxurious en-suite bath, providing a peaceful retreat after a day of entertaining. An additional suite bedroom is also on the main floor. Step outside to enjoy stunning panoramic views from the deck off of the living room or from the walkout patio. The property also offers exceptional garage space with an approximately 1,200-square-foot front-entry garage and an additional 600-square-foot rear-access garage, providing ample room for vehicles, recreational equipment, and storage. Located in a neighborhood with access to a private golf course, swimming pool, and playground. NEW Roof in summer of 2026.
Active
Price cut: $85K (9/28)
$795,000
3380 S Scenic Slope Rd, Salina, KS 67401
5beds
7,389sqft
Single Family Onsite Built
Built in 2005
5.78 Acres Lot
$762,000 Zestimate®
$108/sqft
$58/mo HOA
What's special
- 56 days
- 814
- 31
Zillow last checked:
Listing updated:
Listed by:
Jody Ryan 785-577-5371,
SalinaHomes,
Morgan Powell 785-643-1863,
SalinaHomes
Source: SCKMLS as distributed by MLS GRID,MLS#: 677120
Facts & features
Interior
Bedrooms & bathrooms
- Bedrooms: 5
- Bathrooms: 5
- Full bathrooms: 5
Primary bedroom
- Description: Carpet
- Level: Main
- Area: 396
- Dimensions: 18 x 22
Kitchen
- Description: Tile
- Level: Main
- Area: 396
- Dimensions: 18 x 22
Living room
- Description: Wood
- Level: Main
- Area: 704
- Dimensions: 32 x 22
Heating
- Forced Air, Zoned, Natural Gas
Cooling
- Central Air, Zoned, Electric
Appliances
- Laundry: Main Level
Features
- Basement: Finished
- Number of fireplaces: 3
- Fireplace features: Three or More
Interior area
- Total interior livable area: 7,389 sqft
- Finished area above ground: 3,093
- Finished area below ground: 4,296
Video & virtual tour
Property
Parking
- Total spaces: 4
- Parking features: Attached
- Garage spaces: 4
Features
- Levels: One
- Stories: 1
- Patio & porch: Covered, Deck
- Exterior features: Balcony
Lot
- Size: 5.78 Acres
- Features: Standard
Details
- Parcel number: 0851410100000010.020
Construction
Type & style
- Home type: SingleFamily
- Architectural style: Ranch
- Property subtype: Single Family Onsite Built
Materials
- Frame
- Foundation: Full, Walk Out At Grade, View Out, Concrete Perimeter
- Roof: Composition
Condition
- Year built: 2005
Utilities & green energy
- Water: Lagoon, Rural Water
Community & HOA
Community
- Subdivision: NONE LISTED ON TAX RECORD
HOA
- Has HOA: Yes
- HOA fee: $700 annually
Location
- Region: Salina
Financial & listing details
- Price per square foot: $108/sqft
- Tax assessed value: $759,100
- Annual tax amount: $8,919
- Date on market: 8/6/2026
- Cumulative days on market: 56 days
- Ownership: Individual
Estimated market value
$762,000
$724,000 - $800,000
Not available
Price history
Price history is unavailable.
Public tax history
| Year | Property taxes | Tax assessment |
|---|---|---|
| 2025 | $8,920 -10.8% | $87,297 -9.6% |
| 2024 | $9,995 +81.2% | $96,600 +73.4% |
| 2023 | $5,516 +0.2% | $55,717 -0.2% |
| 2022 | $5,507 +5.4% | $55,809 +8% |
| 2021 | $5,225 -5.5% | $51,681 -89.1% |
| 2020 | $5,529 | $475,300 +725% |
| 2019 | -- | $57,615 +18.4% |
| 2018 | -- | $48,654 -0.1% |
| 2017 | -- | $48,688 +0.8% |
| 2016 | -- | $48,312 -1.1% |
| 2015 | -- | $48,864 |
| 2013 | -- | -- |
| 2011 | -- | -- |
| 2007 | -- | $45,820 +10.7% |
| 2006 | -- | $41,400 +598.3% |
| 2005 | -- | $5,929 |
Find assessor info on the county website
Monthly payment
Est. payment
Payment breakdown
Explore the cost of this home by adjusting the details. Changes won't be saved.Climate risks
Neighborhood: 67401
Nearby schools
Schools provided by the listing agent
- Elementary: Ell-Saline
- Middle: Ell-Saline
- High: Ell-Saline
Source: SCKMLS as distributed by MLS GRID. This data may not be complete. We recommend contacting the local school district to confirm school assignments for this home.
Similar homes
- $880,0004 bd5 ba3.8k sqft356 S Country Estates Dr, Salina, KS 67401For Sale
 MLS ID #678871, Jody Ryan, SalinaHomes. SCKMLS as distributed by MLS GRID
 - $544,9006 bd5 ba6.6k sqft1140 W Hidden Springs Rd, Salina, KS 67401For Sale
 MLS ID #668992, Jerry Short, SalinaHomes. SCKMLS as distributed by MLS GRID
 - $435,0005 bd3 ba3.8k sqft1802 Bluestem Ln, Salina, KS 67401For Sale
 MLS ID #676719, Jody Karlin, Central Kansas Realty. SCKMLS as distributed by MLS GRID
