Skip main navigation
Sold
  • Price Unknown

    3380 SW Kirklawn Ave, Topeka, KS 66611

    3beds
    1,080sqft
    Single Family Residence, Residential
    Built in 1950
    6,969 Square Feet Lot
    $162,500 Zestimate®
    $--/sqft
    $1,312 Estimated rent

    Home value

    $162,500

    $138,000 - $192,000

    $1,312/mo

    Zestimate® history
    Loading
    Loading...

    Owner options

    List your home for rent

    $1,312/mo

    Rent Zestimate®

    Find your next renter with Zillow Rental Manager. Plus, with online applications, you can quickly screen prospective tenants – for free.

    Learn more

    $1,312/mo

    Rent Zestimate®

    Refinance and save

    Refinancing to a lower rate could help reduce your monthly payments and save thousands over the life of the loan.

    See today's rates

    Explore your selling options

    Work with a Zillow partner agent

    Leverage their expertise and Zillow's premium Showcase listings to get your home seen by more buyers.

    Get started

    List with your own agent

    Get your home in front of millions of buyers by listing it on Zillow.

    Learn how to do it

    Sell it yourself

    Take full control of how buyers see your home on Zillow by listing For Sale by Owner (FSBO).

    List your home

    What's special

    Low-maintenance finishNewly added landscape featureFrameless glass doorsQuartz-style countertopMarble-style epoxy countertopsExtra large walk-in closetModern vanity
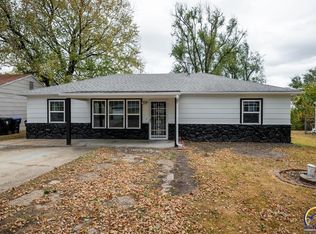
    Step into this beautifully renovated home where modern design meets everyday comfort. The open-concept layout features rich gray luxury plank flooring, fresh neutral paint, and designer LED lighting that adds warmth and sophistication throughout. The spacious living area flows effortlessly into a stunning kitchen with marble-style epoxy countertops, black hex backsplash, and an upgraded gas cooktop with vented built-in microwave. A workstation sink with waterfall rinse bar, integrated glass washer, and custom accessories bring both function and flair to the space. The kitchen is wired for an electric oven, offering flexibility. The primary bedroom offers a peaceful retreat with a extra large walk-in closet featuring double hanging space and open shelving for organized living. The bathroom showcases a sleek walk-in shower with floor-to-ceiling subway tile, frameless glass doors, and a rainfall shower head. A modern vanity with quartz-style countertop, matte-black fixtures, and a LED backlit defogging mirror complete the spa-inspired design. Outside, a newly added landscape feature enhances curb appeal, while the wide concrete drive provides parking for up to three vehicles. The fenced backyard offers plenty of room for pets or outdoor gatherings and includes a versatile outbuilding—perfect for storage, hobbies, or a small workshop. Vinyl siding, trim, and gutters give the exterior a clean, low-maintenance finish. Move-in ready and beautifully designed, this home blends style, comfort, and practicality in one elegant package.

    Zillow last checked:

    Listing updated:

    Listed by:

    Scott Boling 785-471-8737,

    Coldwell Banker American Home

    Bought with:

    Edgar Perez, 00243754

    TopCity Realty, LLC

    Source: Sunflower AOR as distributed by MLS GRID,MLS#: 241756MLS Logo

    Facts & features

    Interior

    Bedrooms & bathrooms
    • Bedrooms: 3
    • Bathrooms: 1
    • Full bathrooms: 1
    Primary bedroom
    • Level: Main
    • Area: 149.35
    • Dimensions: 10.3 x 14.5
    Bedroom 2
    • Level: Main
    • Area: 124.46
    • Dimensions: 9.8 x 12.7
    Bedroom 3
    • Level: Main
    • Area: 95.06
    • Dimensions: 9.7 x 9.8
    Family room
    • Level: Main
    • Area: 231.84
    • Dimensions: 13.8 x 16.8
    Kitchen
    • Level: Main
    • Area: 132.8
    • Dimensions: 8.3 x 16
    Laundry
    • Level: Main
    Heating
    • Has Heating (Unspecified Type)
    Cooling
    • Central Air
    Appliances
    • Included: Gas Cooktop, Microwave, Disposal
    • Laundry: Main Level
    Features
    • 8' Ceiling
    • Flooring: Vinyl
    • Doors: Storm Door(s)
    • Windows: Insulated Windows, Storm Window(s)
    • Basement: Slab
    • Has fireplace: No
    Interior area
    • Total structure area: 1,080
    • Total interior livable area: 1,080 sqft
    • Finished area above ground: 1,080
    • Finished area below ground: 0

    Property

    Features
    • Fencing: Chain Link
    Lot
    • Size: 6,969 Square Feet
    Details
    • Additional structures: Outbuilding
    • Parcel number: R63232
    • Special conditions: Standard,Arm's Length

    Construction

    Type & style
    • Home type: SingleFamily
    • Architectural style: Ranch
    • Property subtype: Single Family Residence, Residential
    Materials
    • Vinyl Siding
    • Roof: Composition
    Condition
    • Year built: 1950

    Utilities & green energy

    • Water: Public

    Community & HOA

    Community
    • Subdivision: Likins-Foster
    HOA
    • Has HOA: No
    Location
    • Region: Topeka

    Financial & listing details

    • Tax assessed value: $91,260
    • Annual tax amount: $1,274
    • Date on market: 10/11/2025
    • Cumulative days on market: 9 days

    Price history

    DateEventPrice
    12/18/2025Sold--
    Source: Sunflower AOR as distributed by MLS GRID #241756 Report a problem
    11/20/2025Pending sale$159,500$148/sqft
    Source: Heartland MLS as distributed by MLS GRID #2581468 Report a problem
    11/14/2025Listed for sale$159,500$148/sqft
    Source: Sunflower AOR as distributed by MLS GRID #241756 Report a problem
    10/14/2025Pending sale$159,500$148/sqft
    Source: Sunflower AOR as distributed by MLS GRID #241756 Report a problem
    10/11/2025Listed for sale$159,500$148/sqft
    Source: Sunflower AOR as distributed by MLS GRID #241756 Report a problem

    Public tax history

    YearProperty taxesTax assessment
    2025$1,414 +10.9%$10,495 +8%
    2024$1,275 0%$9,718 +6%
    2023$1,275 +11.8%$9,168 +15%
    2022$1,141 +7.3%$7,972 +15%
    2021$1,064 $6,932 +6%
    2020-- $6,540 +3%
    2019$965 +3%$6,349 +3%
    2018$937 -0.2%$6,164
    2017$939 -0.1%$6,164 -9.5%
    2014$940 $6,808
    2010-- $6,808
    2008-- $6,808 +1.5%
    2007-- $6,705
    2006-- $6,705 +14.1%
    2005-- $5,877 +11.1%
    2004-- $5,290 +4.1%
    2003-- $5,083 +16%
    2002-- $4,382 +7%
    2000-- $4,094
    Find assessor info on the county website

    Neighborhood: Likins Foster

    Nearby schools

    GreatSchools rating
    Schools provided by the listing agent
    • Elementary: Jardine Elementary School/USD 501
    • Middle: Jardine Middle School/USD 501
    • High: Topeka High School/USD 501

    Source: Sunflower AOR as distributed by MLS GRID. This data may not be complete. We recommend contacting the local school district to confirm school assignments for this home.

    Sell for more on Zillow
    Get a Zillow Showcase℠ listing at no additional cost and you could sell for .
    $162,500
    2% more
    +$3,250
    With Zillow Showcase(estimated)
    $165,750