Skip main navigation
Sold for $3,625,000
  • $3,625,000

    3380 Scadlock Ln, Sherman Oaks, CA 91403

    5beds
    3,580sqft
    Residential, Single Family Residence
    Built in 1958
    0.31 Acres Lot
    $3,625,400 Zestimate®
    $1,013/sqft
    $7,638 Estimated rent

    Home value

    $3,625,400

    $3.30M - $3.99M

    $7,638/mo

    Zestimate® history
    Loading
    Loading...

    Owner options

    List your home for rent

    $7,638/mo

    Rent Zestimate®

    Find your next renter with Zillow Rental Manager. Plus, with online applications, you can quickly screen prospective tenants – for free.

    Learn more

    $7,638/mo

    Rent Zestimate®

    Refinance and save

    $23,148/mo

    Est. payment

    Refinancing to a lower rate could help reduce your monthly payments and save thousands over the life of the loan.

    See today's rates

    $23,148/mo

    Est. payment

    Explore your selling options

    Work with a Zillow partner agent

    Leverage their expertise and Zillow's premium Showcase listings to get your home seen by more buyers.

    Get started

    List with your own agent

    Get your home in front of millions of buyers by listing it on Zillow.

    Learn how to do it

    Sell it yourself

    Take full control of how buyers see your home on Zillow by listing For Sale by Owner (FSBO).

    List your home

    What's special

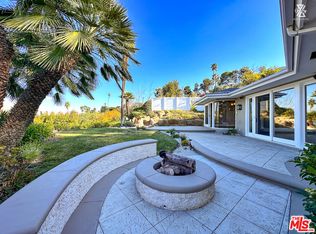
    Fire pit loungeExpansive large-format italian flooringOutdoor kitchenSound-insulated interior wallsWood deckingSub-zero refrigeration systemSolidcore accordion glass doors
    Introducing "The Scadlock MCM," an exceptionally renovated Mid-Century Modern residence ideally positioned on one of Sherman Oaks' most coveted view streets, offering breathtaking north-facing valley vistas enjoyed from nearly every vantage point. Rebuilt from the studs with meticulous craftsmanship, this architectural retreat blends timeless designer finishes with modern luxury and thoughtful functionality. Dramatic 14-foot vaulted ceilings with skylights flood the home with natural light, while expansive large-format Italian flooring and custom walnut built-ins create a warm modern aesthetic throughout the living spaces. The chef's kitchen features premium Miele appliances including dual stovetops, double ovens with steam capability, warming drawers, and a built-in espresso system, complemented by a Sub-Zero refrigeration system and striking Neolith Spanish stone waterfall countertops. Designed for privacy and comfort, the home features SolidCore accordion glass doors, sound-insulated interior walls, and glass hallway doors separating the sleeping quarters from the main entertaining areas. Outdoor living showcases a saltwater infinity-edge pool with Baja shelf, wood decking, fire pit lounge, and outdoor kitchen, surrounded by mature citrus trees. A private detached guest house evokes the feeling of a Bali treehouse retreat, ideal for guests, studio, or wellness space. A dedicated fitness room frames the valley views while a fixed glass panel into the garage creates a striking architectural car gallery moment. Additional amenities include 400-amp electrical service, Lutron smart lighting, Sonos audio, EV charging capability, and advanced fire protection safeguards featuring roof-mounted sprinkler systems and perimeter fire defense protection. Located within the award-winning Roscomare Road Elementary School District and close to the premier dining, shopping, and entertainment the Valley has to offer, with convenient access to the Westside and Beverly Hills. Truly one of the most compelling offerings in the area at this price point.

    Zillow last checked:

    Listing updated:

    Listed by:

    Oliver Thornton DRE # 01969227 310-704-1794,

    Hollywood Estates 310-704-1794,

    Anthony Buttino DRE # 01485425 424-400-5946,

    The Agency

    Bought with:

    Oliver Thornton, DRE # 01969227

    Hollywood Estates

    Anthony Buttino, DRE # 01485425

    The Agency

    Source: CLAW,MLS#: 26658175MLS Logo

    Facts & features

    Interior

    Bedrooms & bathrooms
    • Bedrooms: 5
    • Bathrooms: 6
    • Full bathrooms: 5
    • 1/2 bathrooms: 1
    Heating
    • Central
    Cooling
    • Central Air
    Appliances
    • Included: Barbeque, Dishwasher, Dryer, Freezer, Disposal, Ice Maker, Microwave, Range/Oven, Refrigerator, Washer
    • Laundry: Laundry Area
    Features
    • Built-Ins
    • Flooring: Wood, Tile
    • Has fireplace: Yes
    • Fireplace features: Living Room
    Interior area
    • Total structure area: 3,580
    • Total interior livable area: 3,580 sqft

    Property

    Parking
    • Total spaces: 4
    • Parking features: Garage - 2 Car, Driveway
    • Garage spaces: 2
    • Has uncovered spaces: Yes
    Features
    • Levels: One
    • Stories: 1
    • Has private pool: Yes
    • Pool features: In Ground, Heated, Private
    • Has spa: Yes
    • Spa features: Private, Heated, In Ground
    • Has view: Yes
    • View description: Mountain(s), Tree Top, Panoramic, City Lights, City, Valley
    Lot
    • Size: 0.31 Acres
    • Dimensions: 106 x 131
    Details
    • Additional structures: Guest House
    • Parcel number: 2279022009
    • Zoning: LARE15
    • Special conditions: Standard
    • Other equipment: Intercom, Other

    Construction

    Type & style
    • Home type: SingleFamily
    • Architectural style: Mid-Century
    • Property subtype: Residential, Single Family Residence
    Condition
    • Year built: 1958

    Community & neighborhood

    Security
    • Security features: Alarm System
    Location
    • Region: Sherman Oaks

    Price history

    DateEventPrice
    6/16/2026Sold$3,625,000-9.3%$1,013/sqft
    Source: CLAW #26658175 Report a problem
    6/5/2026Pending sale$3,995,000$1,116/sqft
    Source: CLAW #26658175 Report a problem
    5/5/2026Listing removed$3,995,000$1,116/sqft
    Source: CLAW #26658175 Report a problem
    4/10/2026Price change$3,995,000-4.8%$1,116/sqft
    Source: CLAW #26658175 Report a problem
    3/5/2026Listed for sale$4,195,000+199.9%$1,172/sqft
    Source: CLAW #26658175 Report a problem
    2/23/2017Sold$1,399,000$391/sqft
    Source: CRISNet / SRAR #SR16734576 Report a problem
    1/4/2017Pending sale$1,399,000$391/sqft
    Source: Re/Max Olson Estates #SR16734576 Report a problem
    12/18/2016Listed for sale$1,399,000$391/sqft
    Source: RE/MAX OLSON ESTATES #SR16734576 Report a problem

    Public tax history

    YearProperty taxesTax assessment
    2025$22,433 +1.6%$1,813,886 +2%
    2024$22,086 +2%$1,778,320 +2%
    2023$21,663 +4.7%$1,743,452 +2.6%
    2022$20,690 +1.8%$1,699,067 +2%
    2021$20,322 -0.7%$1,665,753 +1%
    2020$20,459 $1,648,674 +13.3%
    2019$20,459 +16.4%$1,455,518 +2%
    2018$17,583 $1,426,980 +47.1%
    2017$17,583 +45.5%$970,198 +494.6%
    2016$12,087 +425.1%$163,158 +1.5%
    2015$2,302 +0.5%$160,708 +2%
    2014$2,291 $157,561 +2.5%
    2012-- $153,775 +2%
    2011-- $150,761 +0.8%
    2010-- $149,635 -0.2%
    2009-- $149,991 +2%
    2008-- $147,051 +2%
    2007-- $144,169 +2%
    2006-- $141,344
    2005-- $141,344 +4%
    2004-- $135,858 +1.9%
    2003-- $133,369 +2%
    2002-- $130,755 +4%
    2000-- $125,679

    Find assessor info on the county website

    Neighborhood: Sherman Oaks

    Nearby schools

    GreatSchools rating
    Get a cash offer in 3 minutes
    Find out how much your home could sell for in as little as 3 minutes with a no-obligation cash offer.
    Estimated market value
    $3,625,400
    Get a cash offer in 3 minutes
    Find out how much your home could sell for in as little as 3 minutes with a no-obligation cash offer.
    Estimated market value
    $3,625,400