Located in high demand Boulder Crest neighborhood this stunning, thoughtfully designed and detailed home greets you with a grand 2-story great room and floor to ceiling windows overlooking the breathtaking POOL and private backyard oasis. Enjoy MAIN LEVEL REMODELED OWNER'S SUITE, 4-season porch, office, formal dining and an exceptional kitchen. The lower level is an entertainers dream with wet bar, built-ins, gas fireplace and large amusement space, 4th bedroom, full bath and a bonus unfinished space (600sf) with egress window awaiting your ideas. Recent improvements and additional features include: two upper-level bedrooms with Jack and Jill bath, new roof and gutters (2023); furnace, thermostat, washer, dryer, pool heater + filter system, painted interior walls, new carpet on main and upper level, replaced majority of can lights. Close proximity to downtown Wayzata and Plymouth. Neighborhood trail to Greenwood Elementary.
Closed
$762,000
3380 Shadyview Ln N, Plymouth, MN 55447
4beds
4,086sqft
Single Family Residence
Built in 1993
0.48 Acres Lot
$838,700 Zestimate®
$186/sqft
$5,020 Estimated rent
Home value
$838,700
$797,000 - $889,000
$5,020/mo
Zestimate® history
Owner options
List your home for rent
$5,020/mo
Rent Zestimate®
Find your next renter with Zillow Rental Manager. Plus, with online applications, you can quickly screen prospective tenants – for free.
$5,020/mo
Rent Zestimate®
Refinance and save
$4,834/mo
Est. payment
Refinancing to a lower rate could help reduce your monthly payments and save thousands over the life of the loan.
$4,834/mo
Est. payment
Explore your selling options
Work with a Zillow partner agent
Leverage their expertise and Zillow's premium Showcase listings to get your home seen by more buyers.
Get startedList with your own agent
Get your home in front of millions of buyers by listing it on Zillow.
Learn how to do itSell it yourself
Take full control of how buyers see your home on Zillow by listing For Sale by Owner (FSBO).
List your homeWhat's special
Zillow last checked:
Listing updated:
Listed by:
Stickney Real Estate – George Stickney 952-473-3000,
Coldwell Banker Realty,
Stickney Real Estate – Kevin Stickney 952-250-2015
Bought with:
Chad Huebener
Edina Realty, Inc.
Source: NorthstarMLS as distributed by MLS GRID,MLS#: 6557056
Facts & features
Interior
Bedrooms & bathrooms
- Bedrooms: 4
- Bathrooms: 4
- Full bathrooms: 3
- 1/2 bathrooms: 1
Bedroom
- Level: Main
- Area: 232.5 Square Feet
- Dimensions: 15.5x15
Bedroom 2
- Level: Upper
- Area: 178.25 Square Feet
- Dimensions: 15.5x11.5
Bedroom 3
- Level: Upper
- Area: 155.25 Square Feet
- Dimensions: 13.5x11.5
Bedroom 4
- Level: Lower
- Area: 174 Square Feet
- Dimensions: 12x14.5
Dining room
- Level: Main
- Area: 161 Square Feet
- Dimensions: 14x11.5
Family room
- Level: Lower
- Area: 364 Square Feet
- Dimensions: 26x14
Kitchen
- Level: Main
- Area: 195 Square Feet
- Dimensions: 13x15
Living room
- Level: Main
- Area: 315 Square Feet
- Dimensions: 21x15
Office
- Level: Main
- Area: 143 Square Feet
- Dimensions: 13x11
Sun room
- Level: Main
- Area: 155.25 Square Feet
- Dimensions: 11.5x13.5
Heating
- Forced Air
Cooling
- Central Air
Appliances
- Included: Dishwasher, Dryer, Refrigerator, Washer
- Laundry: Main Level
Features
- Basement: Drain Tiled,Finished,Sump Pump
- Number of fireplaces: 4
- Fireplace features: Gas
Interior area
- Total structure area: 4,086
- Total interior livable area: 4,086 sqft
- Finished area above ground: 2,780
- Finished area below ground: 1,306
Property
Parking
- Total spaces: 3
- Parking features: Attached
- Attached garage spaces: 3
Accessibility
- Accessibility features: None
Features
- Levels: One and One Half
- Stories: 1.5
- Has private pool: Yes
- Pool features: In Ground, Heated
Lot
- Size: 0.48 Acres
Details
- Foundation area: 1946
- Parcel number: 1911822120021
- Zoning description: Residential-Single Family
Construction
Type & style
- Home type: SingleFamily
- Property subtype: Single Family Residence
Materials
- Roof: Age 8 Years or Less
Condition
- New construction: No
- Year built: 1993
Utilities & green energy
- Gas: Natural Gas
- Sewer: City Sewer/Connected
- Water: City Water/Connected
Community & HOA
Community
- Subdivision: Boulder Crest
HOA
- Has HOA: No
Location
- Region: Plymouth
Financial & listing details
- Price per square foot: $186/sqft
- Tax assessed value: $773,500
- Annual tax amount: $8,074
- Date on market: 6/20/2024
- Cumulative days on market: 94 days
Price history
| Date | Event | Price |
|---|---|---|
| 8/30/2024 | Sold | $762,000-4.7%$186/sqft |
Source:  NorthstarMLS as distributed by MLS GRID #6557056 Report a problem NorthstarMLS as distributed by MLS GRID #6557056 Report a problem | ||
| 8/20/2024 | Pending sale | $799,900$196/sqft |
Source: NorthstarMLS as distributed by MLS GRID #6557056 Report a problem | ||
| 6/20/2024 | Price change | $799,900-3.6%$196/sqft |
Source: NorthstarMLS as distributed by MLS GRID #6557056 Report a problem | ||
| 5/29/2024 | Listed for sale | $830,000$203/sqft |
Source: NorthstarMLS as distributed by MLS GRID #6498088 Report a problem | ||
| 5/14/2024 | Listing removed | -- |
Source: NorthstarMLS as distributed by MLS GRID #6498088 Report a problem | ||
| 5/3/2024 | Listed for sale | $830,000+19.6%$203/sqft |
Source: NorthstarMLS as distributed by MLS GRID #6498088 Report a problem | ||
| 6/29/2021 | Sold | $694,000+3.6%$170/sqft |
Source: NorthstarMLS as distributed by MLS GRID #5731864 Report a problem | ||
| 5/20/2021 | Pending sale | $670,000$164/sqft |
Source:  Edina Realty #5731864 Report a problem Edina Realty #5731864 Report a problem | ||
| 5/17/2021 | Listing removed | -- |
Source: Edina Realty Report a problem | ||
| 5/15/2021 | Listed for sale | $670,000+11.9%$164/sqft |
Source: Edina Realty #5731864 Report a problem | ||
| 3/2/2005 | Sold | $599,000+61.9%$147/sqft |
Source: Public Record Report a problem | ||
| 12/22/1998 | Sold | $370,000$91/sqft |
Source: Public Record Report a problem | ||
Public tax history
| Year | Property taxes | Tax assessment |
|---|---|---|
| 2025 | $8,958 +10.9% | $773,500 +3.7% |
| 2024 | $8,074 +4.5% | $745,900 +5.2% |
| 2023 | $7,726 +9.8% | $708,900 +5.5% |
| 2022 | $7,040 +7.1% | $672,000 +20.2% |
| 2021 | $6,574 -6.3% | $559,000 +5.5% |
| 2020 | $7,015 +6.7% | $530,000 -2.9% |
| 2019 | $6,574 -6.3% | $546,000 +7.7% |
| 2018 | $7,015 +10.5% | $507,000 -9.8% |
| 2017 | $6,351 -13.4% | $562,000 +2.6% |
| 2016 | $7,336 +0% | $548,000 +2.9% |
| 2015 | $7,333 +1% | $532,700 +4.9% |
| 2014 | $7,262 +1.9% | $507,900 -1.9% |
| 2013 | $7,127 +1% | $517,900 -1.6% |
| 2012 | $7,055 +0.9% | $526,500 -3.4% |
| 2011 | $6,994 -1.9% | $545,300 -7% |
| 2010 | $7,132 -0.1% | $586,400 -4.4% |
| 2009 | $7,139 +18.6% | $613,500 +16.5% |
| 2006 | $6,020 +0.4% | $526,700 -1.3% |
| 2005 | $5,998 +2.8% | $533,400 +7.7% |
| 2004 | $5,836 +4.7% | $495,300 +8.5% |
| 2002 | $5,576 -36.5% | $456,700 |
| 2001 | $8,787 | -- |
Find assessor info on the county website
Neighborhood: 55447
Nearby homes
- $928,9005 bd4 ba4.6k sqft3390 Shadyview Ln N, Plymouth, MN 55447Off Market
- $910,2005 bd4 ba4.8k sqft3370 Shadyview Ln N, Plymouth, MN 55447Off Market
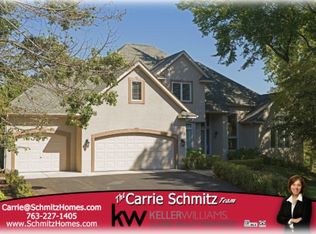
- $834,6004 bd3 ba3.6k sqft18025 33rd Pl N, Plymouth, MN 55447Off Market
- $816,3005 bd4 ba4.1k sqft18215 34th Ave N, Plymouth, MN 55447Off Market
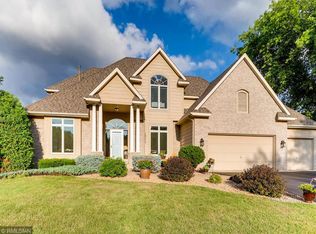
- $1,018,4001 bd2 ba2.3k sqft3395 Shadyview Ln N, Plymouth, MN 55447Off Market
- $855,1002 bd4 ba4k sqft18035 33rd Pl N, Plymouth, MN 55447Off Market
- $939,2004 bd3 ba3.4k sqft3375 Shadyview Ln N, Plymouth, MN 55447Off Market
- $879,4004 bd5 ba2.6k sqft18205 34th Ave N, Plymouth, MN 55447Off Market
Nearby schools
GreatSchools rating
- 8/10Greenwood Elementary SchoolGrades: K-5Distance: 0.2 mi
- 9/10Wayzata West Middle SchoolGrades: 6-8Distance: 3 mi
- 10/10Wayzata High SchoolGrades: 9-12Distance: 1.8 mi
Get a cash offer in 3 minutes
Find out how much your home could sell for in as little as 3 minutes with a no-obligation cash offer.
Estimated market value
$838,700
Get a cash offer in 3 minutes
Find out how much your home could sell for in as little as 3 minutes with a no-obligation cash offer.
Estimated market value
$838,700
- Minnesota
- Hennepin County
- Plymouth
- 55447
- 3380 Shadyview Ln N
Nearby cities
Nearby zip codes
Other Plymouth Topics
