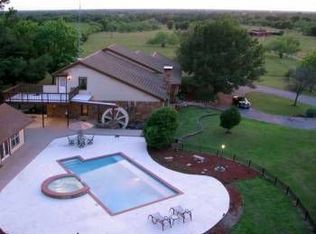
Your 5 BR, 5 BA haven awaits you with 30+ acres of picturesque farmland with 2 stocked ponds, 2 barns, and corrals ready for livestock. Recent updates include a fully remodeled kitchen with new flooring, countertops, painted cabinets, hardware, backsplash, and lighting. Step into luxury with renovated 3 BR's and 3 BA's down, complete with an oversized spa shower, split vanities, and spacious WI closets. The newly enlarged laundry room adds functionality. Revel in the convenience of leafless gutters, new garage doors and openers, and plush carpeting installed in December 2023. Recent installation of a 3-car carport adds to the practicality of this dream property. Take in breathtaking views from the exterior upstairs balcony, ideal for witnessing serene sunsets over your vast estate. Beyond the main residence, discover a pool house with a full-size bathroom, pool and spa, a charming chicken coop with lively roosters and chickens, and majestic Angus cattle grazing in the expansive fields.
Sold
Price Unknown
3380 State Highway 34 S, Greenville, TX 75402
5beds
4,660sqft
Farm, Single Family Residence
Built in 1977
30.83 Acres Lot
$-- Zestimate®
$--/sqft
$4,321 Estimated rent
Home value
Not available
Estimated sales range
Not available
$4,321/mo
Zestimate® history
Owner options
List your home for rent
$4,321/mo
Rent Zestimate®
Find your next renter with Zillow Rental Manager. Plus, with online applications, you can quickly screen prospective tenants – for free.
$4,321/mo
Rent Zestimate®
Refinance and save
Refinancing to a lower rate could help reduce your monthly payments and save thousands over the life of the loan.
Explore your selling options
Work with a Zillow partner agent
Leverage their expertise and Zillow's premium Showcase listings to get your home seen by more buyers.
Get startedList with your own agent
Get your home in front of millions of buyers by listing it on Zillow.
Learn how to do itSell it yourself
Take full control of how buyers see your home on Zillow by listing For Sale by Owner (FSBO).
List your homeWhat's special
Pool houseNew garage doorsFully remodeled kitchenExpansive fieldsNewly enlarged laundry roomFull - size bathroomPainted cabinets
Zillow last checked:
Listing updated:
Listed by:
Shannon Wiser 0604121 972-998-4569,
Coldwell Banker Realty Plano 972-596-9100
Bought with:
Syed Naqvi
Citiwide Alliance Realty
Source: NTREIS,MLS#: 20504636
Facts & features
Interior
Bedrooms & bathrooms
- Bedrooms: 5
- Bathrooms: 5
- Full bathrooms: 5
Primary bedroom
- Features: Dual Sinks, En Suite Bathroom, Linen Closet, Separate Shower, Walk-In Closet(s)
- Level: First
- Dimensions: 16 x 19
Bedroom
- Features: Ceiling Fan(s), Split Bedrooms, Walk-In Closet(s)
- Level: First
- Dimensions: 11 x 15
Bedroom
- Features: Ceiling Fan(s)
- Level: First
- Dimensions: 16 x 16
Bedroom
- Level: Second
- Dimensions: 14 x 16
Bedroom
- Features: Ceiling Fan(s), Split Bedrooms, Walk-In Closet(s)
- Level: Second
- Dimensions: 14 x 15
Breakfast room nook
- Features: Breakfast Bar, Eat-in Kitchen, Granite Counters, Kitchen Island, Pantry
- Level: First
- Dimensions: 13 x 14
Dining room
- Level: First
- Dimensions: 14 x 16
Other
- Features: Ceiling Fan(s), Separate Shower, Walk-In Closet(s)
- Level: First
- Dimensions: 15 x 30
Kitchen
- Features: Breakfast Bar, Built-in Features, Ceiling Fan(s), Eat-in Kitchen, Pantry, Stone Counters, Walk-In Pantry
- Level: First
- Dimensions: 14 x 14
Laundry
- Features: Built-in Features
- Level: First
- Dimensions: 7 x 8
Library
- Features: Built-in Features
- Level: Second
- Dimensions: 11 x 14
Living room
- Features: Built-in Features
- Level: First
- Dimensions: 20 x 30
Office
- Level: First
- Dimensions: 11 x 11
Heating
- Central, Electric, Fireplace(s)
Cooling
- Central Air, Ceiling Fan(s), Electric, Wall Unit(s)
Appliances
- Included: Convection Oven, Double Oven, Dishwasher, Electric Cooktop, Electric Oven, Disposal, Microwave, Trash Compactor, Wine Cooler
- Laundry: Electric Dryer Hookup, Laundry in Utility Room, In Kitchen
Features
- Built-in Features, Cedar Closet(s), Chandelier, Decorative/Designer Lighting Fixtures, Double Vanity, Eat-in Kitchen, Granite Counters, In-Law Floorplan, Open Floorplan, Pantry, Paneling/Wainscoting, Vaulted Ceiling(s), Wired for Data, Natural Woodwork, Walk-In Closet(s), Wired for Sound
- Flooring: Carpet, Ceramic Tile, Wood
- Windows: Window Coverings
- Has basement: No
- Number of fireplaces: 1
- Fireplace features: Wood Burning Stove
Interior area
- Total interior livable area: 4,660 sqft
Property
Parking
- Total spaces: 6
- Parking features: Additional Parking, Circular Driveway, Concrete, Covered, Carport, Door-Multi, Detached Carport, Direct Access, Driveway, Electric Gate, Garage, Garage Door Opener, Oversized, Private, RV Carport, Garage Faces Side, Secured
- Attached garage spaces: 3
- Carport spaces: 3
- Covered spaces: 6
- Has uncovered spaces: Yes
Accessibility
- Accessibility features: Accessible Full Bath, Accessible Bedroom, Accessible Approach with Ramp, Accessible Doors, Accessible Entrance
Features
- Levels: Two
- Stories: 2
- Patio & porch: Deck, Front Porch, Glass Enclosed, Patio, Balcony, Covered
- Exterior features: Balcony, Dog Run, Lighting, Private Entrance, Rain Gutters
- Pool features: Pool, Pool/Spa Combo
- Has spa: Yes
- Spa features: Hot Tub
- Fencing: Barbed Wire,Cross Fenced,Fenced,Gate,Perimeter,Security,Wire
- Has view: Yes
- View description: Water
- Has water view: Yes
- Water view: Water
Lot
- Size: 30.83 Acres
- Features: Acreage, Agricultural, Back Yard, Cleared, Interior Lot, Irregular Lot, Lawn, Landscaped, Pasture, Pond on Lot, Ravine, Many Trees
Details
- Additional structures: Pool House, RV/Boat Storage, Stable(s), Storage, Barn(s)
- Parcel number: 31128
- Other equipment: Farm Equipment, Fuel Tank(s), Livestock Equipment, Satellite Dish
- Horse amenities: Barn, Hay Storage, Stock Pen(s)
Construction
Type & style
- Home type: SingleFamily
- Architectural style: Ranch,Southwestern,Traditional,Detached,Farmhouse
- Property subtype: Farm, Single Family Residence
Materials
- Brick, Rock, Stone, Wood Siding
- Foundation: Combination, Pillar/Post/Pier, Slab
- Roof: Concrete
Condition
- Year built: 1977
Utilities & green energy
- Sewer: Septic Tank
- Water: Public
- Utilities for property: Electricity Available, Septic Available, Water Available
Community & HOA
Community
- Security: Security System, Carbon Monoxide Detector(s), Security Gate, Smoke Detector(s)
- Subdivision: Sienegas Surv Abs #1223
HOA
- Has HOA: No
Location
- Region: Greenville
Financial & listing details
- Annual tax amount: $7,624
- Date on market: 5/2/2024
- Cumulative days on market: 123 days
- Listing terms: Cash,Conventional
- Exclusions: Four-wheeler in back barn.
- Electric utility on property: Yes
- Road surface type: Asphalt, Concrete, Gravel
Price history
| Date | Event | Price |
|---|---|---|
| 6/1/2024 | Sold | -- |
Source: NTREIS #20504636 Report a problem | ||
| 5/10/2024 | Pending sale | $1,250,000$268/sqft |
Source: NTREIS #20504636 Report a problem | ||
| 5/1/2024 | Listing removed | -- |
Source: NTREIS #20504636 Report a problem | ||
| 4/15/2024 | Price change | $1,250,000-2%$268/sqft |
Source: NTREIS #20504636 Report a problem | ||
| 3/4/2024 | Listed for sale | $1,275,000$274/sqft |
Source: NTREIS #20504636 Report a problem | ||
| 2/7/2024 | Listing removed | -- |
Source: NTREIS #20504636 Report a problem | ||
| 1/5/2024 | Listed for sale | $1,275,000+16.4%$274/sqft |
Source: NTREIS #20504636 Report a problem | ||
| 4/1/2022 | Sold | -- |
Source: NTREIS #14644369 Report a problem | ||
| 3/28/2022 | Pending sale | $1,095,000$235/sqft |
Source: NTREIS #14644369 Report a problem | ||
| 3/28/2022 | Listed for sale | $1,095,000$235/sqft |
Source: NTREIS #14644369 Report a problem | ||
| 3/16/2022 | Listing removed | $1,095,000$235/sqft |
Source: NTREIS #14644369 Report a problem | ||
| 2/17/2022 | Contingent | $1,095,000$235/sqft |
Source: NTREIS #14644369 Report a problem | ||
| 9/16/2021 | Listed for sale | $1,095,000+41.3%$235/sqft |
Source: NTREIS #14644369 Report a problem | ||
| 10/12/2016 | Listing removed | $775,000$166/sqft |
Source: CENTURY 21 First Group #13419613 Report a problem | ||
| 7/14/2016 | Listed for sale | $775,000+14.8%$166/sqft |
Source: Century 21 First Group #13419613 Report a problem | ||
| 12/1/2013 | Listing removed | $675,000$145/sqft |
Source: Fathom Realty #11974758 Report a problem | ||
| 9/20/2013 | Price change | $675,000-2.9%$145/sqft |
Source: Fathom Realty #11974758 Report a problem | ||
| 6/20/2013 | Listed for sale | $695,000+6.9%$149/sqft |
Source: Fathom Realty #11974758 Report a problem | ||
| 10/2/2011 | Listing removed | $649,900$139/sqft |
Source: Atlantic & Pacific Real Estate #11598097 Report a problem | ||
| 9/16/2011 | Price change | $649,900+18.4%$139/sqft |
Source: Atlantic & Pacific Real Estate #11598097 Report a problem | ||
| 5/22/2011 | Listed for sale | $549,000-24.3%$118/sqft |
Source: Atlantic & Pacific Real Estate #11598097 Report a problem | ||
| 10/19/2010 | Listing removed | $725,000-2.7%$156/sqft |
Source: 3D Real Estate Firm #11406454 Report a problem | ||
| 5/22/2010 | Listed for sale | $745,000+25.2%$160/sqft |
Source: 3D Real Estate Firm #11406454 Report a problem | ||
| 7/25/2008 | Listing removed | $595,000$128/sqft |
Source: Homes & Land #10876735 Report a problem | ||
| 6/11/2008 | Listed for sale | $595,000$128/sqft |
Source: Homes & Land #10876735 Report a problem | ||
Public tax history
Tax history is unavailable.
Neighborhood: 75402
Nearby homes
- $1,082,6004 bd4 ba4.6k sqft3380 Highway 34 S, Greenville, TX 75402Off Market

- $1,160,5004 bd5 ba4.8k sqft3380 Highway 34, Greenville, TX 75402Off Market
- $1,088,100-- bd5 ba1.8k sqft3510 State Highway 34 S, Greenville, TX 75402Off Market
- $2,800-- bd-- ba-- sqft3575 Highway 34 SUITE 104-105, Greenville, TX 75402For Rent

- $---- bd-- ba-- sqft111 Taylor Plaza Dr, Greenville, TX 75402Off Market
- $654,100-- bd-- ba176 sqft3719 County Road 2184, Greenville, TX 75402Off Market
- $235,000-- bd-- ba624 sqft3719 County Road 2184, Greenville, TX 75402Off Market
- $800-- bd-- ba-- sqft3425 Highway 34 N #130, Greenville, TX 75401For Rent
Nearby schools
GreatSchools rating
- 5/10Lamar Elementary SchoolGrades: K-4Distance: 4.1 mi
- 2/10Greenville Middle SchoolGrades: 7-8Distance: 5.4 mi
- 3/10Greenville High SchoolGrades: 9-12Distance: 3.7 mi
Schools provided by the listing agent
- Elementary: Bowie
- Middle: Greenville
- High: Greenville
- District: Greenville ISD
Source: NTREIS. This data may not be complete. We recommend contacting the local school district to confirm school assignments for this home.
- Texas
- Hunt County
- Greenville
- 75402
- 3380 State Highway 34 S
Nearby cities
Nearby neighborhoods
Nearby zip codes
Other Greenville Topics
