Welcome HOME to 3380 Steinbeck Street in Cumming, GA! Traditions at Herrington, is an elegant GATED community for Active Adults (55+) in highly sought-after South Forsyth, just minutes from The Collection at Forsyth and GA-400 (Exit 13). Built in 2021 and meticulously maintained, this chic, spacious residence still feels-and smells-like NEW! DESIGNED FOR COMFORT, STYLE AND EFFORTLESS LIVING, this home features a primary suite on the main level, along with two additional generously sized bedrooms, two full bathrooms, and a flex room that can be used as a HOME OFFICE. The bright, open-concept main living area is anchored by a stunning chef's kitchen with an oversized island (in two tones: Navy Blue and White), pull-out cabinets for your convenience); KitchenAid top of the line ovens; abundant cabinetry (tall cabinets with crown molding), and seamless flow into the dining and living spaces-ideal for hosting family and friends. The living room's beautiful stone fireplace surround and custom built-ins add warmth and sophistication. The Primary Suite offers exceptional organization with Closets by Design custom cabinetry, elevating everyday living with thoughtful luxury. As a BONUS, you have the Laundry Room next to the closet! making your life so much easier when organizing your laundry and putting it away. Extremely convenient! Upstairs, a spacious loft retreat-one of the builder's premium upgrades-provides the perfect flex space for a media room, fitness area, hobby zone, or additional gathering space. A private guest bedroom and full bath complete the upper level, offering comfort and privacy for visitors. Step outside to the oversized back patio, a peaceful setting for morning coffee, evening sunsets, or simply enjoying the delightful variety of birds that frequent the yard. It's a serene outdoor extension of your living space. Residents of Traditions at Herrington enjoy fantastic amenities, including a gorgeous clubhouse with social activities, a large swimming pool, and a well equipped fitness studio! perfect for staying active and connected. And how about this location? It's unbeatable!: minutes to Northside Hospital Forsyth, top medical offices, and premier shopping and dining. The Collection at Forsyth offers a cinema, boutiques, restaurants, Barnes & Noble with Starbucks, and even a new pickleball venue nearby. Plus, a new Whole Foods Market is under construction and The NEW Cheesecake Factory will open on July 21, 2026! This HOME is a 10 out of 10!
Closed
$685,000
3380 Steinbeck St, Cumming, GA 30041
4beds
--sqft
Single Family Residence
Built in 2021
4,791 Square Feet Lot
$683,300 Zestimate®
$--/sqft
$2,926 Estimated rent
Home value
$683,300
$635,000 - $731,000
$2,926/mo
Zestimate® history
Owner options
List your home for rent
$2,926/mo
Rent Zestimate®
Find your next renter with Zillow Rental Manager. Plus, with online applications, you can quickly screen prospective tenants – for free.
$2,926/mo
Rent Zestimate®
Refinance and save
$8,183/mo
Est. payment
Refinancing to a lower rate could help reduce your monthly payments and save thousands over the life of the loan.
$8,183/mo
Est. payment
Explore your selling options
Work with a Zillow partner agent
Leverage their expertise and Zillow's premium Showcase listings to get your home seen by more buyers.
Get startedList with your own agent
Get your home in front of millions of buyers by listing it on Zillow.
Learn how to do itSell it yourself
Take full control of how buyers see your home on Zillow by listing For Sale by Owner (FSBO).
List your homeWhat's special
Zillow last checked:
Listing updated:
Listed by:
Diana R Hohenberger 404-867-9780,
Keller Williams Realty North Atlanta
Bought with:
Melissa Lubbers, 442595
RB Realty
Source: GAMLS,MLS#: 10776566
Facts & features
Interior
Bedrooms & bathrooms
- Bedrooms: 4
- Bathrooms: 3
- Full bathrooms: 3
- Main level bathrooms: 2
- Main level bedrooms: 3
Rooms
- Room types: Den, Exercise Room, Foyer, Great Room, Loft, Office, Other
Kitchen
- Features: Breakfast Bar, Breakfast Room, Kitchen Island, Walk-in Pantry
Heating
- Central, Forced Air, Natural Gas, Other
Cooling
- Central Air, Electric
Appliances
- Included: Dishwasher, Disposal, Double Oven, Gas Water Heater, Microwave, Other
- Laundry: Other
Features
- Bookcases, Master On Main Level
- Flooring: Carpet, Hardwood, Other
- Windows: Double Pane Windows
- Basement: None
- Number of fireplaces: 1
- Fireplace features: Family Room
- Common walls with other units/homes: No Common Walls
Interior area
- Total structure area: 0
- Finished area above ground: 0
- Finished area below ground: 0
Property
Parking
- Total spaces: 2
- Parking features: Attached, Garage, Garage Door Opener
- Has attached garage: Yes
Features
- Levels: One and One Half
- Stories: 1
- Patio & porch: Patio
- Exterior features: Other
- Body of water: None
Lot
- Size: 4,791 Square Feet
- Features: Level
Details
- Parcel number: 132 446
Construction
Type & style
- Home type: SingleFamily
- Architectural style: Brick Front,Other,Ranch,Traditional
- Property subtype: Single Family Residence
Materials
- Brick, Concrete
- Foundation: Slab
- Roof: Other
Condition
- Resale
- New construction: No
- Year built: 2021
Utilities & green energy
- Electric: 220 Volts
- Sewer: Public Sewer
- Water: Public
- Utilities for property: Cable Available, Electricity Available, Natural Gas Available, Phone Available, Sewer Available, Underground Utilities, Water Available
Green energy
- Energy efficient items: Appliances
Community & HOA
Community
- Features: Clubhouse, Fitness Center, Gated, Park, Pool, Retirement Community, Sidewalks, Street Lights, Walk To Schools, Near Shopping
- Security: Carbon Monoxide Detector(s), Gated Community, Smoke Detector(s)
- Senior community: Yes
- Subdivision: Traditions at Herrington
HOA
- Has HOA: Yes
- Services included: Maintenance Grounds, Reserve Fund, Swimming, Trash
- HOA fee: $3,780 annually
Location
- Region: Cumming
Financial & listing details
- Tax assessed value: $662,070
- Annual tax amount: $5,697
- Date on market: 6/4/2026
- Cumulative days on market: 40 days
- Listing agreement: Exclusive Right To Sell
- Listing terms: Cash,Conventional,FHA,Other,VA Loan
- Electric utility on property: Yes
Price history
| Date | Event | Price |
|---|---|---|
| 8/12/2026 | Sold | $685,000-1.4% |
Source:  GAMLS #10776566 Report a problem GAMLS #10776566 Report a problem | ||
| 7/15/2026 | Pending sale | $695,000 |
Source:  FMLS GA #7778329 Report a problem FMLS GA #7778329 Report a problem | ||
| 6/4/2026 | Listed for sale | $695,000+13% |
Source: GAMLS #10776566 Report a problem | ||
| 6/7/2022 | Sold | $614,980 |
Source: Public Record Report a problem | ||
Public tax history
| Year | Property taxes | Tax assessment |
|---|---|---|
| 2025 | $5,697 +3% | $264,828 +7.8% |
| 2024 | $5,534 +7.7% | $245,632 +0.8% |
| 2023 | $5,140 +1.3% | $243,608 +27.8% |
| 2022 | $5,075 +359.5% | $190,688 +376.7% |
| 2021 | $1,105 -28.6% | $40,000 |
| 2020 | $1,546 | $40,000 |
Find assessor info on the county website
Neighborhood: 30041
Nearby homes
- $586,2003 bd2 ba1.9k sqft3370 Steinbeck St, Cumming, GA 30041Off Market
- $685,0004 bd3 ba2.6k sqft3390 Steinbeck St, Cumming, GA 30041Sold
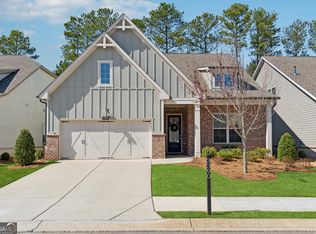
- $606,9003 bd2 ba2k sqft3410 Steinbeck St, Cumming, GA 30041Off Market
- $602,8003 bd2 ba2k sqft3360 Steinbeck St, Cumming, GA 30041Off Market
- $697,0004 bd3 ba2.6k sqft3420 Steinbeck St, Cumming, GA 30041Off Market
- $570,2003 bd2 ba1.9k sqft3375 Steinbeck St, Cumming, GA 30041Off Market
- $589,0003 bd2 ba1.9k sqft3385 Steinbeck St, Cumming, GA 30041Off Market
- $696,2004 bd3 ba3.1k sqft3350 Steinbeck St, Cumming, GA 30041Off Market
Nearby schools
GreatSchools rating
- 9/10Shiloh Point Elementary SchoolGrades: PK-5Distance: 1.1 mi
- 10/10Piney Grove Middle SchoolGrades: 6-8Distance: 1 mi
- 10/10South Forsyth High SchoolGrades: 9-12Distance: 0.7 mi
Schools provided by the listing agent
- Elementary: Shiloh Point
- Middle: Piney Grove
- High: South Forsyth
Source: GAMLS. This data may not be complete. We recommend contacting the local school district to confirm school assignments for this home.
Get a cash offer in 3 minutes
Find out how much your home could sell for in as little as 3 minutes with a no-obligation cash offer.
Estimated market value
$683,300
Get a cash offer in 3 minutes
Find out how much your home could sell for in as little as 3 minutes with a no-obligation cash offer.
Estimated market value
$683,300
- Georgia
- Forsyth County
- Cumming
- 30041
- 3380 Steinbeck St
