LOCATED ON A QUIET CU-DE-SAC AND SITUATED ON A BEAUTIFULLY TREED LOT, THIS CUSTOM BUILT WITH PREMIUM BRICK ELEVATION FEATURES A 1ST FLOOR OWNER'S SUITE AND LARGE DECK WITH GAZEBO OVERLOOKING 114' OF SHORELINE ON PRISTINE (no motor) WOODBRIDGE LAKE! IDEAL FOR MULTIGENERATIONAL LIVING, THE FINISHED WALK-OUT INCLUDES A FAMILY/REC ROOM, FULL KITCHEN, 3 BEDROOMS AND A FULL BATH. Over 6,000 SF of luxurious living space features crown molding, custom trim, columns, granite, marble & hardwood throughout! The 2-story Foyer features an open bridge, French door Library with cathedral ceiling, Dining Room with Butler's Pantry, 2-story Great Room with skylights, fireplace & wall of windows facing the lake. Large Island Kitchen/Nook with granite counters, Sub Zero & KitchenAid appliances, door-wall to the deck, hardwood flooring and a 2-way fireplace shared with the Family Room. Huge Owner's Suite features a tray ceiling, fireplace, Dressing Room with make-up station & walk-in closet with organizers. Private Ensuite includes a luxury jet tub. Upstairs includes 2 additional Bedroom Suites with walk-in closets and private Baths. The LL offers a huge Rec Room with a fireplace and French doors leading to a paver patio, snack-bar Kitchen, spacious Bedroom with Bath access, 2 additional Dens/Bedrooms and luxurious Sauna. The 1st Floor Laundry Room is equipped with storage cabinets and utility sink, Mud Hall with closets and 3 car Garage.
Sold for $873,400
Zillow last checked:
Listing updated:
Bought with:
Fei Qin, 6502361475
Prudential Realty, LLC
Source: Realcomp II,MLS#: 20261056950
Price history
| Date | Event | Price |
|---|---|---|
| 9/18/2026 | Sold | $873,400-2.9%$135/sqft |
Source:  Realcomp II #20261056950 Report a problem Realcomp II #20261056950 Report a problem | ||
| 8/2/2026 | Pending sale | $899,900$140/sqft |
Source: Realcomp II #20261056950 Report a problem | ||
| 7/30/2026 | Listed for sale | $899,900+31.4%$140/sqft |
Source: Realcomp II #20261056950 Report a problem | ||
| 1/26/2021 | Sold | $685,000-8.7%$106/sqft |
Source: Public Record Report a problem | ||
| 11/23/2020 | Pending sale | $749,900$116/sqft |
Source:  MiRealSource #40114902 Report a problem MiRealSource #40114902 Report a problem | ||
| 10/17/2020 | Price change | $749,900-11.8%$116/sqft |
Source: KW Showcase Realty #2200086078 Report a problem | ||
| 9/10/2020 | Price change | $850,000-2.9%$132/sqft |
Source: Real Estate One #50022957 Report a problem | ||
| 8/19/2020 | Price change | $875,000-2.2%$136/sqft |
Source: Real Estate One #50019341 Report a problem | ||
| 8/5/2020 | Listed for sale | $895,000$139/sqft |
Source: Real Estate One #50019341 Report a problem | ||
Nearby homes
- $810,0005 bd4 ba5.2k sqft3370 Sutton Ln, Commerce Township, MI 48390Sold
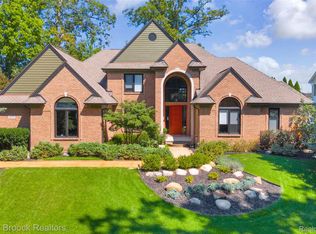
- $838,4004 bd3 ba3.9k sqft3390 Sutton Ln, Commerce Township, MI 48390Off Market
- $959,0004 bd5 ba5k sqft3400 Sutton Ln, Commerce Township, MI 48390Off Market
- $962,7004 bd3 ba4.1k sqft3360 Sutton Ln, Commerce Township, MI 48390Off Market
Get a cash offer in 3 minutes
Find out how much your home could sell for in as little as 3 minutes with a no-obligation cash offer.
Estimated market value
$873,200
