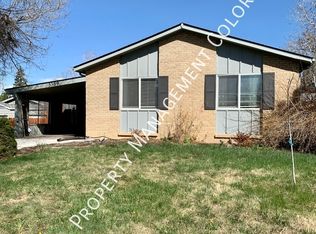
This charming 3 bedroom/2 bath home features Oak hardwood flooring throughout the living room and both bedrooms on the main floor, offering a warm and inviting atmosphere. An updated full bath on this level boasts a tiled floor. The windows and plantation blinds on the main floor are relatively new, adding a fresh touch. While the kitchen is ready for an update with its Formica countertops, portable dishwasher, and older cabinets, it provides a functional space. Additionally, the home benefits from a new furnace, newer roof/gutters (2021) ensuring comfort and efficiency. The large backyard includes a covered patio, perfect for outdoor gatherings and a cool place to sit on those hot Colorado Summer days! The expansive driveway, coupled with the two-car garage, offers ample parking space for multiple vehicles. Basement bedroom in NON-CONFORMING! ALL OFFERS MUST BE SUBMITTED WITH LEAD BASED PAINT DISCLOSURE!
Sold for $445,000
$445,000
3380 W 94th Ave, Westminster, CO 80031
3beds
1,728sqft
Single Family Residence
Built in 1966
8,276 Square Feet Lot
$473,200 Zestimate®
$258/sqft
$3,004 Estimated rent
Home value
$473,200
$450,000 - $497,000
$3,004/mo
Zestimate® history
Owner options
List your home for rent
$3,004/mo
Rent Zestimate®
Find your next renter with Zillow Rental Manager. Plus, with online applications, you can quickly screen prospective tenants – for free.
$3,004/mo
Rent Zestimate®
Refinance and save
$2,675/mo
Est. payment
Refinancing to a lower rate could help reduce your monthly payments and save thousands over the life of the loan.
$2,675/mo
Est. payment
Explore your selling options
Work with a Zillow partner agent
Leverage their expertise and Zillow's premium Showcase listings to get your home seen by more buyers.
Get startedList with your own agent
Get your home in front of millions of buyers by listing it on Zillow.
Learn how to do itSell it yourself
Take full control of how buyers see your home on Zillow by listing For Sale by Owner (FSBO).
List your homeWhat's special
Zillow last checked:
Listing updated:
Listed by:
Kelley Trujillo 720-732-7683,
HomeSmart
Bought with:
Jennifer Antonio, 1319369
LIV Sotheby's International Realty
Source: IRES as distributed by MLS GRID,MLS#: 1014662
Facts & features
Interior
Bedrooms & bathrooms
- Bedrooms: 3
- Bathrooms: 2
- Full bathrooms: 1
- 3/4 bathrooms: 1
- Main level bathrooms: 1
Primary bedroom
- Description: Hardwood
- Level: Main
- Dimensions: 0 x 0
Bedroom 2
- Description: Hardwood
- Level: Main
Bedroom 3
- Description: Carpet
- Level: Basement
Bedroom 4
- Dimensions: 0 x 0
Family room
- Description: Carpet
- Level: Basement
Kitchen
- Description: Linoleum
- Level: Main
- Dimensions: 0 x 0
Laundry
- Description: Concrete
- Level: Basement
Living room
- Description: Hardwood
- Level: Main
Study
- Description: Carpet
- Level: Basement
Heating
- Forced Air
Appliances
- Included: Electric Range, Dishwasher, Refrigerator
Features
- Eat-in Kitchen
- Windows: Window Coverings
- Basement: Full,Partially Finished
- Has fireplace: No
- Fireplace features: None
Interior area
- Total structure area: 864
- Total interior livable area: 1,728 sqft
- Finished area above ground: 864
Property
Parking
- Total spaces: 2
- Parking features: Garage - Attached
- Attached garage spaces: 2
- Details: Attached
Accessibility
- Accessibility features: Main Floor Bath, Accessible Bedroom
Features
- Levels: One
- Stories: 1
- Patio & porch: Patio
- Fencing: Fenced
Lot
- Size: 8,276 Square Feet
- Features: Paved, Curbs, Gutters, Sidewalks, Street Light, Fire Hydrant within 500 Feet
Details
- Parcel number: R0049122
- Zoning: Res
- Special conditions: Private Owner
Construction
Type & style
- Home type: SingleFamily
- Property subtype: Single Family Residence
Materials
- Frame
- Roof: Composition
Condition
- New construction: No
- Year built: 1966
Utilities & green energy
- Sewer: Public Sewer
- Water: City
- Utilities for property: Natural Gas Available, Electricity Available
Green energy
- Energy efficient items: Windows
Community & HOA
Community
- Subdivision: SUNSET RIDGE
HOA
- Has HOA: No
Location
- Region: Westminster
Financial & listing details
- Price per square foot: $258/sqft
- Tax assessed value: $446,000
- Annual tax amount: $2,689
- Date on market: 7/19/2024
- Listing terms: Cash,Conventional
- Electric utility on property: Yes
Price history
| Date | Event | Price |
|---|---|---|
| 9/30/2024 | Sold | $445,000-5.3%$258/sqft |
Source:  IRES as distributed by MLS GRID #1014662 Report a problem IRES as distributed by MLS GRID #1014662 Report a problem | ||
| 8/29/2024 | Pending sale | $470,000$272/sqft |
Source:  REcolorado as distributed by MLS GRID #IR1014662 Report a problem REcolorado as distributed by MLS GRID #IR1014662 Report a problem | ||
| 8/15/2024 | Listed for sale | $470,000$272/sqft |
Source: REcolorado as distributed by MLS GRID #IR1014662 Report a problem | ||
| 8/8/2024 | Pending sale | $470,000$272/sqft |
Source: REcolorado as distributed by MLS GRID #IR1014662 Report a problem | ||
| 7/25/2024 | Listed for sale | $470,000+150%$272/sqft |
Source: IRES as distributed by MLS GRID #1014662 Report a problem | ||
| 6/29/2001 | Sold | $188,000+61.4%$109/sqft |
Source: Public Record Report a problem | ||
| 6/8/1998 | Sold | $116,500$67/sqft |
Source: Public Record Report a problem | ||
Public tax history
| Year | Property taxes | Tax assessment |
|---|---|---|
| 2025 | $2,062 +0.8% | $27,880 -12.9% |
| 2024 | $2,045 +17.5% | $32,000 |
| 2023 | $1,741 -2.8% | $32,000 +32.8% |
| 2022 | $1,792 | $24,100 -2.7% |
| 2021 | -- | $24,780 +0.9% |
| 2020 | $1,774 | $24,550 -0.2% |
| 2019 | $1,774 -7.4% | $24,600 +32.6% |
| 2018 | $1,916 | $18,550 |
| 2017 | $1,916 | $18,550 +48.5% |
| 2016 | -- | $12,490 |
| 2015 | $1,169 | $12,490 +0.2% |
| 2014 | -- | $12,460 |
| 2013 | -- | $12,460 -6.2% |
| 2012 | -- | $13,280 |
| 2011 | -- | $13,280 +0.1% |
| 2010 | -- | $13,270 |
| 2009 | -- | $13,270 -9.1% |
| 2008 | -- | $14,600 |
| 2007 | -- | $14,600 -1.7% |
| 2006 | -- | $14,860 |
| 2005 | -- | $14,860 +9.1% |
| 2004 | -- | $13,620 |
| 2003 | $1,052 +23.7% | $13,620 +12.7% |
| 2002 | $850 -3% | $12,090 +7.1% |
| 2001 | $877 | $11,290 |
| 2000 | -- | $11,290 |
Find assessor info on the county website
Neighborhood: 80031
Nearby homes
- $435,0004 bd3 ba2.1k sqft3350 W 94th Ave, Westminster, CO 80031Sold

- $448,3003 bd2 ba1.1k sqft3386 W 94th Ave, Westminster, CO 80031Off Market
- $454,6003 bd2 ba1.1k sqft3370 W 94th Ave, Westminster, CO 80031Off Market
- $420,0002 bd1 ba925 sqft3389 W 93rd Ave, Westminster, CO 80031Off Market
- $500,0003 bd2 ba1.8k sqft3387 W 93rd Ave, Westminster, CO 80031Sold
- $482,1003 bd2 ba1.8k sqft3390 W 94th Ave, Westminster, CO 80031Off Market
- $423,7003 bd1 ba925 sqft3391 W 93rd Ave, Westminster, CO 80031Off Market
- $466,7004 bd2 ba2.1k sqft3385 W 93rd Ave, Westminster, CO 80031Off Market
Nearby schools
GreatSchools rating
- 5/10Sunset Ridge Elementary SchoolGrades: PK-8Distance: 0.2 mi
- 2/10Westminster High SchoolGrades: 9-12Distance: 3.2 mi
Schools provided by the listing agent
- Elementary: Sunset Ridge
- Middle: Shaw Heights
- High: Westminster
Source: IRES as distributed by MLS GRID. This data may not be complete. We recommend contacting the local school district to confirm school assignments for this home.
Get a cash offer in 3 minutes
Find out how much your home could sell for in as little as 3 minutes with a no-obligation cash offer.
Estimated market value
$473,200
Get a cash offer in 3 minutes
Find out how much your home could sell for in as little as 3 minutes with a no-obligation cash offer.
Estimated market value
$473,200
- Colorado
- Adams County
- Westminster
- 80031
- 3380 W 94th Ave
Nearby cities
Nearby zip codes
Other Westminster Topics
