Skip main navigation
Off market
  • $415,300

    3380 W Guernsey Dr, Delphi, IN 46923

    4beds
    2,170sqft
    SingleFamily
    Built in 2016
    1.1 Acres Lot
    $415,300 Zestimate®
    $191/sqft
    $2,704 Estimated rent

    Home value

    $415,300

    $395,000 - $436,000

    $2,704/mo

    Zestimate® history
    Loading
    Loading...

    Owner options

    List your home for rent

    $2,704/mo

    Rent Zestimate®

    Find your next renter with Zillow Rental Manager. Plus, with online applications, you can quickly screen prospective tenants – for free.

    Learn more

    $2,704/mo

    Rent Zestimate®

    Refinance and save

    $2,475/mo

    Est. payment

    Refinancing to a lower rate could help reduce your monthly payments and save thousands over the life of the loan.

    See today's rates

    $2,475/mo

    Est. payment

    Explore your selling options

    Work with a Zillow partner agent

    Leverage their expertise and Zillow's premium Showcase listings to get your home seen by more buyers.

    Get started

    List with your own agent

    Get your home in front of millions of buyers by listing it on Zillow.

    Learn how to do it

    Sell it yourself

    Take full control of how buyers see your home on Zillow by listing For Sale by Owner (FSBO).

    List your home

    What's special

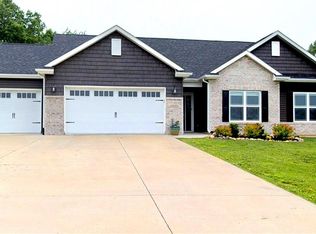
    Welcome home to this amazing 2-story Majestic built, Colton floor plan in Delmont Farms. Rural neighborhood living at it's finest! This home is located on one of the BEST lots in the neighborhood tucked in the back on a cul-de-sac with the backyard overlooking the Indiana cornfields! Once you enter the front door, you'll see the attention to detail! Handscraped hardwood flooring will lead you through the main level. The front room, currently used as a play room, can be flexible and used as a dining room, a living/sitting room or a home office! Step to the back of the house and you'll enjoy the informal entertaining area with the massive chef's kitchen! Plenty of granite counters and white maple cabinetry complete with a fully appointed stainless appliance package including a gas range. The island provides extra prep space and the under and over cabinet lighting gives it that designer touch! The kitchen is open to the eating area and family room with gas-log fireplace with plenty of windows bringing in natural light! Step into the screen porch at the back of the house and enjoy those beautiful Indiana evenings. Upstairs, you'll find 4 bedrooms with plenty of space for beds and ample closet space and ceiling fans in each room. The master retreat is luxurious with soaring ceilings, separate tub and shower with double vanity in the master bath. A hall bath for guests completes the upper level. All the right finishes for a home you will want to call your own. Call today for your private tour!

    This property is off market, which means it's not currently listed for sale or rent on Zillow. This may be different from what's available on other websites or public sources.

    Facts & features

    Interior

    Bedrooms & bathrooms
    • Bedrooms: 4
    • Bathrooms: 3
    • Full bathrooms: 2
    • 1/2 bathrooms: 1
    Heating
    • Forced air, Gas
    Cooling
    • Central
    Appliances
    • Included: Dishwasher, Microwave, Range / Oven, Refrigerator
    Features
    • Flooring: Tile, Carpet, Hardwood
    • Has fireplace: Yes
    • Fireplace features: Electric
    Interior area
    • Total interior livable area: 2,170 sqft

    Property

    Parking
    • Parking features: Garage - Attached
    Features
    • Exterior features: Stone, Vinyl
    Lot
    • Size: 1.10 Acres
    Details
    • Parcel number: 080522000282000018

    Construction

    Type & style
    • Home type: SingleFamily
    • Architectural style: Craftsman
    Materials
    • Roof: Other
    Condition
    • Year built: 2016

    Utilities & green energy

    • Sewer: Septic

    Community & neighborhood

    Location
    • Region: Delphi

    HOA & financial

    HOA
    • Has HOA: Yes
    • HOA fee: $20 monthly

    Other

    Other facts
    • Sale/Rent: For Sale
    • AMENITIES: Ceiling Fan(s), Main Floor Laundry, Garage Door Opener, Irrigation System, Formal Dining Room, Ceilings-Vaulted, Closet(s) Walk-in, Landscaped, Twin Sink Vanity, Attic Pull Down Stairs, Ceiling-9+, Tub/Shower Combination, Garden Tub, Porch Screened, Tub and Separate Shower, Attic Storage, Stand Up Shower, Countertops-Stone, Kitchen Island, Foyer Entry, Custom Cabinetry
    • COOLING: Central Air
    • EXTERIOR: Vinyl, Stone
    • FLOORING: Carpet, Hardwood Floors, Ceramic Tile
    • HEATING/FUEL: Forced Air, Gas
    • LOT DESCRIPTION: Level, Cul-De-Sac, 0-2.9999
    • Kitchen Level: Main
    • Platted Y/N: Yes
    • Laundry Level: Main
    • Water Utility: Well
    • Well Type: Private
    • Sewer: Septic
    • Fireplace Y/N: Yes
    • Dining Rm Level: Main
    • 2nd Bdrm Level: Upper
    • Style: Two Story
    • Garage Type: Attached
    • Assoc. Dues Frequency: Annually
    • Family Rm Level: Main
    • Other Room 1 Level: Main
    • 3rd Bdrm Level: Upper
    • FIREPLACE: Gas Log, Family Rm, One
    • 4th Bdrm Level: Upper
    • 1st Bdrm Level: Upper
    • LOCATION: Rural Subdivision
    • Township: Tippecanoe
    • Assoc. Restrictions Y/N: Yes
    • ELECTRIC COMPANY: REMC
    • ENERGY EFFICIENT: HVAC, Appliances, Water Heater
    • GAS COMPANY: NIPSCO
    • Association ID: Lafayette Board of REALTORS
    • Subdivision: Delmont Farms
    • ROOF MATERIAL: Dimensional Shingles
    • ARCHITECTURAL STYLE: Craftsman
    • Status: Active
    • Send to Trulia: Yes
    • Send to Homes.com: Yes
    • Send to ListHub: Yes
    • Send to Realtor.com: Yes
    • Send to Zillow: Yes

    Price history

    DateEventPrice
    2/4/2019Listing removed$274,500$126/sqft
    Source: Berkshire Hathaway HS-Laf #201846234 Report a problem
    12/29/2018Price change$274,500-1.4%$126/sqft
    Source: Berkshire Hathaway HS-Laf #201846234 Report a problem
    10/24/2018Price change$278,500-1.4%$128/sqft
    Source: Berkshire Hathaway HS-Laf #201846234 Report a problem
    10/12/2018Listed for sale$282,500$130/sqft
    Source: Berkshire Hathaway HS-Laf #201846234 Report a problem

    Public tax history

    YearProperty taxesTax assessment
    2025$2,149 +2%$340,600 +0.9%
    2024$2,107 +29.4%$337,700 +9.5%
    2023$1,628 +4.5%$308,500 +15.9%
    2022$1,559 -4.4%$266,200 +7.9%
    2021$1,630 -3.5%$246,600 +2.7%
    2020$1,689 +10.1%$240,100
    2019$1,534 +31.4%$240,100 +2.8%
    2018$1,167 $233,600 +18%
    2017-- $197,900 +21888.9%
    2016$11 +2.3%$900 +12.5%
    2014$11 -7.7%$800
    2013$11 +1.8%$800
    2012$11 +123.6%$800 +300%
    2011$5 -49.9%$200 -71.4%
    2010$10 -13.4%$700
    2009$12 -50.7%$700 -46.2%
    2007$23 -13.5%$1,300 -13.3%
    2006$27 $1,500

    Find assessor info on the county website

    Neighborhood: 46923

    Nearby schools

    GreatSchools rating
    Schools provided by the listing agent
    • Elementary: Delphi Community
    • Middle: Delphi Community
    • High: Delphi
    • District: Delphi Community School Corp.

    Source: The MLS. This data may not be complete. We recommend contacting the local school district to confirm school assignments for this home.

    Get pre-qualified for a loan
    At Zillow Home Loans, we can pre-qualify you in as little as 5 minutes with no impact to your credit score.

    An equal housing lender. NMLS #10287.