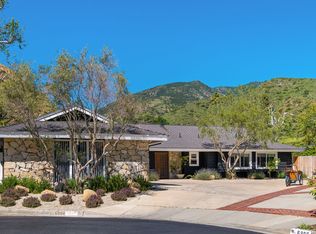
Views! Views! Views! This dramatic Cliff May-designed oceanfront compound with two guesthouses on approximately 1.9 acres and 131 feet of beach frontage is exceptionally private, with expansive outdoor spaces to complement tranquil interiors. Sitting behind gates, the property welcomes visitors with a manicured garden, circular driveway, and a meandering waterway with bridges and waterfalls. The four-bed, five-bath main house, with a two-car garage and ocean views from nearly every room, has a distinctive soaring glass wall that illuminates the interior stairway. Warm and inviting rooms have beamed ceilings, stone and hardwood floors, and wide French doors that open onto vast verdant lawns, gorgeous mature trees, and panoramic ocean views. A huge ocean-view living/sitting/dining great room with massive beams has a large fireplace and a wall of glass doors onto a brick portico with a sheltered outdoor dining area. The kitchen is fully equipped for entertaining, with an approximately 4.3x4.3 tiled interior refrigerator, a large two-tier island, a breakfast bar with seating indoors or out, and glass accordion doors that open to the patio and outdoor dining area. Also on the main floor is an enormous billiards/entertainment/media space with a full wet bar and French doors to an outdoor patio and gardens. The upstairs rooms have beamed cathedral ceilings and include an enormous, approximately 1300s.f. gracious owners suite. This beautiful room has a fireplace with sculptural plasterwork and a whole-tree mantel, expansive windows, wide French doors that open onto an ocean-view balcony that runs nearly the full width of the house, a second interior balcony overlooking the front gardens, plus a luxurious marble bath with sunken tub, custom closets, reading nook, and a laundry chute. The suite also includes a handsome ocean-view office with hardwood floors, a wraparound built-in desk and shelving, and a balcony facing the front gardens. The house also has a full attic, sound and security system, and landscape sprinklers. With unobstructed ocean views, guesthouse #1 is perfect for whale watching with a large wraparound deck, a kitchenette, adjoining half bath, and a flight of stairs that descend to the beach. The bright and sunny guesthouse #2, with a two-story ceiling and lots of glass, has a kitchenette, three-quarter bath, and a spiral staircase to a loft bedroom. The property has several additional structures set among the trees and lawns. A charming sauna/bathhouse complete with showers, hot tub, half bath, and a lounging patio with views. There is an additional four-car garage and ample guest parking. This is truly a remarkable legacy property, with a distinguished style and majestic surroundings. Barn and Adjacent Restroom excluded.
Copyright The MLS. All rights reserved. Information is deemed reliable but not guaranteed.
House for rent
$38,500/moFees may apply
33800 Pacific Coast Hwy, Malibu, CA 90265
4beds
--sqft
Price may not include required fees and charges. Learn more|
Singlefamily
Available now
In garage laundry
20 Attached garage spaces parking
Central, propane
What's special
Panoramic ocean viewsUnobstructed ocean viewsOceanfront compoundLarge fireplaceFour-bed five-bath main houseTwo-car garageFull attic
- 15 days |
- -- |
- -- |
Zillow last checked:
Listing updated:
Travel times

Let’s turn your rent into credit progress
Build credit history with every on-time payment and get credit for the payment you’re already making.
Facts & features
Interior
Bedrooms & bathrooms
- Bedrooms: 4
- Bathrooms: 5
- Full bathrooms: 4
- 1/2 bathrooms: 1
Rooms
- Room types: Attic, Bar, Barn, Billiard Room, Dining Area, Dressing Area, Guest House, Guest-Maids Quarters, Living Room, Office, Pantry, Patio Open, Powder, Sauna, Walk In Closet
Heating
- Central, Propane
Appliances
- Included: Bar Ice Maker, Built-Ins, Double Oven, Dryer, Freezer, Garbage Disposal, Microwave Oven, Propane Cooking Appliances, Range, Range Oven, Refrigerator, Trash Compactor, Warming Drawer, Washer
- Laundry: In Garage, In Unit
Features
- Bar, Bar, Beamed Ceilings, Bidet, Breakfast Counter / Bar, Built-Ins, Built-in Features, Cathedral-Vaulted Ceilings, Dining Area, Eat-in Kitchen, High Ceilings, Kitchen Island, Living Room, Pantry, Recessed Lighting, Sauna, Turnkey
- Flooring: Carpet, Stone, Tile
- Attic: Yes
- Has fireplace: Yes
Property
Parking
- Total spaces: 20
- Parking features: Attached, Covered, Detached, Driveway, Garage, Open, Private
- Has attached garage: Yes
- Has uncovered spaces: Yes
- Details: Contact manager
Features
- Stories: 2
- Patio & porch: Covered, Patio
- Exterior features: Balcony, Built-Ins, Cathedral-Vaulted Ceilings, Dining Area, Lighting, Living Room, Ocean Side Of Highway 1, Sprinkler System, Sprinkler Timer, Turnkey, Yard
- Pool features: Contact manager
- Has spa: Yes
- Spa features: Sauna, Spa
- Has view: Yes
- View description: Catalina, City Lights, City View, Coastline, Mountain(s), Ocean, Panoramic, Tree Top, White Water
- Has water view: Yes
- Water view: Waterfront
Lot
- Features: Back Yard, Front Yard, Landscaped, Private, Waterfront
Details
- Additional structures: Barn(s), Garage(s), Guest House
- Parcel number: 4473022012
Construction
Type & style
- Home type: SingleFamily
- Architectural style: Traditional
- Property subtype: SingleFamily
Community & HOA
HOA
- Amenities included: Billiard Room, Hot Tub, Parking, Sauna, Spa
Location
- Region: Malibu
Financial & listing details
- Lease term: Other
Nearby apartments for rent


Price history
| Date | Event | Price |
|---|---|---|
| 3/7/2026 | Listed for rent | $38,500-23% |
Source:  CLAW #26661193 Report a problem CLAW #26661193 Report a problem | ||
| 10/12/2022 | Listing removed | -- |
Source: Zillow Rental Network_1 Report a problem | ||
| 3/9/2022 | Listed for rent | $50,000 |
Source: Zillow Rental Manager Report a problem | ||
Neighborhood: 90265
Nearby schools
GreatSchools rating
- 7/10Malibu ElementaryGrades: K-5Distance: 6.7 mi
- 7/10Malibu MiddleGrades: 6-8Distance: 5 mi
- 8/10Malibu High SchoolGrades: 9-12Distance: 5.1 mi