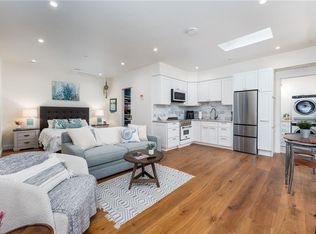
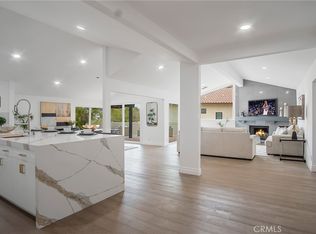
***PHOTOS ARE HERE! READY TO SHOW!*** Minutes to the Dana Point Harbor! Luxurious, Energy-Efficient Estate with ADU & Resort-Style Backyard! Step into this recently rebuilt, stunning home featuring state-of-the-art upgrades and an expansive layout designed for modern living. The main residence offers five bedrooms and 3.5 bathrooms, while the attached ADU provides a private one-bedroom, one-bath retreat—ideal for guests, extended family, or rental income. Inside, soaring vaulted ceilings with exposed wood beams and a dramatic staircase create a grand entrance. The open-concept kitchen is a chef’s dream, boasting top-of-the-line appliances and a massive center island with seating, perfect for entertaining. LaCantina folding window walls in the great room and primary suite allow for seamless indoor-outdoor living. Gorgeous oak wood flooring flows throughout the home, adding warmth and elegance. The extra-large backyard is a true oasis, featuring a newer saltwater pool with waterfall features, hardscape pavers, and a built-in barbecue island with a granite countertop, bar sink, and refrigerator—ideal for hosting. Elevator and curb-less showers included for maximum convenience. The sprawling lot is beautifully landscaped with plum, peach, lemon, orange, lime, pecan, and olive trees, while raised garden beds and a greenhouse cater to gardening enthusiasts. Designed for maximum efficiency, this home is 13% more efficient than a newly built California home under 2019 building codes. Sustainability features include: Solar panels with two Tesla Powerwalls, High-efficiency heat pump heating & cooling system, Upgraded insulation & Energy Star windows with enhanced sound insulation. The primary suite is a private retreat, featuring LaCantina doors to the backyard and a luxurious spa-like bathroom with a steam shower. The ADU is equally well-appointed, offering a built-in pantry, induction cooktop, stacked washer/dryer, and a no-step walk-in shower for accessibility. Enjoy the upper deck with ocean breeze and ocean views.
Additional highlights: PEX piping throughout, Attic designed for durability and climate resilience, Garage with built-in cabinets & epoxy flooring, Whole-house water softener, & Smart home technology for ultimate convenience. This exceptional property seamlessly blends luxury, sustainability, and functionality—a rare opportunity you don’t want to miss!
Sold for $3,775,000
Street View
Listed by: Luxre Realty, Inc. • Katrina Crane • Contact: 949-412-4995
Bought with: Coldwell Banker Realty
$3,775,000
33801 Via Cascada, San Juan Capistrano, CA 92675
6beds
4,383sqft
Single Family Residence
Built in 1972
0.3 Acres Lot
$3,857,200 Zestimate®
$861/sqft
$6,893 Estimated rent
Home value
$3,857,200
$3.55M - $4.20M
$6,893/mo
Zestimate® history
Owner options
List your home for rent
$6,893/mo
Rent Zestimate®
Find your next renter with Zillow Rental Manager. Plus, with online applications, you can quickly screen prospective tenants – for free.
$6,893/mo
Rent Zestimate®
Refinance and save
$23,788/mo
Est. payment
Refinancing to a lower rate could help reduce your monthly payments and save thousands over the life of the loan.
$23,788/mo
Est. payment
Explore your selling options
Work with a Zillow partner agent
Leverage their expertise and Zillow's premium Showcase listings to get your home seen by more buyers.
Get startedList with your own agent
Get your home in front of millions of buyers by listing it on Zillow.
Learn how to do itSell it yourself
Take full control of how buyers see your home on Zillow by listing For Sale by Owner (FSBO).
List your homeWhat's special
Newer saltwater poolWaterfall featuresResort-style backyardOpen-concept kitchenGarage with built-in cabinetsMassive center islandLacantina folding window walls
Zillow last checked:
Listing updated:
Listed by:
Katrina Crane DRE #01942549 949-412-4995,
Luxre Realty, Inc.,
Jennifer Fisher DRE #02004352,
Coldwell Banker Realty
Bought with:
Mary Beth Buckles, DRE #01165545
Coldwell Banker Realty
Source: CRMLS,MLS#: OC25061184 Originating MLS: California Regional MLS
Originating MLS: California Regional MLSFacts & features
Interior
Bedrooms & bathrooms
- Bedrooms: 6
- Bathrooms: 5
- Full bathrooms: 2
- 3/4 bathrooms: 2
- 1/2 bathrooms: 1
- Main level bathrooms: 2
- Main level bedrooms: 1
Rooms
- Room types: Attic, Bedroom, Guest Quarters, Laundry, Primary Bedroom, Office, Other, Pantry, Retreat, Dining Room
Primary bedroom
- Features: Primary Suite
Bedroom
- Features: Bedroom on Main Level
Bathroom
- Features: Bathroom Exhaust Fan, Bathtub, Enclosed Toilet, Full Bath on Main Level, Remodeled, Soaking Tub, Separate Shower, Upgraded, Walk-In Shower
Kitchen
- Features: Butler's Pantry, Granite Counters, Kitchen Island, Remodeled, Updated Kitchen, Walk-In Pantry
Other
- Features: Walk-In Closet(s)
Pantry
- Features: Walk-In Pantry
Heating
- Fireplace(s), High Efficiency, Heat Pump
Cooling
- Ductless, Heat Pump
Appliances
- Included: 6 Burner Stove, Barbecue, Convection Oven, Double Oven, Dishwasher, Electric Range, Electric Water Heater, Gas Range, High Efficiency Water Heater, Ice Maker, Microwave, Refrigerator, Water Softener, Tankless Water Heater, Vented Exhaust Fan
- Laundry: Electric Dryer Hookup, Inside, Laundry Room
Features
- Beamed Ceilings, Wet Bar, Breakfast Bar, Built-in Features, Balcony, Cathedral Ceiling(s), Separate/Formal Dining Room, Eat-in Kitchen, Elevator, High Ceilings, In-Law Floorplan, Pantry, Recessed Lighting, Storage, Bar, Attic, Bedroom on Main Level, Primary Suite, Walk-In Pantry, Walk-In Closet(s)
- Flooring: Wood
- Windows: Double Pane Windows, ENERGY STAR Qualified Windows, Skylight(s)
- Has fireplace: Yes
- Fireplace features: Family Room
- Common walls with other units/homes: No Common Walls
Interior area
- Total interior livable area: 4,383 sqft
Property
Parking
- Total spaces: 2
- Parking features: Direct Access, Driveway, Electric Vehicle Charging Station(s), Garage
- Attached garage spaces: 2
Accessibility
- Accessibility features: Accessible Elevator Installed
Features
- Levels: Two
- Stories: 2
- Entry location: 1
- Exterior features: Barbecue, Fire Pit
- Has private pool: Yes
- Pool features: Heated, In Ground, Private, Salt Water, Waterfall
- Has spa: Yes
- Spa features: Heated, Private
- Has view: Yes
- View description: City Lights, Ocean, Peek-A-Boo, Pool
- Has water view: Yes
- Water view: Ocean
Lot
- Size: 0.3 Acres
- Features: 0-1 Unit/Acre, Back Yard, Front Yard, Garden, Lot Over 40000 Sqft, Sprinkler System
Details
- Parcel number: 67502114
- Special conditions: Standard
Construction
Type & style
- Home type: SingleFamily
- Property subtype: Single Family Residence
Materials
- Roof: Reflective,Tile
Condition
- Updated/Remodeled
- New construction: No
- Year built: 1972
Utilities & green energy
- Electric: 220 Volts in Garage
- Sewer: Public Sewer
- Water: Public
- Utilities for property: Cable Available, Electricity Connected, Natural Gas Connected, Sewer Connected, Water Connected
Green energy
- Energy efficient items: Appliances, Construction, Doors, HVAC, Insulation, Lighting, Roof, Thermostat, Water Heater, Windows
- Energy generation: Solar
- Construction elements: Conserving Methods, Recycled Materials
- Water conservation: Low-Flow Fixtures, Water-Smart Landscaping, Water Recycling
Community & HOA
Community
- Features: Biking, Hiking
- Security: Carbon Monoxide Detector(s), Fire Sprinkler System, Smoke Detector(s)
- Subdivision: Meredith Canyon (Mc)
Location
- Region: San Juan Capistrano
Financial & listing details
- Price per square foot: $861/sqft
- Tax assessed value: $2,743,095
- Annual tax amount: $28,368
- Date on market: 3/21/2025
- Cumulative days on market: 18 days
- Listing terms: Cash,Cash to New Loan,Conventional,Submit
Price history
| Date | Event | Price |
|---|---|---|
| 4/24/2025 | Sold | $3,775,000-1.9%$861/sqft |
Source:  CRMLS #OC25061184 Report a problem CRMLS #OC25061184 Report a problem | ||
| 4/11/2025 | Pending sale | $3,850,000$878/sqft |
Source: CRMLS #OC25061184 Report a problem | ||
| 4/4/2025 | Listed for sale | $3,850,000+167.4%$878/sqft |
Source: CRMLS #OC25061184 Report a problem | ||
| 3/9/2022 | Sold | $1,440,000+10.9%$329/sqft |
Source: Public Record Report a problem | ||
| 10/16/2021 | Pending sale | $1,299,000$296/sqft |
Source: CRMLS #PTP2106224 Report a problem | ||
| 10/7/2021 | Listed for sale | $1,299,000+18.1%$296/sqft |
Source: CRMLS #PTP2106224 Report a problem | ||
| 4/1/2019 | Listing removed | $1,100,000$251/sqft |
Source: Realty ONE Group Southwest #SW19015859 Report a problem | ||
| 1/22/2019 | Price change | $1,100,000-8.3%$251/sqft |
Source: Realty ONE Group Southwest #SW19015859 Report a problem | ||
| 10/14/2018 | Listed for sale | $1,199,900+96.7%$274/sqft |
Source: Realty ONE Group Southwest #SW18249764 Report a problem | ||
| 11/8/2011 | Listing removed | $610,000$139/sqft |
Source: Michael Creamer, Broker #S656658 Report a problem | ||
| 4/28/2011 | Listed for sale | $610,000-31.1%$139/sqft |
Source: Michael Creamer, Broker #S656658 Report a problem | ||
| 4/20/2006 | Sold | $885,000$202/sqft |
Source: Public Record Report a problem | ||
Public tax history
| Year | Property taxes | Tax assessment |
|---|---|---|
| 2025 | $28,368 +1.1% | $2,743,095 +2% |
| 2024 | $28,053 +50.5% | $2,689,309 +50.7% |
| 2023 | $18,635 +16.1% | $1,784,176 +80.3% |
| 2022 | $16,057 +60.3% | $989,420 +2% |
| 2021 | $10,019 -0.1% | $970,020 |
| 2020 | $10,033 | $970,020 +2% |
| 2019 | $10,033 +1.9% | $951,000 |
| 2018 | $9,848 -1.2% | $951,000 |
| 2017 | $9,970 | $951,000 +13.6% |
| 2016 | $9,970 +14.4% | $837,000 +18.7% |
| 2015 | $8,714 +18.6% | $705,091 |
| 2014 | $7,345 | $705,091 +21% |
| 2013 | -- | $582,720 |
| 2012 | -- | $582,720 -4% |
| 2011 | -- | $607,000 |
| 2010 | -- | $607,000 -4.9% |
| 2009 | -- | $638,000 -24% |
| 2008 | -- | $839,500 -7% |
| 2007 | -- | $902,700 +660.9% |
| 2006 | -- | $118,633 +2% |
| 2005 | -- | $116,307 +2% |
| 2004 | -- | $114,027 +1.9% |
| 2003 | -- | $111,938 +2% |
| 2002 | -- | $109,744 +2% |
| 2001 | $82 +37.3% | $107,593 +2% |
| 2000 | $60 | $105,484 |
Find assessor info on the county website
Neighborhood: 92675
Nearby homes
- $--1 bd1 ba509 sqft33801 Via Cascada #2, San Juan Capistrano, CA 92675Off Market
- $2,131,8004 bd2 ba2.8k sqft33811 Via Cascada, San Juan Capistrano, CA 92675Off Market
- $1,725,0004 bd3 ba2.8k sqft33781 Paseo De Decora, San Juan Capistrano, CA 92675Sold
- $2,140,0004 bd3 ba2.9k sqft33765 Paseo De Decora, San Juan Capistrano, CA 92675Off Market
- $1,679,3005 bd2 ba2.1k sqft33821 Via Cascada, San Juan Capistrano, CA 92675Off Market
- $1,783,4004 bd3 ba2.3k sqft33842 Calle De Bonanza, San Juan Capistrano, CA 92675Off Market
- $1,498,8004 bd2 ba2.3k sqft33751 Paseo De Decora, San Juan Capistrano, CA 92675Off Market
- $2,080,3005 bd2 ba2.8k sqft33811 Via De Agua, San Juan Capistrano, CA 92675Off Market
Nearby schools
GreatSchools rating
- 8/10Palisades Elementary SchoolGrades: K-5Distance: 0.8 mi
- 8/10Shorecliffs Middle SchoolGrades: 6-8Distance: 2.6 mi
- 9/10San Juan Hills High SchoolGrades: 9-12Distance: 3.1 mi
Get a cash offer in 3 minutes
Find out how much your home could sell for in as little as 3 minutes with a no-obligation cash offer.
Estimated market value
$3,857,200
Get a cash offer in 3 minutes
Find out how much your home could sell for in as little as 3 minutes with a no-obligation cash offer.
Estimated market value
$3,857,200
- California
- Orange County
- San Juan Capistrano
- 92675
- 33801 Via Cascada
Nearby cities
Nearby zip codes
Other San Juan Capistrano Topics
- Apartments for Rent in 92675
- Houses for Sale in 92675
- Houses for Rent in 92675
- 92675 Real Estate
- San Juan Capistrano Condos
- Houses for Sale in San Juan Capistrano
- Newest Listings in San Juan Capistrano
- San Juan Capistrano Home Values
- San Juan Capistrano Real Estate Agents
- San Juan Capistrano Refinance
- San Juan Capistrano Mortgage Rates
