If you've been longing for a little more space, a little more peace, and a place to truly unwind at the end of the day, this beautifully maintained home on 3 picturesque acres may be exactly what you've been waiting for. Lovingly cared for by its original owner, this move-in-ready home offers 4 bedrooms, 3 full baths, fresh interior paint, new carpet, and a clean, welcoming interior that reflects years of pride in ownership.
Step outside and enjoy the beauty of open green space, mature trees, and abundant wildlife. Whether you're sipping your morning coffee on the covered front porch, enjoying a picnic beneath the shade of the tree grove, tending a garden, gathering around an evening fire, or simply taking in the peaceful surroundings, this property invites you to slow down and enjoy the outdoors.
Inside, a fireplace adds warmth and character, while the full basement provides abundant storage and endless possibilities for future living space, hobbies, or recreation. Offering the privacy and serenity of country living, yet just a short drive from shopping, dining, and everyday conveniences, this property truly offers the best of both worlds.
Pending
$448,000
33803 E Jenkins Rd, Lone Jack, MO 64070
4beds
1,840sqft
Single Family Residence
Built in 1992
2.93 Acres Lot
$-- Zestimate®
$243/sqft
$-- HOA
What's special
- 49 days
- 72
- 2
Likely to sell faster than
Zillow last checked:
Listing updated:
Listed by:
Jim Dilley 816-919-3431,
Compass Realty Group
Source: Heartland MLS as distributed by MLS GRID,MLS#: 2634873
Facts & features
Interior
Bedrooms & bathrooms
- Bedrooms: 4
- Bathrooms: 3
- Full bathrooms: 3
Dining room
- Description: Eat-In Kitchen
Heating
- Natural Gas, Propane
Cooling
- Electric
Appliances
- Laundry: Bedroom Level
Features
- Flooring: Carpet, Wood
- Basement: Bath/Stubbed
- Number of fireplaces: 1
- Fireplace features: Family Room, Insert, Wood Burning
Interior area
- Total structure area: 1,840
- Total interior livable area: 1,840 sqft
- Finished area above ground: 1,840
Video & virtual tour
Property
Parking
- Total spaces: 2
- Parking features: Attached, Garage Door Opener, Garage Faces Side
- Attached garage spaces: 2
Features
- Patio & porch: Deck, Porch
Lot
- Size: 2.93 Acres
- Features: Acreage, Many Trees
Details
- Parcel number: 55500041000000000
Construction
Type & style
- Home type: SingleFamily
- Architectural style: Traditional
- Property subtype: Single Family Residence
Materials
- Brick/Mortar
- Roof: Composition
Condition
- Year built: 1992
Utilities & green energy
- Sewer: Lagoon, Septic Tank
- Water: Public
Community & HOA
Community
- Subdivision: Glendalough Estates
HOA
- Has HOA: No
Location
- Region: Lone Jack
Financial & listing details
- Price per square foot: $243/sqft
- Tax assessed value: $286,980
- Annual tax amount: $3,712
- Date on market: 8/7/2026
- Listing terms: Cash,Conventional,FHA,VA Loan
- Ownership: Private
- Road surface type: Paved
Estimated market value
Not available
Estimated sales range
Not available
Not available
Price history
| Date | Event | Price |
|---|---|---|
| 8/21/2026 | Pending sale | $448,000$243/sqft |
Source:  Heartland MLS as distributed by MLS GRID #2634873 Report a problem Heartland MLS as distributed by MLS GRID #2634873 Report a problem | ||
| 8/10/2026 | Contingent | $448,000$243/sqft |
Source: Heartland MLS as distributed by MLS GRID #2634873 Report a problem | ||
| 8/7/2026 | Listed for sale | $448,000$243/sqft |
Source: Heartland MLS as distributed by MLS GRID #2634873 Report a problem | ||
Public tax history
| Year | Property taxes | Tax assessment |
|---|---|---|
| 2025 | $3,712 +0% | $54,526 +1.7% |
| 2024 | $3,712 +4.6% | $53,637 |
| 2023 | $3,548 +15.8% | $53,637 +30.1% |
| 2022 | $3,063 +5.9% | $41,230 |
| 2021 | $2,893 +9% | $41,230 +13.8% |
| 2020 | $2,654 +1.9% | $36,218 |
| 2019 | $2,604 | $36,218 +14.9% |
| 2018 | $2,604 +4.5% | $31,522 |
| 2017 | $2,492 +5.3% | $31,522 +2.6% |
| 2016 | $2,365 -1.4% | $30,732 |
| 2014 | $2,399 -0.1% | $30,732 |
| 2013 | $2,402 -0.4% | $30,732 |
| 2012 | $2,412 +0.9% | $30,732 |
| 2011 | $2,391 +4% | $30,732 |
| 2010 | $2,300 -2.6% | $30,732 |
| 2009 | $2,361 +3.5% | $30,732 -6% |
| 2008 | $2,281 +6.8% | $32,693 |
| 2007 | $2,136 +0% | $32,693 +7% |
| 2006 | $2,135 +9.9% | $30,555 |
| 2005 | $1,942 +13.3% | $30,555 +7% |
| 2004 | $1,713 +11.2% | $28,556 |
| 2003 | $1,541 +0% | $28,556 +12% |
| 2002 | $1,541 +11.4% | $25,496 |
| 2001 | $1,383 | $25,496 |
Find assessor info on the county website
Monthly payment
Est. payment
Payment breakdown
Explore the cost of this home by adjusting the details. Changes won't be saved.Climate risks
Neighborhood: 64070
Nearby schools
Schools provided by the listing agent
- Elementary: Stony Point
- Middle: South Middle
- High: Grain Valley
Source: Heartland MLS as distributed by MLS GRID. This data may not be complete. We recommend contacting the local school district to confirm school assignments for this home.
Similar homes
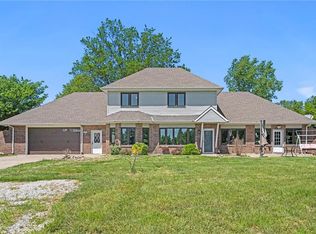
- $414,7504 bd3 ba1.8k sqft10505 S Munro Rd, Lone Jack, MO 64070For Sale
 MLS ID #2638617, Karen Lux, Realty Executives. Heartland MLS as distributed by MLS GRID
 - $465,0003 bd2 ba1.6k sqft13520 S Sam Moore Rd, Lone Jack, MO 64070For Sale
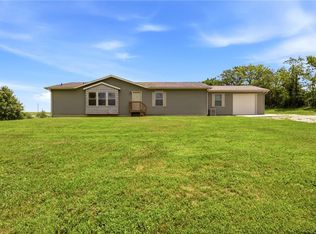 MLS ID #2631568, Moxie Collums Collums, Real Broker, LLC. Heartland MLS as distributed by MLS GRID
 - $385,0004 bd3 ba2k sqft6820 S Hillside School Rd, Oak Grove, MO 64075For Sale
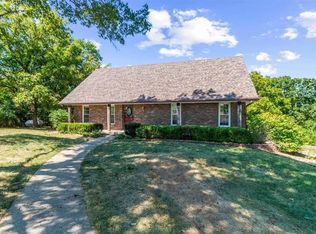 MLS ID #2637343, Debbie Wyrick, Realty Executives. Heartland MLS as distributed by MLS GRID
 - $454,9004 bd3 ba2.2k sqft1685 NW 785th Rd, Bates City, MO 64011For Sale
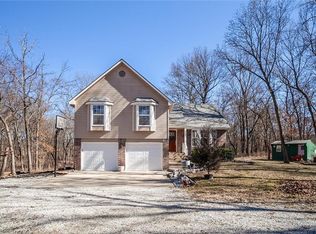 MLS ID #2599232, Wendy Strutton, Home Sweet Home Realty. Heartland MLS as distributed by MLS GRID
