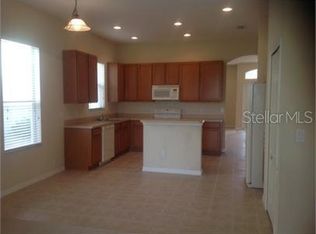
Back on the market (Buyer Financing fell through)Welcome to this stunning, move-in-ready 4-bedroom, 3-bath home with an enclosed pool, located in the highly sought-after gated golf course community of Sorrento Springs. This exceptional property offers numerous recent upgrades, including a NEW ROOF (2026), new pool equipment, freshly painted interior and exterior, new carpeting, and a new kitchen sink with garbage disposal. From the moment you enter, you’ll appreciate the open and airy floor plan designed for both comfortable everyday living and effortless entertaining. Abundant natural light fills the spacious living areas, creating a warm and inviting atmosphere throughout the home. The kitchen is well-appointed with stainless steel appliances and solid wood cabinetry, making it ideal for hosting gatherings or enjoying casual family meals. The oversized primary suite is located on the second level and features a spacious bathroom with a jetted garden tub and a generous walk-in closet. Three additional bedrooms provide flexible space for family or guests, along with a bonus room that’s perfect for a home office. Step outside to your private oasis, complete with a covered lanai and enclosed pool overlooking lush tropical landscaping and serene golf course views. Whether sipping your morning coffee or entertaining under the stars, this outdoor space is perfect for relaxation and memorable moments. As a resident of Sorrento Springs, enjoy exclusive amenities including a resort-style community pool, clubhouse, fitness center, and playground. Added conveniences include private gate access to Publix and a brand-new Dunkin’ Donuts just minutes away. With golf, green spaces, nearby shopping, and everyday conveniences, this home truly offers the best of Florida living. This property is be monitor under audio and/or visual surveillance.
Sold for $445,000
Zestimate®
$445,000
33803 TERRAGONA DRIVE, SORRENTO, FL 32776
4beds
2,736sqft
Single Family Residence
Built in 2005
8,511 Square Feet Lot
$445,000 Zestimate®
$163/sqft
$3,473 Estimated rent
Home value
$445,000
$423,000 - $467,000
$3,473/mo
Zestimate® history
Owner options
List your home for rent
$3,473/mo
Rent Zestimate®
Find your next renter with Zillow Rental Manager. Plus, with online applications, you can quickly screen prospective tenants – for free.
$3,473/mo
Rent Zestimate®
Refinance and save
$3,098/mo
Est. payment
Refinancing to a lower rate could help reduce your monthly payments and save thousands over the life of the loan.
$3,098/mo
Est. payment
Explore your selling options
Work with a Zillow partner agent
Leverage their expertise and Zillow's premium Showcase listings to get your home seen by more buyers.
Get startedList with your own agent
Get your home in front of millions of buyers by listing it on Zillow.
Learn how to do itSell it yourself
Take full control of how buyers see your home on Zillow by listing For Sale by Owner (FSBO).
List your homeWhat's special
Enclosed poolSerene golf course viewsOversized primary suiteSolid wood cabinetryGenerous walk-in closet
Zillow last checked:
Listing updated:
Listed by:
Fazela Khan 352-396-0959,
TERZA REAL ESTATE 352-559-3336
Bought with:
Laura Halbig, 3264386
DENIZ REALTY PARTNERS LLC
Source: Stellar MLS,MLS#: G5107282 Originating MLS: Gainesville-Alachua
Originating MLS: Gainesville-Alachua
Facts & features
Interior
Bedrooms & bathrooms
- Bedrooms: 4
- Bathrooms: 3
- Full bathrooms: 3
Rooms
- Room types: Attic, Bonus Room
Primary bedroom
- Features: Built-in Closet
- Level: Second
- Area: 270 Square Feet
- Dimensions: 18x15
Bedroom 1
- Features: Built-in Closet
- Level: Second
- Area: 266 Square Feet
- Dimensions: 19x14
Bedroom 2
- Features: Built-in Closet
- Level: Second
Dining room
- Level: First
- Area: 132 Square Feet
- Dimensions: 12x11
Family room
- Level: First
- Area: 255 Square Feet
- Dimensions: 17x15
Kitchen
- Level: First
- Area: 266 Square Feet
- Dimensions: 19x14
Living room
- Level: First
- Dimensions: 19x14
Heating
- Electric
Cooling
- Central Air
Appliances
- Included: Dishwasher, Disposal, Electric Water Heater, Microwave, Range, Refrigerator
- Laundry: Electric Dryer Hookup, Laundry Room
Features
- Cathedral Ceiling(s), Ceiling Fan(s), High Ceilings, Kitchen/Family Room Combo, Open Floorplan, PrimaryBedroom Upstairs, Solid Wood Cabinets, Thermostat, Vaulted Ceiling(s), Walk-In Closet(s)
- Flooring: Carpet, Tile
- Doors: French Doors
- Windows: Blinds
- Has fireplace: No
Interior area
- Total structure area: 3,387
- Total interior livable area: 2,736 sqft
Property
Parking
- Total spaces: 2
- Parking features: Garage
- Garage spaces: 2
Features
- Levels: Two
- Stories: 2
- Patio & porch: Covered, Rear Porch, Screened
- Exterior features: Irrigation System, Private Mailbox
- Has private pool: Yes
- Pool features: Gunite, In Ground
- Spa features: In Ground
Lot
- Size: 8,511 Square Feet
Details
- Parcel number: 121927190000E01100
- Zoning: PUD
- Special conditions: None
Construction
Type & style
- Home type: SingleFamily
- Property subtype: Single Family Residence
Materials
- Block, Stucco
- Foundation: Slab
- Roof: Shingle
Condition
- New construction: No
- Year built: 2005
Utilities & green energy
- Sewer: Public Sewer
- Water: Public
- Utilities for property: BB/HS Internet Available, Cable Connected, Electricity Connected, Fire Hydrant, Phone Available, Public, Street Lights
Community & HOA
Community
- Features: Clubhouse, Fitness Center, Gated Community - Guard, Golf Carts OK, Golf, Pool, Sidewalks, Tennis Court(s)
- Pet fee: $0 monthly
- Subdivision: SORRENTO HILLS PH 01 & 02 LT 01 BLK A ORB
HOA
- Has HOA: Yes
- Amenities included: Clubhouse, Fitness Center, Gated, Golf Course, Tennis Court(s)
- Services included: 24-Hour Guard
- HOA fee: $131 monthly
- HOA name: Eagle Dunes HOA
- HOA phone: 407-781-1406
Location
- Region: Sorrento
Financial & listing details
- Price per square foot: $163/sqft
- Tax assessed value: $393,825
- Annual tax amount: $7,197
- Date on market: 2/20/2026
- Cumulative days on market: 30 days
- Listing terms: Cash,Conventional,FHA,USDA Loan,VA Loan
- Ownership: Fee Simple
- Total actual rent: 0
- Electric utility on property: Yes
- Road surface type: Asphalt
Price history
| Date | Event | Price |
|---|---|---|
| 5/8/2026 | Sold | $445,000-0.9%$163/sqft |
Source:  Stellar MLS #G5107282 Report a problem Stellar MLS #G5107282 Report a problem | ||
| 3/31/2026 | Pending sale | $449,000$164/sqft |
Source: Stellar MLS #G5107282 Report a problem | ||
| 3/3/2026 | Listed for sale | $449,000$164/sqft |
Source: Stellar MLS #G5107282 Report a problem | ||
| 2/22/2026 | Pending sale | $449,000$164/sqft |
Source: Stellar MLS #G5107282 Report a problem | ||
| 2/20/2026 | Listed for sale | $449,000+165.7%$164/sqft |
Source: Stellar MLS #G5107282 Report a problem | ||
| 8/17/2017 | Listing removed | $1,650$1/sqft |
Source: TERZA REAL ESTATE #G4846069 Report a problem | ||
| 8/11/2017 | Listed for rent | $1,650$1/sqft |
Source: TERZA REAL ESTATE #G4846069 Report a problem | ||
| 1/27/2009 | Sold | $169,000-54.9%$62/sqft |
Source: Public Record Report a problem | ||
| 12/14/2005 | Sold | $375,000+26.2%$137/sqft |
Source: Public Record Report a problem | ||
| 7/8/2005 | Sold | $297,100$109/sqft |
Source: Public Record Report a problem | ||
Public tax history
| Year | Property taxes | Tax assessment |
|---|---|---|
| 2025 | $7,198 +7.8% | $378,400 +10% |
| 2024 | $6,678 +13.1% | $344,000 +10% |
| 2023 | $5,903 +6.8% | $312,730 +10% |
| 2022 | $5,526 +16.6% | $284,300 +10% |
| 2021 | $4,740 -0.5% | $258,455 +6.8% |
| 2020 | $4,762 +2.1% | $241,938 +4.7% |
| 2019 | $4,666 +1.9% | $230,997 +0.6% |
| 2018 | $4,577 | $229,688 -0.6% |
| 2017 | $4,577 +3.4% | $231,161 +13.4% |
| 2016 | $4,428 +6.1% | $203,874 +18.1% |
| 2015 | $4,173 +3.9% | $172,568 +1.6% |
| 2014 | $4,016 +79.6% | $169,772 +13% |
| 2013 | $2,235 -1.1% | $150,213 -0.1% |
| 2012 | $2,259 -4.5% | $150,290 -4.6% |
| 2011 | $2,365 -4.8% | $157,561 -3.4% |
| 2010 | $2,484 -8.5% | $163,128 -24.5% |
| 2009 | $2,716 -1.9% | $216,194 -1.7% |
| 2008 | $2,770 -42.1% | $219,924 -35.1% |
| 2007 | $4,781 -7.4% | $338,916 -0.1% |
| 2006 | $5,165 | $339,169 |
Find assessor info on the county website
Neighborhood: 32776
Nearby homes
- $358,8003 bd2 ba1.9k sqft33809 Terragona Dr, Sorrento, FL 32776Off Market
- $362,8003 bd2 ba2k sqft33753 Terragona Dr, Sorrento, FL 32776Off Market
- $435,1004 bd3 ba2.8k sqft33815 Terragona Dr, Sorrento, FL 32776Off Market

- $429,6004 bd3 ba2.7k sqft33749 Terragona Dr, Sorrento, FL 32776Off Market

- $525,0004 bd3 ba2.5k sqft33821 Terragona Dr, Sorrento, FL 32776Sold
- $430,0004 bd3 ba2.8k sqft33804 Terragona Dr, Sorrento, FL 32776Sold
- $354,1003 bd2 ba2k sqft33743 Terragona Dr, Sorrento, FL 32776Off Market
- $357,3004 bd2 ba1.9k sqft33810 Terragona Dr, Sorrento, FL 32776Off Market
Nearby schools
GreatSchools rating
- 7/10Sorrento Elementary SchoolGrades: PK-5Distance: 1.6 mi
- 4/10Mt. Dora Middle SchoolGrades: 6-8Distance: 5.2 mi
- 5/10Mt. Dora High SchoolGrades: 9-12Distance: 5.6 mi
Get a cash offer in 3 minutes
Find out how much your home could sell for in as little as 3 minutes with a no-obligation cash offer.
Estimated market value
$445,000
Get a cash offer in 3 minutes
Find out how much your home could sell for in as little as 3 minutes with a no-obligation cash offer.
Estimated market value
$445,000
- Florida
- Lake County
- Sorrento
- 32776
- 33803 TERRAGONA DRIVE
Nearby cities
Nearby zip codes
Other Sorrento Topics
