Stop everything and get here quick! All the tasks and deferred maintenance have been lovingly addressed for your convenience, comfort, and enjoyment. Move right in and enjoy your slice of heaven in this spacious 4 bedroom home with plenty of elbow room for you and your guests. The huge loft with tons of storage space is currently used as a bedroom and overlooks the huge living room with vaulted ceilings and a woodburning/gas start fireplace (recent chimney sweep). If you like to entertain, you'll appreciate the multiple spaces to cater to friends from the beautiful updated kitchen with stainless steel appliances and granite countertops to the spacious dining area that leads to the massive deck and expansive backyard with a rebuilt privacy fence. Need a quiet and cozy retreat? Bring your vision to life in the 3 season room off the kitchen. The lower level offers a ton of versatile space that lends itself to modern day living demands whether that's a home office, workout space, small business or recreation. The driveway can park 2-4 cars or a boat and was recently resurfaced, new tankless water heater, temperature controlled exhaust fan in the attic, lots of extras you didn't know you needed. The garage and shed have power for the DIYer in you and so much more!
Closed
$345,000
33805 N Oak St, Grayslake, IL 60030
4beds
2,830sqft
Single Family Residence
Built in 1930
0.28 Acres Lot
$352,100 Zestimate®
$122/sqft
$3,763 Estimated rent
Home value
$352,100
$317,000 - $391,000
$3,763/mo
Zestimate® history
Owner options
List your home for rent
$3,763/mo
Rent Zestimate®
Find your next renter with Zillow Rental Manager. Plus, with online applications, you can quickly screen prospective tenants – for free.
$3,763/mo
Rent Zestimate®
Refinance and save
$2,628/mo
Est. payment
Refinancing to a lower rate could help reduce your monthly payments and save thousands over the life of the loan.
$2,628/mo
Est. payment
Explore your selling options
Work with a Zillow partner agent
Leverage their expertise and Zillow's premium Showcase listings to get your home seen by more buyers.
Get startedList with your own agent
Get your home in front of millions of buyers by listing it on Zillow.
Learn how to do itSell it yourself
Take full control of how buyers see your home on Zillow by listing For Sale by Owner (FSBO).
List your homeWhat's special
Spacious dining areaMassive deck
Zillow last checked:
Listing updated:
Listed by:
Sarai Acevedo-Schwocher (773)343-7355,
eXp Realty
Bought with:
Francois Moret
Real 1 Realty
Source: MRED as distributed by MLS GRID,MLS#: 12522489
Facts & features
Interior
Bedrooms & bathrooms
- Bedrooms: 4
- Bathrooms: 3
- Full bathrooms: 2
- 1/2 bathrooms: 1
Rooms
- Room types: Sun Room
Primary bedroom
- Features: Flooring (Carpet)
- Level: Second
- Area: 154 Square Feet
- Dimensions: 14X11
Bedroom 2
- Features: Flooring (Hardwood)
- Level: Main
- Area: 204 Square Feet
- Dimensions: 12X17
Bedroom 3
- Features: Flooring (Hardwood)
- Level: Main
- Area: 110 Square Feet
- Dimensions: 10X11
Bedroom 4
- Features: Flooring (Wood Laminate)
- Level: Basement
- Area: 182 Square Feet
- Dimensions: 14X13
Dining room
- Features: Flooring (Hardwood)
- Level: Main
- Area: 336 Square Feet
- Dimensions: 21X16
Family room
- Features: Flooring (Vinyl)
- Level: Basement
- Area: 400 Square Feet
- Dimensions: 25X16
Kitchen
- Features: Kitchen (Eating Area-Breakfast Bar, Granite Counters, Updated Kitchen), Flooring (Hardwood)
- Level: Main
- Area: 108 Square Feet
- Dimensions: 12X9
Laundry
- Features: Flooring (Vinyl)
- Level: Basement
- Area: 432 Square Feet
- Dimensions: 18X24
Living room
- Features: Flooring (Hardwood)
- Level: Main
- Area: 272 Square Feet
- Dimensions: 17X16
Sun room
- Level: Main
- Area: 100 Square Feet
- Dimensions: 10X10
Heating
- Natural Gas, Forced Air
Cooling
- Central Air
Appliances
- Laundry: In Unit
Features
- 1st Floor Bedroom, 1st Floor Full Bath, Granite Counters
- Basement: Finished,Full
- Number of fireplaces: 1
- Fireplace features: Wood Burning, Gas Starter, Living Room
Interior area
- Total structure area: 0
- Total interior livable area: 2,830 sqft
Property
Parking
- Total spaces: 4
- Parking features: Asphalt, Yes, Garage Owned, Detached, Off Street, Driveway, Garage
- Garage spaces: 2
- Has uncovered spaces: Yes
Accessibility
- Accessibility features: No Disability Access
Features
- Stories: 1.5
- Patio & porch: Deck, Screened
Lot
- Size: 0.28 Acres
Details
- Additional structures: Shed(s), Garage(s)
- Additional parcels included: 07301080050000
- Parcel number: 07301080040000
- Special conditions: None
Construction
Type & style
- Home type: SingleFamily
- Property subtype: Single Family Residence
Materials
- Vinyl Siding
- Roof: Asphalt
Condition
- New construction: No
- Year built: 1930
Utilities & green energy
- Sewer: Public Sewer
- Water: Well
Community & HOA
Community
- Subdivision: Allen Farms
HOA
- Services included: None
Location
- Region: Grayslake
Financial & listing details
- Price per square foot: $122/sqft
- Tax assessed value: $53,216
- Annual tax amount: $9,914
- Date on market: 11/23/2025
- Listing terms: Conventional
- Ownership: Fee Simple
Price history
| Date | Event | Price |
|---|---|---|
| 1/22/2026 | Sold | $345,000-2.5%$122/sqft |
Source:  MRED as distributed by MLS GRID #12522489 Report a problem MRED as distributed by MLS GRID #12522489 Report a problem | ||
| 12/17/2025 | Contingent | $354,000$125/sqft |
Source: MRED as distributed by MLS GRID #12522489 Report a problem | ||
| 12/12/2025 | Price change | $354,000-1.4%$125/sqft |
Source: MRED as distributed by MLS GRID #12522489 Report a problem | ||
| 11/23/2025 | Listed for sale | $359,000+12.5%$127/sqft |
Source: MRED as distributed by MLS GRID #12522489 Report a problem | ||
| 9/14/2024 | Listing removed | $2,600$1/sqft |
Source: Zillow Rentals Report a problem | ||
| 4/17/2024 | Contingent | $319,000$113/sqft |
Source: MRED as distributed by MLS GRID #12022534 Report a problem | ||
| 4/10/2024 | Listed for sale | $319,000+23.6%$113/sqft |
Source: MRED as distributed by MLS GRID #12022534 Report a problem | ||
| 2/27/2024 | Listing removed | -- |
Source: Zillow Rentals Report a problem | ||
| 2/14/2024 | Listed for rent | $2,600+4%$1/sqft |
Source: Zillow Rentals Report a problem | ||
| 4/18/2023 | Listing removed | -- |
Source: Zillow Rentals Report a problem | ||
| 4/15/2023 | Price change | $2,500+4.2%$1/sqft |
Source: Zillow Rentals Report a problem | ||
| 3/28/2023 | Listed for rent | $2,400$1/sqft |
Source: Zillow Rentals Report a problem | ||
| 4/12/1999 | Sold | $258,000$91/sqft |
Source: Public Record Report a problem | ||
Public tax history
| Year | Property taxes | Tax assessment |
|---|---|---|
| 2024 | $1,702 +8.1% | $19,944 +12.4% |
| 2023 | $1,574 +24.9% | $17,737 +15.4% |
| 2022 | $1,261 +10.2% | $15,375 +22.8% |
| 2021 | $1,144 +3% | $12,517 +6.8% |
| 2020 | $1,111 +2.8% | $11,720 +3% |
| 2019 | $1,080 -10.9% | $11,380 -12.8% |
| 2018 | $1,213 | $13,045 +3% |
| 2017 | $1,213 +2.2% | $12,671 +4.7% |
| 2016 | $1,186 -0.4% | $12,107 +5.4% |
| 2015 | $1,191 -8.7% | $11,482 +2% |
| 2014 | $1,305 +6.1% | $11,256 -13.2% |
| 2012 | $1,229 +6.4% | $12,966 -7.5% |
| 2011 | $1,155 -1.1% | $14,013 -8.6% |
| 2010 | $1,167 +1.5% | $15,332 -6% |
| 2009 | $1,151 -0.5% | $16,310 -3.4% |
| 2008 | $1,156 +7% | $16,881 +6.6% |
| 2006 | $1,081 +25.2% | $15,839 |
| 2005 | $863 +5.2% | -- |
| 2004 | $820 +5.1% | -- |
| 2003 | $780 +2.9% | -- |
| 2002 | $758 +5% | -- |
| 2001 | $722 +4.6% | $9,522 +5.4% |
| 2000 | $690 | $9,036 |
Find assessor info on the county website
Neighborhood: 60030
Nearby homes
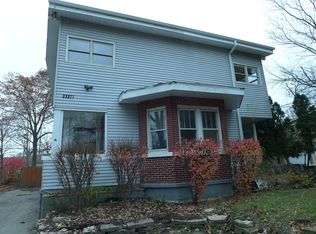
- $290,2004 bd3 ba2.8k sqft33827 N Oak St, Grayslake, IL 60030Off Market
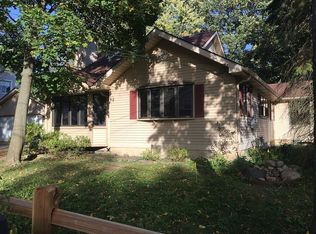
- $358,6004 bd3 ba2.2k sqft33805 N Oak St, Grayslake, IL 60030Off Market
- $272,2004 bd2 ba1.8k sqft33805 N Oak St #HOUSE, Grayslake, IL 60030Off Market

- $278,5003 bd1 ba1k sqft33791 N Oak St, Grayslake, IL 60030Off Market
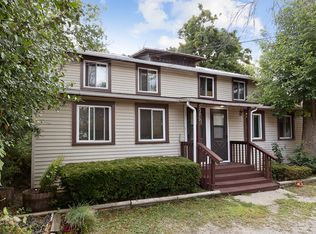
- $214,1002 bd1 ba720 sqft33835 N Oak St, Grayslake, IL 60030Off Market
- $230,800-- bd1 ba1k sqft18559 W Old Gages Lake Rd, Grayslake, IL 60030Off Market
- $381,6003 bd3 ba1.6k sqft33802 N Oak St, Grayslake, IL 60030Off Market
- $290,6003 bd2 ba1.7k sqft33828 N Oak St, Grayslake, IL 60030Off Market
Nearby schools
GreatSchools rating
- NAWoodland Primary SchoolGrades: PK-KDistance: 1.2 mi
- 5/10Woodland Middle SchoolGrades: 6-8Distance: 3 mi
- 9/10Warren Township High SchoolGrades: 9-12Distance: 0.8 mi
Schools provided by the listing agent
- High: Warren Township High School
- District: 50
Source: MRED as distributed by MLS GRID. This data may not be complete. We recommend contacting the local school district to confirm school assignments for this home.
Get a cash offer in 3 minutes
Find out how much your home could sell for in as little as 3 minutes with a no-obligation cash offer.
Estimated market value
$352,100
Get a cash offer in 3 minutes
Find out how much your home could sell for in as little as 3 minutes with a no-obligation cash offer.
Estimated market value
$352,100
- Illinois
- Lake County
- Gages Lake
- 60030
- 33805 N Oak St
Nearby cities
Nearby zip codes
Other Gages Lake Topics
