Welcome to an exquisite home located in the serene desirable neighborhood of Chapman Heights Community. This gorgeous 2 story beauty boast 5 bedrooms and 3.5 bathrooms across a spacious 3,481 sq ft. With private Mountain View’s Situated on a generous pristine lot, this residence offers the perfect blend of modern luxury and upgraded designs. Step inside to discover a very spacious floor plan throughout. The heart of this home is the open concept kitchen and living space featuring quartz countertops, wood cabinets with black and gold fixtures, unique eye catching chandeliers, a testament to both style and functionality. This home provides versatile living arrangements, with a desirable en-suite bedroom with full shower located on the main level, offering convenience and privacy. Upstairs, 4 additional well-appointed bedrooms await, including an elegant oversized master suite 2 walk in closets. The master suite offers a tranquil retreat with ample space, promising relaxation and comfort. Outside, the backyard presents a dream outdoor oasis with modern landscaping details. The expansive half-acre lot provides ample space for various outdoor activities, gardening, or the addition of a pool and entertainment area. This home offers a peaceful and picturesque setting, while being within easy reach of amenities, shopping, and top-rated schools. Don't miss your chance to make this beautifully remodeled property your new home.
Sold for $879,900
Listed by: Real Broker • Justin Tye • Contact: 949-381-8581
Bought with: Real Broker
$879,900
33806 Old Trail Dr, Yucaipa, CA 92399
5beds
3,481sqft
Single Family Residence
Built in 2006
0.41 Acres Lot
$906,300 Zestimate®
$253/sqft
$4,303 Estimated rent
Home value
$906,300
$861,000 - $952,000
$4,303/mo
Zestimate® history
Owner options
List your home for rent
$4,303/mo
Rent Zestimate®
Find your next renter with Zillow Rental Manager. Plus, with online applications, you can quickly screen prospective tenants – for free.
$4,303/mo
Rent Zestimate®
Refinance and save
$5,709/mo
Est. payment
Refinancing to a lower rate could help reduce your monthly payments and save thousands over the life of the loan.
$5,709/mo
Est. payment
Explore your selling options
Work with a Zillow partner agent
Leverage their expertise and Zillow's premium Showcase listings to get your home seen by more buyers.
Get startedList with your own agent
Get your home in front of millions of buyers by listing it on Zillow.
Learn how to do itSell it yourself
Take full control of how buyers see your home on Zillow by listing For Sale by Owner (FSBO).
List your homeWhat's special
Modern luxuryGenerous pristine lotAmple spaceWood cabinetsMaster suiteOversized master suiteBlack and gold fixtures
Zillow last checked:
Listing updated:
Listed by:
Justin Tye DRE #01728694 949-381-8581,
Real Broker,
Bijan Dastmalchian DRE #02030882,
REAL BROKER
Bought with:
Justin Tye, DRE #01728694
Real Broker
Bijan Dastmalchian, DRE #02030882
REAL BROKER
Source: CRMLS,MLS#: OC23207726 Originating MLS: California Regional MLS
Originating MLS: California Regional MLSFacts & features
Interior
Bedrooms & bathrooms
- Bedrooms: 5
- Bathrooms: 4
- Full bathrooms: 3
- 1/2 bathrooms: 1
- Main level bathrooms: 1
- Main level bedrooms: 1
Rooms
- Room types: Bathroom, Bedroom, Entry/Foyer, Family Room, Loft, Living Room, Office, Other, Dining Room
Bedroom
- Features: Bedroom on Main Level
Bathroom
- Features: Bathroom Exhaust Fan, Bathtub, Dual Sinks, Tile Counters, Tub Shower, Vanity
Bathroom
- Features: Jack and Jill Bath
Family room
- Features: Separate Family Room
Kitchen
- Features: Granite Counters, Kitchen Island
Other
- Features: Walk-In Closet(s)
Heating
- Central
Cooling
- Central Air
Appliances
- Included: Built-In Range, Double Oven, Disposal, Microwave
- Laundry: Electric Dryer Hookup, Gas Dryer Hookup, Inside, Laundry Room
Features
- Wet Bar, Built-in Features, Balcony, Separate/Formal Dining Room, Eat-in Kitchen, Granite Counters, Bedroom on Main Level, Jack and Jill Bath, Loft, Walk-In Closet(s)
- Flooring: Vinyl, Wood
- Has fireplace: Yes
- Fireplace features: Family Room
- Common walls with other units/homes: No Common Walls
Interior area
- Total interior livable area: 3,481 sqft
Property
Parking
- Total spaces: 2
- Parking features: Concrete, Direct Access, Driveway, Garage, Private
- Attached garage spaces: 2
Features
- Levels: Two
- Stories: 2
- Entry location: 1
- Patio & porch: Covered, Deck, Front Porch, Porch
- Pool features: None
- Spa features: None
- Fencing: Partial
- Has view: Yes
- View description: None
Lot
- Size: 0.41 Acres
- Features: Front Yard, Lawn, Landscaped, Near Park, Sprinkler System, Yard
Details
- Parcel number: 0303831010000
- Special conditions: Standard
Construction
Type & style
- Home type: SingleFamily
- Architectural style: Patio Home
- Property subtype: Single Family Residence
Materials
- Concrete
Condition
- Turnkey
- New construction: No
- Year built: 2006
Utilities & green energy
- Electric: Standard
- Sewer: Public Sewer
- Water: Public
- Utilities for property: Electricity Available, Electricity Connected, Natural Gas Available, Natural Gas Connected, Sewer Connected, Water Available, Water Connected
Green energy
- Energy efficient items: Appliances, HVAC, Lighting, Windows
Community & HOA
Community
- Features: Curbs, Storm Drain(s), Street Lights, Sidewalks, Park
HOA
- Has HOA: Yes
- HOA fee: $78 monthly
- HOA name: Chapman Heights
- HOA phone: 909-790-2231
Location
- Region: Yucaipa
Financial & listing details
- Price per square foot: $253/sqft
- Tax assessed value: $897,499
- Annual tax amount: $12,474
- Date on market: 11/9/2023
- Cumulative days on market: 7 days
- Listing terms: Cash,Cash to New Loan,Contract
- Road surface type: Paved
Price history
| Date | Event | Price |
|---|---|---|
| 12/21/2023 | Sold | $879,900$253/sqft |
Source:  CRMLS #OC23207726 Report a problem CRMLS #OC23207726 Report a problem | ||
| 11/28/2023 | Pending sale | $879,900$253/sqft |
Source: CRMLS #OC23207726 Report a problem | ||
| 11/9/2023 | Listed for sale | $879,900+35.8%$253/sqft |
Source: CRMLS #OC23207726 Report a problem | ||
| 9/21/2023 | Sold | $648,000+28.6%$186/sqft |
Source: Public Record Report a problem | ||
| 9/11/2007 | Sold | $504,000$145/sqft |
Source: Public Record Report a problem | ||
Public tax history
| Year | Property taxes | Tax assessment |
|---|---|---|
| 2025 | $12,474 +1.7% | $897,499 +2% |
| 2024 | $12,260 +28.9% | $879,900 +38.4% |
| 2023 | $9,512 -0.5% | $635,817 +2% |
| 2022 | $9,562 +2.1% | $623,350 +2% |
| 2021 | $9,368 +1.8% | $611,127 +4.4% |
| 2020 | $9,203 +3% | $585,100 +3% |
| 2019 | $8,937 +3.1% | $568,100 |
| 2018 | $8,672 +2.9% | $568,100 +3.5% |
| 2017 | $8,428 | $548,900 +7% |
| 2016 | $8,428 +4.1% | $513,000 +8% |
| 2015 | $8,092 +3.8% | $475,000 +17.3% |
| 2014 | $7,794 | $405,000 +10.4% |
| 2013 | -- | $367,000 +12.7% |
| 2012 | -- | $325,600 |
| 2011 | -- | $325,600 |
| 2010 | -- | $325,600 -12% |
| 2009 | -- | $370,000 -26.5% |
| 2008 | -- | $503,611 |
Find assessor info on the county website
Neighborhood: 92399
Nearby homes
- $749,9004 bd3 ba3.8k sqft33816 Old Trail Dr, Yucaipa, CA 92399Off Market
- $979,3005 bd4 ba4.3k sqft33796 Old Trail Dr, Yucaipa, CA 92399Off Market

- $843,1004 bd3 ba3.8k sqft33788 Old Trail Dr, Yucaipa, CA 92399Off Market
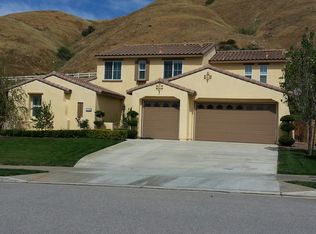
- $965,7004 bd4 ba4.3k sqft33826 Old Trail Dr, Yucaipa, CA 92399Off Market
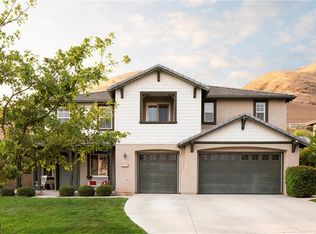
- $745,1005 bd3 ba3.4k sqft33805 Old Trail Dr, Yucaipa, CA 92399Off Market
- $757,9004 bd4 ba4.3k sqft33815 Old Trail Dr, Yucaipa, CA 92399Off Market
- $756,3004 bd3 ba3.8k sqft33795 Old Trail Dr, Yucaipa, CA 92399Off Market
- $692,1004 bd3 ba3.8k sqft33825 Old Trail Dr, Yucaipa, CA 92399Off Market
Nearby schools
GreatSchools rating
- 6/10Chapman Heights Elementary SchoolGrades: K-5Distance: 0.3 mi
- 5/10Park View Middle SchoolGrades: 6-8Distance: 1.4 mi
- 8/10Yucaipa High SchoolGrades: 9-12Distance: 1.2 mi
Get a cash offer in 3 minutes
Find out how much your home could sell for in as little as 3 minutes with a no-obligation cash offer.
Estimated market value
$906,300
Get a cash offer in 3 minutes
Find out how much your home could sell for in as little as 3 minutes with a no-obligation cash offer.
Estimated market value
$906,300
- California
- San Bernardino County
- Yucaipa
- 92399
- 33806 Old Trail Dr
Nearby cities
Nearby zip codes
Other Yucaipa Topics
