Skip main navigation
Sold for $699,000
  • $699,000

    3381 Bluestem Street, Dacono, CO 80514

    4beds
    3,927sqft
    Single Family Residence
    Built in 2023
    5,500 Square Feet Lot
    $686,500 Zestimate®
    $178/sqft
    $3,639 Estimated rent

    Home value

    $686,500

    $652,000 - $721,000

    $3,639/mo

    Zestimate® history
    Loading
    Loading...

    Owner options

    List your home for rent

    $3,639/mo

    Rent Zestimate®

    Find your next renter with Zillow Rental Manager. Plus, with online applications, you can quickly screen prospective tenants – for free.

    Learn more

    $3,639/mo

    Rent Zestimate®

    Refinance and save

    $4,100/mo

    Est. payment

    Refinancing to a lower rate could help reduce your monthly payments and save thousands over the life of the loan.

    See today's rates

    $4,100/mo

    Est. payment

    Explore your selling options

    Work with a Zillow partner agent

    Leverage their expertise and Zillow's premium Showcase listings to get your home seen by more buyers.

    Get started

    List with your own agent

    Get your home in front of millions of buyers by listing it on Zillow.

    Learn how to do it

    Sell it yourself

    Take full control of how buyers see your home on Zillow by listing For Sale by Owner (FSBO).

    List your home

    What's special

    Stone fireplaceModern amenitiesDeep soaking tubShared bathroomLarge windowsWalk-in showerPrivate bedroom
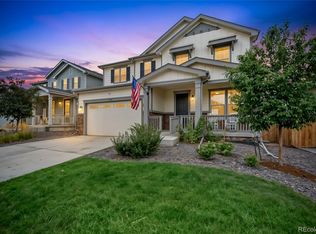
    Nestled against majestic mountains, this enchanting 4-bedroom ranch home offers a perfect blend of comfort, style & natural beauty. The charming exterior hints at the warm embrace that awaits within. Upon entry, find an inviting foyer that flows seamlessly into the heart of the home. The open-concept design effortlessly connects the living, dining & kitchen areas, creating an expansive space bathed in natural light. Large windows frame picturesque views of the rugged peaks, bringing the breathtaking outdoors inside. The living room exudes a cozy ambiance, centered around a stone fireplace, providing a focal point for gatherings on cool evenings. The adjoining dining area offers a tranquil setting for enjoying meals while gazing out at the panoramic mountain vista. The kitchen is a chef's dream, boasting modern amenities, ample counter space & top-of-the-line appliances. A covered deck extends from the main living area, providing a serene retreat for relaxation & entertaining. A den, nestled off the main living area, offers a private sanctuary for work or relaxation. The primary suite is a sanctuary of its own, featuring a spacious bedroom w/ large windows that frame the awe-inspiring mountain views. The en-suite bathroom boasts luxurious fixtures, a deep soaking tub, a walk-in shower & dual vanities, providing a spa-like experience. 2 more well-appointed bedrooms offer comfort & convenience for family members or guests. A shared bathroom, equipped w/ modern amenities, ensures everyone's needs are met. Descend to the full finished basement to find a generous rec space beckons w/ endless possibilities for leisure & recreation. A private bedroom w/ an adjoining bathroom offers comfort & seclusion, an ideal space for overnight guests or a private retreat, a harmonious balance between tranquility & luxury. Sweetgrass has many outdoor hiking trails, parks & a private pool. The Listing Team represents builder/seller as a Transaction Broker.

    Zillow last checked:

    Listing updated:

    Listed by:

    Team Lassen 303-668-7007 info@teamlassen.com,

    MB Team Lassen

    Bought with:

    Sean Flanagan, 100104505

    Keller Williams Realty Urban Elite

    Source: REcolorado as distributed by MLS GRID,MLS#: 2454738MLS Logo

    Facts & features

    Interior

    Bedrooms & bathrooms
    • Bedrooms: 4
    • Bathrooms: 3
    • Full bathrooms: 3
    • Main level bathrooms: 2
    • Main level bedrooms: 3
    Primary bedroom
    • Level: Main
    Bedroom
    • Level: Main
    Bedroom
    • Level: Main
    Bedroom
    • Level: Basement
    Bathroom
    • Level: Main
    Bathroom
    • Level: Main
    Bathroom
    • Level: Basement
    Bonus room
    • Level: Basement
    Great room
    • Level: Main
    Kitchen
    • Level: Main
    Heating
    • Forced Air
    Cooling
    • Central Air
    Appliances
    • Included: Cooktop, Dishwasher, Microwave, Oven
    • Laundry: In Unit
    Features
    • Open Floorplan, Pantry, Primary Suite, Quartz Counters, Smoke Free, Walk-In Closet(s), Wired for Data
    • Flooring: Vinyl
    • Windows: Double Pane Windows
    • Basement: Bath/Stubbed,Finished,Full,Sump Pump
    • Number of fireplaces: 1
    • Fireplace features: Gas, Great Room
    Interior area
    • Total structure area: 3,927
    • Total interior livable area: 3,927 sqft
    • Finished area above ground: 1,942
    • Finished area below ground: 1,138

    Property

    Parking
    • Total spaces: 2
    • Parking features: Dry Walled, Insulated Garage, Lighted
    • Attached garage spaces: 2
    Features
    • Levels: One
    • Stories: 1
    • Patio & porch: Covered, Deck
    • Exterior features: Private Yard
    • Fencing: Partial
    Lot
    • Size: 5,500 Square Feet
    • Features: Greenbelt, Irrigated, Landscaped, Master Planned, Open Space, Sprinklers In Front
    Details
    • Parcel number: R8957268
    • Special conditions: Standard

    Construction

    Type & style
    • Home type: SingleFamily
    • Architectural style: Traditional
    • Property subtype: Single Family Residence
    Materials
    • Cement Siding
    • Foundation: Slab
    • Roof: Composition
    Condition
    • New Construction
    • New construction: Yes
    • Year built: 2023
    Details
    • Builder model: 1942
    • Builder name: KB Home
    • Warranty included: Yes

    Utilities & green energy

    • Sewer: Public Sewer
    • Water: Public
    • Utilities for property: Cable Available, Electricity Connected, Internet Access (Wired), Natural Gas Available, Phone Connected

    Community & HOA

    Community
    • Security: Carbon Monoxide Detector(s), Smoke Detector(s)
    • Subdivision: Sweetgrass
    HOA
    • Has HOA: Yes
    • Amenities included: Playground, Pool, Trail(s)
    • Services included: Road Maintenance, Snow Removal
    • HOA fee: $55 monthly
    • HOA name: Flagship Properties
    • HOA phone: 720-425-5475
    Location
    • Region: Dacono

    Financial & listing details

    • Price per square foot: $178/sqft
    • Tax assessed value: $672,605
    • Annual tax amount: $944
    • Date on market: 9/21/2023
    • Listing terms: 1031 Exchange,Cash,Conventional,FHA,Jumbo,VA Loan
    • Exclusions: None
    • Ownership: Builder
    • Electric utility on property: Yes
    • Road surface type: Paved

    Price history

    DateEventPrice
    3/22/2024Sold$699,000$178/sqft
    Source: REcolorado as distributed by MLS GRID #2454738 Report a problem
    2/22/2024Pending sale$699,000$178/sqft
    Source: REcolorado as distributed by MLS GRID #2454738 Report a problem
    11/27/2023Price change$699,000-3.6%$178/sqft
    Source: REcolorado as distributed by MLS GRID #2454738 Report a problem
    11/1/2023Price change$725,000-4%$185/sqft
    Source: REcolorado as distributed by MLS GRID #2454738 Report a problem
    9/21/2023Listed for sale$755,000$192/sqft
    Source: REcolorado as distributed by MLS GRID #2454738 Report a problem

    Public tax history

    YearProperty taxesTax assessment
    2026$6,323 +0.4%$41,160 -2.1%
    2025$6,298 +578.2%$42,040 -6.7%
    2024$929 -1.6%$45,050 +618.5%
    2023$944 +208.6%$6,270 -6.4%
    2022$306 +167.8%$6,700 +214.6%
    2021$114 $2,130 +166.3%
    2020$114 $800 +7900%
    2019-- $10
    Find assessor info on the county website

    Neighborhood: Sweetgrass

    Nearby schools

    GreatSchools rating
    Schools provided by the listing agent
    • Elementary: Kenneth Homyak
    • Middle: Kenneth Homyak
    • High: Fort Lupton
    • District: Weld County RE-8

    Source: REcolorado as distributed by MLS GRID. This data may not be complete. We recommend contacting the local school district to confirm school assignments for this home.

    Get a cash offer in 3 minutes
    Find out how much your home could sell for in as little as 3 minutes with a no-obligation cash offer.
    Estimated market value
    $686,500
    Get a cash offer in 3 minutes
    Find out how much your home could sell for in as little as 3 minutes with a no-obligation cash offer.
    Estimated market value
    $686,500