Skip main navigation
Closed
  • $305,900

    3381 Cameron Dr, Elgin, IL 60124

    2beds
    1,330sqft
    Townhouse, Single Family Residence
    Built in 2007
    -- sqft lot
    $305,400 Zestimate®
    $230/sqft
    $2,371 Estimated rent

    Home value

    $305,400

    $290,000 - $321,000

    $2,371/mo

    Zestimate® history
    Loading
    Loading...

    Owner options

    List your home for rent

    $2,371/mo

    Rent Zestimate®

    Find your next renter with Zillow Rental Manager. Plus, with online applications, you can quickly screen prospective tenants – for free.

    Learn more

    $2,371/mo

    Rent Zestimate®

    Refinance and save

    $2,612/mo

    Est. payment

    Refinancing to a lower rate could help reduce your monthly payments and save thousands over the life of the loan.

    See today's rates

    $2,612/mo

    Est. payment

    Explore your selling options

    Work with a Zillow partner agent

    Leverage their expertise and Zillow's premium Showcase listings to get your home seen by more buyers.

    Get started

    List with your own agent

    Get your home in front of millions of buyers by listing it on Zillow.

    Learn how to do it

    Sell it yourself

    Take full control of how buyers see your home on Zillow by listing For Sale by Owner (FSBO).

    List your home

    What's special

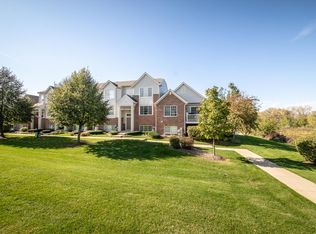
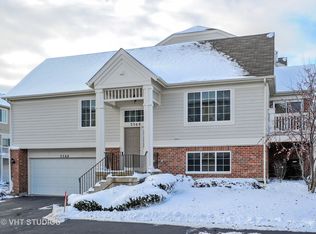
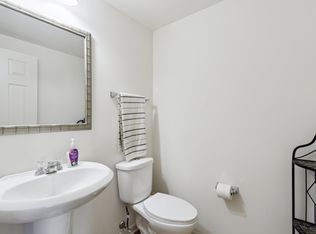
    Welcome to this beautifully maintained 2bed, 3bath townhome in the highly desirable West Ridge in Elgin. This bright and inviting endunit offers an effortless blend of comfort and convenience, featuring an openconcept main level with volume ceilings, generous natural light, and a flexible layout ideal for today's lifestyle. The spacious kitchen flows seamlessly into the dining and living areas-perfect for entertaining or everyday living. Kitchen offers an abundance of upgraded cabinetry and counter space, Stainless Steel appliances and and opens to large deck area. The large Owners Suite features Private bath and walk in closet as well as a large 2nd bedroom, full hall bath and plenty of closet space. A finished lower level adds even more versatility for work, play, or guests. Enjoy lowmaintenance living in a peaceful community close to parks, walking paths, shopping, dining, and toprated District 301 schools. With easy access to major roadways, commuting is a breeze. This home will be available for a July 1 closing-ideal for buyers planning ahead. Previously offered as a private exclusive, it is now fully available to the public. Don't miss this opportunity to own a moveinready home in one of Elgin's most soughtafter neighborhoods! WON'T LAST LONG!!! Spectacular 2br/2.1ba townhome in subdivision. Fantastic, secluded end-unit and split level living. Walk in the front door and up the steps to an open layout featuring hard wood flooring. Kitchen boasts plenty of counter space, upgraded cabinets & breakfast bar. Volume ceilings in both living room & dining room with sliding glass doors that lead to balcony. Massive finished lower level with powder room adding to your living space. Generous bedroom sizes. Master bedroom offers private bath & huge walk-in closet. Property is vacant and easy to show. Bring your buyers today!

    Zillow last checked:

    Listing updated:

    Listing courtesy of:

    Dorthy Pastorelli, SFR 847-906-1872,

    Compass

    Bought with:

    Carolyn Chesta

    Baird & Warner Fox Valley - Geneva

    Frank Gaines

    Baird & Warner Fox Valley - Geneva

    Source: MRED as distributed by MLS GRID,MLS#: 12619779MLS Logo

    Facts & features

    Interior

    Bedrooms & bathrooms
    • Bedrooms: 2
    • Bathrooms: 3
    • Full bathrooms: 2
    • 1/2 bathrooms: 1
    Primary bedroom
    • Features: Flooring (Carpet), Bathroom (Full)
    • Level: Main
    • Area: 182 Square Feet
    • Dimensions: 14X13
    Bedroom 2
    • Features: Flooring (Carpet)
    • Level: Main
    • Area: 117 Square Feet
    • Dimensions: 13X9
    Balcony porch lanai
    • Level: Main
    • Area: 50 Square Feet
    • Dimensions: 10X5
    Dining room
    • Features: Flooring (Hardwood)
    • Level: Main
    • Area: 132 Square Feet
    • Dimensions: 12X11
    Other
    • Features: Flooring (Carpet)
    • Level: Lower
    • Area: 528 Square Feet
    • Dimensions: 24X22
    Kitchen
    • Features: Flooring (Hardwood)
    • Level: Main
    • Area: 143 Square Feet
    • Dimensions: 13X11
    Laundry
    • Level: Lower
    • Area: 70 Square Feet
    • Dimensions: 10X7
    Living room
    • Features: Flooring (Hardwood)
    • Level: Main
    • Area: 195 Square Feet
    • Dimensions: 15X13
    Heating
    • Natural Gas
    Cooling
    • Central Air
    Appliances
    • Included: Range, Microwave, Dishwasher, Refrigerator
    • Laundry: In Unit
    Features
    • Basement: None
    Interior area
    • Total structure area: 1,330
    • Total interior livable area: 1,330 sqft

    Property

    Parking
    • Total spaces: 2
    • Parking features: Yes, Attached, Garage
    • Attached garage spaces: 2
    Accessibility
    • Accessibility features: No Disability Access
    Details
    • Parcel number: 0618227028
    • Special conditions: None

    Construction

    Type & style
    • Home type: Townhouse
    • Property subtype: Townhouse, Single Family Residence
    Materials
    • Brick
    Condition
    • New construction: No
    • Year built: 2007

    Utilities & green energy

    • Sewer: Public Sewer
    • Water: Public

    Community & neighborhood

    Location
    • Region: Elgin
    • Subdivision: West Ridge

    HOA & financial

    HOA
    • Has HOA: Yes
    • HOA fee: $412 monthly
    • Services included: Insurance, Exterior Maintenance, Lawn Care, Snow Removal

    Other

    Other facts
    • Listing terms: Conventional
    • Ownership: Condo

    Price history

    DateEventPrice
    7/1/2026Sold$305,900$230/sqft
    Source: MRED as distributed by MLS GRID #12619779 Report a problem
    5/20/2026Listing removed$305,900$230/sqft
    Source: MRED as distributed by MLS GRID #12619779 Report a problem
    4/21/2026Contingent$305,900$230/sqft
    Source: MRED as distributed by MLS GRID #12619779 Report a problem
    4/15/2026Price change$305,900-1.3%$230/sqft
    Source: MRED as distributed by MLS GRID #12619779 Report a problem
    4/3/2026Listed for sale$310,000+44.2%$233/sqft
    Source: MRED as distributed by MLS GRID #12607153 Report a problem
    6/23/2021Sold$215,000+2.4%$162/sqft
    Source: MRED as distributed by MLS GRID #11086290 Report a problem
    5/25/2021Pending sale$210,000-12.5%$158/sqft
    Source: Berkshire Hathaway HomeServices #MRD11086290 Report a problem
    6/11/2007Sold$240,000$180/sqft
    Source: Public Record Report a problem

    Public tax history

    YearProperty taxesTax assessment
    2024$6,785 +4.8%$85,262 +10.7%
    2023$6,475 +5.2%$77,028 +9.7%
    2022$6,154 -5.8%$70,236 +7%
    2021$6,532 +2.7%$65,666 +4.8%
    2020$6,360 +2.8%$62,688 +5%
    2019$6,186 +5%$59,714 +6.2%
    2018$5,892 +16.7%$56,254 +5.8%
    2017$5,051 -11.4%$53,181 +7.8%
    2016$5,703 $49,337 +9.1%
    2015-- $45,222 +1.2%
    2014-- $44,664 -2.6%
    2013-- $45,842 -7.4%
    2012-- $49,516 -10.7%
    2011-- $55,431 -9.6%
    2010-- $61,351 -6.7%
    2009-- $65,770
    2008-- $65,770 +114.4%
    2007-- $30,672

    Find assessor info on the county website

    Neighborhood: 60124

    Nearby schools

    GreatSchools rating
    Schools provided by the listing agent
    • District: 301

    Source: MRED as distributed by MLS GRID. This data may not be complete. We recommend contacting the local school district to confirm school assignments for this home.

    Get pre-qualified for a loan
    At Zillow Home Loans, we can pre-qualify you in as little as 5 minutes with no impact to your credit score.

    An equal housing lender. NMLS #10287.