Skip main navigation
Off market
  • Zillow Home logoZestimate®
    $358,400

    3381 E 153rd St S, Bixby, OK 74008

    4beds
    1,801sqft
    Single Family Residence
    Built in 2025
    -- sqft lot
    $358,400 Zestimate®
    $199/sqft
    $2,296 Estimated rent

    Home value

    $358,400

    $340,000 - $376,000

    $2,296/mo

    Zestimate® history
    Loading
    Loading...

    Owner options

    List your home for rent

    $2,296/mo

    Rent Zestimate®

    Find your next renter with Zillow Rental Manager. Plus, with online applications, you can quickly screen prospective tenants – for free.

    Learn more

    $2,296/mo

    Rent Zestimate®

    Refinance and save

    $2,371/mo

    Est. payment

    Refinancing to a lower rate could help reduce your monthly payments and save thousands over the life of the loan.

    See today's rates

    $2,371/mo

    Est. payment

    Explore your selling options

    Work with a Zillow partner agent

    Leverage their expertise and Zillow's premium Showcase listings to get your home seen by more buyers.

    Get started

    List with your own agent

    Get your home in front of millions of buyers by listing it on Zillow.

    Learn how to do it

    Sell it yourself

    Take full control of how buyers see your home on Zillow by listing For Sale by Owner (FSBO).

    List your home

    What's special

    Quartz waterfall islandFreestanding tubChampagne bronze bridge faucetSerene master suiteClassic white tile backsplashOpen kitchenLight neutral color palette

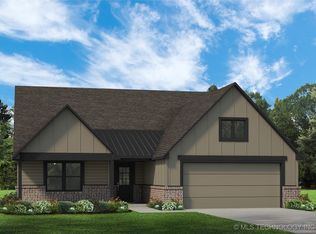
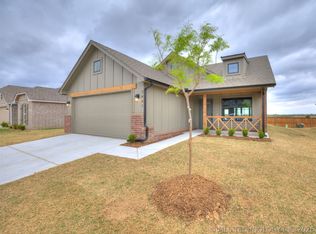
    This move-in-ready home in Henson Square is now offered at a lower purchase price. Step into effortless style with this stunning Owen floor plan , designed for flexibility, function, and flair. With four spacious bedrooms in a smart split layout, this home is ideal for families, remote work, creative hobbies-or all three! Whether you need extra space for guests, an office, or a playroom, the Owen adapts to fit your lifestyle. From the moment you walk in, you'll be greeted by elegant design touches -like a custom paneled accent wall in the entry and a tray ceiling in the great room , complete with a striking matte black and gold chandelier . The light, neutral color palette is grounded by rich textures and herringbone wood floors , creating a fresh and inviting atmosphere throughout. The open kitchen is a true showpiece, featuring a quartz waterfall island , champagne bronze bridge faucet , slanted vent hood , and classic white tile backsplash . It's a space that's equal parts function and wow factor-perfect for both everyday meals and entertaining. At the end of the day, escape to your serene master suite , where a paneled feature wall sets the tone for relaxation. Unwind in your freestanding tub , surrounded by spa-like finishes and thoughtful details. Like every Simmons Home, this Owen is built to full ENERGY STAR® standards , offering energy efficiency, long-term savings, and greater comfort-all backed by our unmatched warranty and quality craftsmanship. Stylish...

    This property is not currently displayed as for sale or rent on Zillow. This may be different from what's on other websites or public sources.

    Zillow last checked:

    Listing updated:

    Source: Simmons HomesMLS Logo

    Facts & features

    Interior

    Bedrooms & bathrooms
    • Bedrooms: 4
    • Bathrooms: 2
    • Full bathrooms: 2
    Interior area
    • Total interior livable area: 1,801 sqft

    Property

    Parking
    • Total spaces: 2
    • Parking features: Garage
    • Garage spaces: 2
    Features
    • Levels: 1.0
    • Stories: 1

    Construction

    Type & style
    • Home type: SingleFamily
    • Property subtype: Single Family Residence
    Condition
    • New Construction
    • New construction: Yes
    • Year built: 2025
    Details
    • Builder name: Simmons Homes

    Community & HOA

    Community
    • Subdivision: Henson Square
    Location
    • Region: Bixby

    Financial & listing details

    • Price per square foot: $199/sqft
    • Date on market: 7/3/2025

    Price history

    DateEventPrice
    9/21/2026Listing removed$360,500$200/sqft
    Source: Simmons Homes Report a problem
    7/22/2026Price change$360,500-5.6%$200/sqft
    Source: Simmons Homes Report a problem
    4/18/2026Price change$382,005-1.2%$212/sqft
    Source: Simmons Homes Report a problem
    12/19/2025Price change$386,625-2%$215/sqft
    Source: MLS Technology, Inc. #2539210 Report a problem
    7/3/2025Price change$394,6250%$219/sqft
    Source: Simmons Homes Report a problem
    5/31/2025Price change$394,700-0.6%$219/sqft
    Source: Simmons Homes Report a problem
    5/29/2025Listed for sale$397,000$220/sqft
    Source: Simmons Homes Report a problem

    Public tax history

    Tax history is unavailable.

    Neighborhood: 74008

    Nearby schools

    GreatSchools rating
    Schools provided by the MLS
    • Elementary: Bixby West Elementary
    • Middle: Bixby Middle School
    • High: Bixby High School
    • District: Bixby School District

    Source: Simmons Homes. This data may not be complete. We recommend contacting the local school district to confirm school assignments for this home.

    Sell for more on Zillow
    Get a Zillow Showcase℠ listing at no additional cost and you could sell for .
    $358,400
    2% more
    +$7,168
    With Zillow Showcase(estimated)
    $365,568
    Sell for more on Zillow
    Get a Zillow Showcase℠ listing at no additional cost and you could sell for .
    $358,400
    2% more
    +$7,168
    With Zillow Showcase(estimated)
    $365,568