Pride of ownership shines throughout this well-maintained 3 BR, 2 full bath home situated on 2 acres. The inviting living room and FF bedrooms feature hardwood flooring, while the eat-in kitchen is equipped with all appliances and offers plenty of space for everyday living and entertaining. Upstairs, you'll find a spacious primary suite complete with a walk-in closet and private en-suite bath. Enjoy the outdoors from the impressive 27' covered porch or entertain guests on the huge stamped-concrete patio overlooking the expansive yard. The 2-acre property also features a metal shed, fruit trees, and plenty of privacy. Roof and siding were replaced in 2025 on both the home and garage. Located near Bender Park, Drexel Square, and the future Costco and Buc-ee's. You'll LOVE living here!!
Contingent
$364,900
3381 E Ryan ROAD, Oak Creek, WI 53154
3beds
1,234sqft
Single Family Residence
Built in 1953
2 Acres Lot
$357,300 Zestimate®
$296/sqft
$-- HOA
What's special
Plenty of privacyPrivate en-suite bathWalk-in closetMetal shedFruit treesHardwood flooringSpacious primary suite
- 2 days
- 943
- 131
Zillow last checked:
Listing updated:
Listed by:
Jay Armbruster 414-254-7676,
Century 21 Benefit Realty-LC
Source: WIREX MLS,MLS#: 1980235 Originating MLS: Metro MLS
Originating MLS: Metro MLSFacts & features
Interior
Bedrooms & bathrooms
- Bedrooms: 3
- Bathrooms: 2
- Full bathrooms: 2
- Main level bedrooms: 2
Primary bedroom
- Level: Upper
- Area: 180
- Dimensions: 15 x 12
Bedroom 2
- Level: Main
- Area: 144
- Dimensions: 12 x 12
Bedroom 3
- Level: Main
- Area: 121
- Dimensions: 11 x 11
Bathroom
- Features: Ceramic Tile, Whirlpool, Master Bedroom Bath, Shower Over Tub, Shower Stall
Kitchen
- Level: Main
- Area: 210
- Dimensions: 15 x 14
Living room
- Level: Main
- Area: 240
- Dimensions: 20 x 12
Heating
- Natural Gas, Forced Air
Cooling
- Central Air
Appliances
- Included: Dishwasher, Dryer, Freezer, Microwave, Range, Refrigerator, Washer
Features
- High Speed Internet
- Flooring: Wood
- Basement: Full,Sump Pump
Interior area
- Total structure area: 1,234
- Total interior livable area: 1,234 sqft
Property
Parking
- Total spaces: 2.5
- Parking features: Garage Door Opener, Detached, 2 Car, 1 Space
- Garage spaces: 2.5
Features
- Levels: One and One Half
- Stories: 1
- Patio & porch: Patio
- Has spa: Yes
- Spa features: Bath
Lot
- Size: 2 Acres
- Features: Wooded
Details
- Additional structures: Garden Shed
- Parcel number: 9119989000
- Zoning: RES
Construction
Type & style
- Home type: SingleFamily
- Architectural style: Cape Cod
- Property subtype: Single Family Residence
Materials
- Aluminum Trim, Vinyl Siding
Condition
- 21+ Years
- New construction: No
- Year built: 1953
Utilities & green energy
- Sewer: Public Sewer
- Water: Public
Community & HOA
Location
- Region: Oak Creek
- Municipality: Oak Creek
Financial & listing details
- Price per square foot: $296/sqft
- Tax assessed value: $311,300
- Annual tax amount: $4,759
- Date on market: 9/11/2026
- Inclusions: Refrigerator, Stove, Microwave, Dishwasher, Basement Freezer, All Window Treatments, Tool Shed Behind Garage, Metal Shed In The Middle Of The Backyard.
- Exclusions: Security Cameras.
Estimated market value
$357,300
$314,000 - $400,000
Not available
Price history
| Date | Event | Price |
|---|---|---|
| 9/13/2026 | Contingent | $364,900$296/sqft |
Source:  WIREX MLS #1980235 Report a problem WIREX MLS #1980235 Report a problem | ||
| 9/11/2026 | Listed for sale | $364,900+84.8%$296/sqft |
Source: WIREX MLS #1980235 Report a problem | ||
| 4/18/2007 | Sold | $197,500+56328.6%$160/sqft |
Source: Public Record Report a problem | ||
| 11/25/2003 | Sold | $350 |
Source: Public Record Report a problem | ||
Public tax history
| Year | Property taxes | Tax assessment |
|---|---|---|
| 2025 | $4,876 +10.7% | $299,600 +13.4% |
| 2024 | $4,405 -8.4% | $264,300 -2.4% |
| 2023 | $4,807 +11.7% | $270,700 +24.4% |
| 2022 | $4,305 -9.6% | $217,600 +5.3% |
| 2021 | $4,762 | $206,600 |
| 2020 | $4,762 -4.5% | $206,600 -4.4% |
| 2019 | $4,984 +17.6% | $216,200 +15.6% |
| 2018 | $4,237 +11.9% | $187,100 +3.1% |
| 2017 | $3,786 +4.8% | $181,400 +7.5% |
| 2016 | $3,614 -3.7% | $168,700 -1% |
| 2014 | $3,751 | $170,400 |
Find assessor info on the county website
Monthly payment
Est. payment
Payment breakdown
Explore the cost of this home by adjusting the details. Changes won't be saved.Climate risks
Neighborhood: 53154
Nearby schools
Schools provided by the listing agent
- High: Oak Creek
- District: Oak Creek-Franklin
Source: WIREX MLS. This data may not be complete. We recommend contacting the local school district to confirm school assignments for this home.
Similar homes
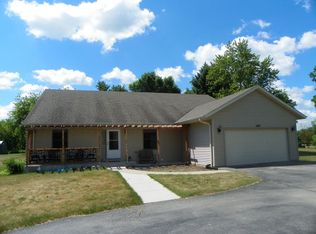
- $334,8003 bd1 ba1.3k sqft10380 S Chicago ROAD, Oak Creek, WI 53154Active
 MLS ID #1980269, The Roth Team*. WIREX MLS
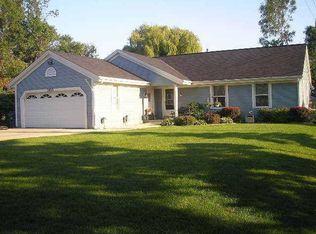
 - $399,9003 bd2 ba1.4k sqft3508 E Oakwood ROAD, Oak Creek, WI 53154Active
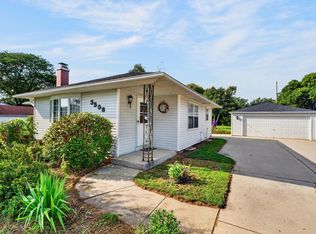 MLS ID #1979397, Cindy Sobczak. WIREX MLS
 - $434,9004 bd2 ba1.7k sqft6807 S Pennsylvania AVENUE, Oak Creek, WI 53154Active
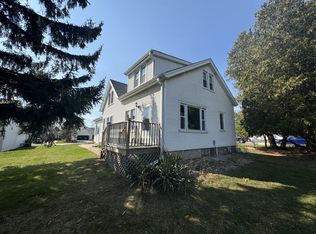 MLS ID #1980054, Jacqueline Salemme. WIREX MLS
 - $365,0003 bd2 ba1.4k sqft9020 S Chicago COURT, Oak Creek, WI 53154Active
 MLS ID #1973493, LETS GO! Realty Group*. WIREX MLS
