Nestled in Mason Springs on 5.86 acres, this property offers the perfect opportunity to add your personal touch — all with NO HOA. Relax on the covered front porch overlooking the fully stocked pond, ideal for fishing or enjoying the peaceful scenery as ducks drift across the water.
Inside, the living room features a vaulted ceiling and stone fireplace. The kitchen is equipped with stainless steel appliances, an electric range, and opens to the dining area with direct access to the back patio. Just off the kitchen, you’ll find a laundry room with a sink for added convenience.
The primary suite includes dual walk-in closets and balcony access. The ensuite bath features a soaking tub, walk-in shower, and double vanity. Two additional bedrooms and a full bath complete the main level.
Downstairs, the fully finished basement expands the living space with a full second kitchen, full bathroom, and an impressive 53’ x 18’ recreation room complete with a pool table and fireplace. Two additional versatile rooms provide endless possibilities for a home office, gym, hobby space, guest accommodations or multigenerational living.
Step outside to enjoy the fully enclosed patio and inground freshwater pool, creating the perfect setting for entertaining or unwinding in privacy. For added peace of mind, there is a transferrable Choice Home Warranty (Total Plan) on the property through 9/2027.
Enjoy the ideal blend of peaceful country living and everyday convenience with nearby shopping, local dining, parks, and outdoor recreation just minutes away, while still maintaining easy access to Denver, Lake Norman, and Charlotte.
Closed
$730,000
3381 Elaine Ave, Lincolnton, NC 28092
3beds
4,323sqft
Single Family Residence
Built in 1992
5.86 Acres Lot
$729,900 Zestimate®
$169/sqft
$3,172 Estimated rent
Home value
$729,900
$693,000 - $766,000
$3,172/mo
Zestimate® history
Owner options
List your home for rent
$3,172/mo
Rent Zestimate®
Find your next renter with Zillow Rental Manager. Plus, with online applications, you can quickly screen prospective tenants – for free.
$3,172/mo
Rent Zestimate®
Refinance and save
$4,290/mo
Est. payment
Refinancing to a lower rate could help reduce your monthly payments and save thousands over the life of the loan.
$4,290/mo
Est. payment
Explore your selling options
Work with a Zillow partner agent
Leverage their expertise and Zillow's premium Showcase listings to get your home seen by more buyers.
Get startedList with your own agent
Get your home in front of millions of buyers by listing it on Zillow.
Learn how to do itSell it yourself
Take full control of how buyers see your home on Zillow by listing For Sale by Owner (FSBO).
List your homeWhat's special
Stone fireplaceInground freshwater poolFully enclosed patioElectric range
Zillow last checked:
Listing updated:
Listed by:
Phil Puma phil@pumahomes.com,
Puma & Associates Realty, Inc.
Bought with:
Carl Maree
Premier South
Source: Canopy MLS as distributed by MLS GRID,MLS#: 4380939
Facts & features
Interior
Bedrooms & bathrooms
- Bedrooms: 3
- Bathrooms: 3
- Full bathrooms: 3
- Main level bedrooms: 3
Primary bedroom
- Level: Main
Bedroom s
- Level: Main
Bedroom s
- Level: Main
Bathroom full
- Level: Main
Bathroom full
- Level: Main
Bathroom full
- Level: Basement
Breakfast
- Level: Main
Flex space
- Level: Basement
Flex space
- Level: Basement
Kitchen
- Level: Main
Kitchen
- Level: Basement
Laundry
- Level: Main
Living room
- Level: Main
Recreation room
- Level: Basement
Heating
- Heat Pump
Cooling
- Central Air
Appliances
- Included: Dishwasher, Electric Range, Electric Water Heater, Gas Water Heater, Microwave
- Laundry: Laundry Room, Main Level, Sink
Features
- Storage, Walk-In Closet(s)
- Flooring: Carpet, Tile, Wood
- Basement: Finished,French Drain,Interior Entry,Sump Pump,Walk-Out Access
- Fireplace features: Living Room, Propane
Interior area
- Total structure area: 2,432
- Total interior livable area: 4,323 sqft
- Finished area above ground: 2,432
- Finished area below ground: 1,891
Property
Parking
- Total spaces: 3
- Parking features: Driveway, Attached Garage, Garage on Main Level
- Attached garage spaces: 3
- Has uncovered spaces: Yes
Features
- Levels: One
- Stories: 1
- Patio & porch: Covered, Front Porch
- Has private pool: Yes
- Pool features: Fenced, In Ground, Outdoor Pool
- Waterfront features: Pond
Lot
- Size: 5.86 Acres
- Features: Corner Lot, Pond(s)
Details
- Parcel number: 50799
- Zoning: R-SF
- Special conditions: Standard
Construction
Type & style
- Home type: SingleFamily
- Property subtype: Single Family Residence
Materials
- Brick Full
Condition
- New construction: No
- Year built: 1992
Utilities & green energy
- Sewer: Septic Installed
- Water: Well
Community & HOA
Community
- Subdivision: Mason Springs
Location
- Region: Lincolnton
Financial & listing details
- Price per square foot: $169/sqft
- Tax assessed value: $673,108
- Annual tax amount: $4,273
- Date on market: 5/22/2026
- Cumulative days on market: 28 days
- Listing terms: Cash,Conventional,FHA,USDA Loan,VA Loan
- Road surface type: Concrete, Paved
Price history
| Date | Event | Price |
|---|---|---|
| 7/10/2026 | Sold | $730,000-8.2%$169/sqft |
Source:  Canopy MLS as distributed by MLS GRID #4380939 Report a problem Canopy MLS as distributed by MLS GRID #4380939 Report a problem | ||
| 7/6/2026 | Pending sale | $795,000$184/sqft |
Source: Canopy MLS as distributed by MLS GRID #4380939 Report a problem | ||
| 5/22/2026 | Listed for sale | $795,000$184/sqft |
Source: Canopy MLS as distributed by MLS GRID #4380939 Report a problem | ||
| 9/29/2025 | Listing removed | $795,000$184/sqft |
Source: Canopy MLS as distributed by MLS GRID #4274962 Report a problem | ||
| 9/8/2025 | Pending sale | $795,000$184/sqft |
Source: Canopy MLS as distributed by MLS GRID #4274962 Report a problem | ||
| 6/26/2025 | Listed for sale | $795,000+103.8%$184/sqft |
Source: Canopy MLS as distributed by MLS GRID #4274962 Report a problem | ||
| 12/2/2016 | Sold | $390,000-2.5%$90/sqft |
Source: Canopy MLS as distributed by MLS GRID #3093479 Report a problem | ||
| 8/30/2016 | Price change | $400,000-5.2%$93/sqft |
Source: RE/MAX Lifestyle #3093479 Report a problem | ||
| 5/1/2016 | Listed for sale | $422,000$98/sqft |
Source: RE/MAX Lifestyle #3093479 Report a problem | ||
| 11/11/2015 | Pending sale | $422,000$98/sqft |
Source: RE/MAX Lifestyle #3093479 Report a problem | ||
| 6/15/2015 | Listed for sale | $422,000-11.9%$98/sqft |
Source: Janet Cox and Company #3093479 Report a problem | ||
| 11/15/2014 | Listing removed | $479,000$111/sqft |
Source: Realty Executives Lake Norman #3015369 Report a problem | ||
| 7/22/2014 | Price change | $479,000-3.6%$111/sqft |
Source: Realty Executives Lake Norman #3015369 Report a problem | ||
| 6/20/2014 | Listed for sale | $497,000$115/sqft |
Source: Realty Executives Lake Norman #3015369 Report a problem | ||
Public tax history
| Year | Property taxes | Tax assessment |
|---|---|---|
| 2025 | $4,273 +1.8% | $673,108 |
| 2024 | $4,199 +0.3% | $673,108 |
| 2023 | $4,186 +49.7% | $673,108 +85.6% |
| 2022 | $2,796 | $362,721 |
| 2021 | $2,796 +3.3% | $362,721 |
| 2020 | $2,707 +5.2% | $362,721 |
| 2019 | $2,573 +14.7% | $362,721 +17.4% |
| 2018 | $2,243 | $308,996 |
| 2017 | $2,243 | $308,996 |
| 2016 | $2,243 +0.6% | $308,996 |
| 2015 | $2,230 -8.6% | -- |
| 2014 | $2,439 | $340,036 |
| 2013 | -- | -- |
| 2012 | -- | -- |
| 2011 | -- | -- |
| 2010 | -- | -- |
| 2009 | -- | -- |
| 2008 | -- | $340,639 +15.5% |
| 2007 | -- | $294,945 |
| 2006 | -- | $294,945 |
| 2005 | -- | $294,945 |
| 2004 | -- | $294,945 |
| 2003 | -- | -- |
| 2002 | -- | $259,019 |
| 2001 | -- | $259,019 |
Find assessor info on the county website
Neighborhood: 28092
Nearby homes
- $492,8004 bd3 ba3.1k sqft3416 Mason Spring Dr, Lincolnton, NC 28092Off Market

- $458,7003 bd2 ba2.1k sqft3430 Mason Spring Dr, Lincolnton, NC 28092Off Market
- $420,3003 bd2 ba1.6k sqft3404 Mason Spring Dr, Lincolnton, NC 28092Off Market

- $458,4003 bd2 ba1.8k sqft2517 Ivey Church Rd, Lincolnton, NC 28092Off Market
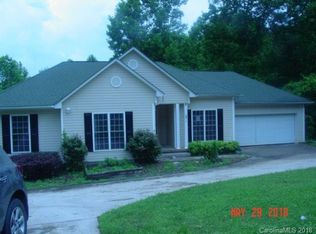
- $469,1003 bd3 ba2k sqft3468 Mason Spring Dr, Lincolnton, NC 28092Off Market
- $640,0003 bd3 ba2.7k sqft3400 Elaine Ave, Lincolnton, NC 28092Sold
- $565,0003 bd3 ba2.8k sqft3394 Mason Spring Dr, Lincolnton, NC 28092Sold
- $505,2003 bd2 ba2.3k sqft3414 Elaine Ave, Lincolnton, NC 28092Off Market
Nearby schools
GreatSchools rating
- 5/10Pumpkin Center IntermediateGrades: 3-5Distance: 1.2 mi
- 6/10North Lincoln MiddleGrades: 6-8Distance: 1.8 mi
- 6/10North Lincoln High SchoolGrades: 9-12Distance: 1.1 mi
Schools provided by the listing agent
- Elementary: Pumpkin Center
- Middle: North Lincoln
- High: North Lincoln
Source: Canopy MLS as distributed by MLS GRID. This data may not be complete. We recommend contacting the local school district to confirm school assignments for this home.
Get a cash offer in 3 minutes
Find out how much your home could sell for in as little as 3 minutes with a no-obligation cash offer.
Estimated market value
$729,900
Get a cash offer in 3 minutes
Find out how much your home could sell for in as little as 3 minutes with a no-obligation cash offer.
Estimated market value
$729,900
- North Carolina
- Lincoln County
- Lincolnton
- 28092
- 3381 Elaine Ave
Nearby cities
Nearby neighborhoods
Nearby zip codes
Other Lincolnton Topics
