Skip main navigation
Sold for $280,000
  • $280,000

    3381 Fleming Rd, Fowlerville, MI 48836

    3beds
    1,672sqft
    Single Family Residence
    Built in 1965
    1.5 Acres Lot
    $269,700 Zestimate®
    $167/sqft
    $2,239 Estimated rent

    Home value

    $269,700

    $256,000 - $283,000

    $2,239/mo

    Zestimate® history
    Loading
    Loading...

    Owner options

    List your home for rent

    $2,239/mo

    Rent Zestimate®

    Find your next renter with Zillow Rental Manager. Plus, with online applications, you can quickly screen prospective tenants – for free.

    Learn more

    $2,239/mo

    Rent Zestimate®

    Refinance and save

    $1,742/mo

    Est. payment

    Refinancing to a lower rate could help reduce your monthly payments and save thousands over the life of the loan.

    See today's rates

    $1,742/mo

    Est. payment

    Explore your selling options

    Work with a Zillow partner agent

    Leverage their expertise and Zillow's premium Showcase listings to get your home seen by more buyers.

    Get started

    List with your own agent

    Get your home in front of millions of buyers by listing it on Zillow.

    Learn how to do it

    Sell it yourself

    Take full control of how buyers see your home on Zillow by listing For Sale by Owner (FSBO).

    List your home

    What's special

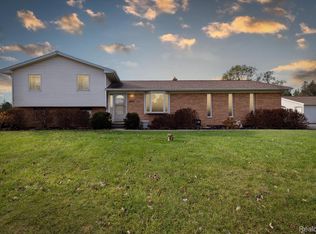
    Public record was incorrect, so we made a quick correction and adjusted to a new price!! Welcome home to this well-maintained ranch, lovingly cared for by only its second owner, and situated on a beautiful 1.5-acre parcel. Conveniently located on a paved road with natural gas, this property offers the perfect blend of country living and modern convenience, just minutes from both Howell and Fowlerville with easy commuting access to expressways nearby. Inside, you'll find 3 bedrooms, 1.5 baths, and beautiful hardwood floors in the bedrooms that are in excellent condition. The spacious eat-in kitchen flows into a charming 3-season room, creating the perfect space to relax and enjoy views of the peaceful yard. The finished lower level provides additional living space with a cozy wood-burning fireplace, egress windows, and plenty of room for entertaining, a family room, or a home office. Additional highlights include a walk-in shower in the full bathroom, all appliances included, a 2-car garage, paved driveway, and a nicely maintained yard. Major updates provide peace of mind, with the roof and furnace both less than 10 years old and replacement windows installed in 2019. Located in a School of Choice area, this property offers flexibility along with the opportunity to enjoy comfortable country living with convenient access to nearby amenities.

    Zillow last checked:

    Listing updated:

    Listed by:

    Heather Mahon 734-649-1428,

    KW Realty Livingston,

    Kevin Mahon 248-459-2774,

    KW Realty Livingston

    Bought with:

    Lida Athearn, 6501416895

    Athearn Realty

    Source: Realcomp II,MLS#: 20261049935MLS Logo

    Facts & features

    Interior

    Bedrooms & bathrooms
    • Bedrooms: 3
    • Bathrooms: 2
    • Full bathrooms: 1
    • 1/2 bathrooms: 1
    Primary bedroom
    • Level: Entry
    • Area: 143
    • Dimensions: 13 X 11
    Bedroom
    • Level: Entry
    • Area: 121
    • Dimensions: 11 X 11
    Bedroom
    • Level: Entry
    • Area: 90
    • Dimensions: 9 X 10
    Other
    • Level: Entry
    • Area: 63
    • Dimensions: 7 X 9
    Other
    • Level: Entry
    • Area: 40
    • Dimensions: 8 X 5
    Dining room
    • Level: Entry
    • Area: 81
    • Dimensions: 9 X 9
    Family room
    • Level: Basement
    • Area: 624
    • Dimensions: 39 X 16
    Laundry
    • Level: Basement
    • Area: 390
    • Dimensions: 26 X 15
    Living room
    • Level: Entry
    • Area: 224
    • Dimensions: 16 X 14
    Other
    • Level: Basement
    • Area: 120
    • Dimensions: 10 X 12
    Other
    • Level: Entry
    • Area: 132
    • Dimensions: 12 X 11
    Heating
    • Forced Air, Natural Gas
    Appliances
    • Included: Dryer, Free Standing Gas Range, Free Standing Refrigerator, Humidifier, Water Softener Owned
    • Laundry: Gas Dryer Hookup, Laundry Room, Washer Hookup
    Features
    • Windows: Egress Windows
    • Basement: Partially Finished
    • Has fireplace: Yes
    • Fireplace features: Basement, Wood Burning
    Interior area
    • Total interior livable area: 1,672 sqft
    • Finished area above ground: 1,072
    • Finished area below ground: 600

    Property

    Parking
    • Total spaces: 2
    • Parking features: Two Car Garage, Detached, Driveway, Electricityin Garage, Garage Faces Front, Garage Door Opener
    • Garage spaces: 2
    Features
    • Levels: One
    • Stories: 1
    • Entry location: GroundLevel
    • Patio & porch: Porch
    • Exterior features: Lighting
    • Pool features: None
    • Fencing: Fencing Allowed
    Lot
    • Size: 1.5 Acres
    • Dimensions: 120 x 560
    Details
    • Additional structures: Sheds
    • Parcel number: 0618400011
    • Special conditions: Short Sale No,Standard

    Construction

    Type & style
    • Home type: SingleFamily
    • Architectural style: Ranch
    • Property subtype: Single Family Residence
    Materials
    • Brick, Vinyl Siding
    • Foundation: Basement, Block
    • Roof: Asphalt
    Condition
    • New construction: No
    • Year built: 1965

    Utilities & green energy

    • Electric: Circuit Breakers
    • Sewer: Septic Tank
    • Water: Well
    • Utilities for property: Above Ground Utilities

    Community & HOA

    Community
    • Security: Smoke Detectors
    HOA
    • Has HOA: No
    Location
    • Region: Fowlerville

    Financial & listing details

    • Price per square foot: $167/sqft
    • Tax assessed value: $81,637
    • Annual tax amount: $1,900
    • Date on market: 7/10/2026
    • Cumulative days on market: 14 days
    • Listing agreement: Exclusive Right To Sell
    • Listing terms: Cash,Conventional,FHA,Usda Loan,Va Loan

    Price history

    DateEventPrice
    8/14/2026Sold$280,000+1.8%$167/sqft
    Source: Realcomp II #20261049935 Report a problem
    7/21/2026Pending sale$275,000$164/sqft
    Source: Realcomp II #20261049935 Report a problem
    7/16/2026Price change$275,000-8.3%$164/sqft
    Source: Realcomp II #20261049935 Report a problem
    7/10/2026Listed for sale$300,000$179/sqft
    Source: Realcomp II #20261049935 Report a problem

    Public tax history

    YearProperty taxesTax assessment
    2025$1,856 +7.6%$118,374 +13.8%
    2024$1,725 +7.6%$104,042 +13.3%
    2023$1,603 +2.8%$91,851 +5%
    2022$1,560 $87,476 +5.3%
    2021-- $83,100 +6.3%
    2020-- $78,200 +15.9%
    2019$1,566 +196%$67,500 -3.4%
    2018$529 $69,900 +3.6%
    2017-- $67,500 -6.1%
    2016-- $71,900 +6.5%
    2014-- $67,500 +1.7%
    2012$1,376 $66,400 -0.6%
    2011-- $66,800 -13.8%
    2010-- $77,500 -5.4%
    2009-- $81,912 -5%
    2008-- $86,197
    2007$748 +12.6%--
    2006$664 +3.4%$103,759 +5.1%
    2005$643 -12.4%$98,753 +26%
    2003$734 $78,369 +1.1%
    2002-- $77,524 +11.8%
    2001$760 +1.3%$69,320 +23.2%
    2000$750 $56,250
    Find assessor info on the county website

    Neighborhood: 48836

    Nearby schools

    GreatSchools rating
    Get a cash offer in 3 minutes
    Find out how much your home could sell for in as little as 3 minutes with a no-obligation cash offer.
    Estimated market value
    $269,700
    Get a cash offer in 3 minutes
    Find out how much your home could sell for in as little as 3 minutes with a no-obligation cash offer.
    Estimated market value
    $269,700