Welcome to this meticulously maintained 3-bedroom, 2-bathroom home nestled in the highly sought-after community of The Villages, Florida! Designed for both style and functionality, this home boasts luxury vinyl plank flooring throughout, providing a warm, elegant look with the added benefit of durability and easy maintenance—perfect for both full-time residents and seasonal visitors. Step inside to an inviting open floor plan, where large windows allow natural light to flood the space, creating a bright and airy ambiance. The seamless flow between the living room, dining area, and kitchen makes entertaining effortless while maintaining a cozy, comfortable feel. The chef’s kitchen is designed for both practicality and elegance, featuring stainless steel appliances, pull-out drawers in cabinets for easy storage, ample counter space for meal prep, and a whole-home water filtration system that ensures clean, great-tasting water throughout. The split-bedroom layout offers privacy for both residents and guests. The owner’s suite is a peaceful retreat with ample space for a king-sized bed, a walk-in closet, and an ensuite bathroom. On the other side of the home, the guest bedrooms and additional bath are separated by a stylish barn door, offering extra privacy when hosting visitors. Step outside to your vinyl-fenced backyard, providing a private and secure space for pets to roam freely or for enjoying the Florida sunshine in peace. Whether you envision hosting barbecues, creating a garden retreat, or simply unwinding on the patio, this yard offers endless possibilities. Maybe you want to let those pets of yours roam freely, this space will allow that as well. The 2-car garage features an epoxy-coated floor, enhancing both the aesthetic appeal and ease of maintenance. Additional upgrades include an energy-efficient design to help keep utility costs low and a prime location within The Villages, offering convenient access to golf courses, shopping, dining, and entertainment. This home offers the perfect blend of privacy, comfort, and convenience in one of Florida’s most desirable 55+ communities. Don’t miss your chance to experience The Villages lifestyle—schedule your private showing today!
Sold for $334,700
$334,700
3381 Harris Ct, The Villages, FL 32163
3beds
1,392sqft
Single Family Residence
Built in 2016
5,437 Square Feet Lot
$332,700 Zestimate®
$240/sqft
$2,422 Estimated rent
Home value
$332,700
$306,000 - $363,000
$2,422/mo
Zestimate® history
Owner options
List your home for rent
$2,422/mo
Rent Zestimate®
Find your next renter with Zillow Rental Manager. Plus, with online applications, you can quickly screen prospective tenants – for free.
$2,422/mo
Rent Zestimate®
Refinance and save
$2,469/mo
Est. payment
Refinancing to a lower rate could help reduce your monthly payments and save thousands over the life of the loan.
$2,469/mo
Est. payment
Explore your selling options
Work with a Zillow partner agent
Leverage their expertise and Zillow's premium Showcase listings to get your home seen by more buyers.
Get startedList with your own agent
Get your home in front of millions of buyers by listing it on Zillow.
Learn how to do itSell it yourself
Take full control of how buyers see your home on Zillow by listing For Sale by Owner (FSBO).
List your homeWhat's special
Stylish barn doorSplit-bedroom layoutLarge windowsEnsuite bathroomCozy comfortable feelOpen floor planVinyl-fenced backyard
Zillow last checked:
Listing updated:
Listed by:
Jason Kranz, PA 352-446-6001,
LPT REALTY, LLC 877-366-2213
Bought with:
Martin Gregory, 3280484
LPT REALTY, LLC
Source: Stellar MLS,MLS#: A4641266 Originating MLS: Orlando Regional
Originating MLS: Orlando Regional
Facts & features
Interior
Bedrooms & bathrooms
- Bedrooms: 3
- Bathrooms: 2
- Full bathrooms: 2
Primary bedroom
- Features: Walk-In Closet(s)
- Level: First
Bedroom 2
- Features: Walk-In Closet(s)
- Level: First
Bedroom 3
- Features: Walk-In Closet(s)
- Level: First
Kitchen
- Level: First
Living room
- Level: First
Heating
- Electric, Heat Pump
Cooling
- Central Air
Appliances
- Included: Dishwasher, Disposal, Dryer, Electric Water Heater, Microwave, Range, Refrigerator, Water Filtration System
- Laundry: Inside
Features
- Ceiling Fan(s), High Ceilings, Open Floorplan, Walk-In Closet(s)
- Flooring: Luxury Vinyl
- Has fireplace: No
Interior area
- Total structure area: 2,218
- Total interior livable area: 1,392 sqft
Property
Parking
- Total spaces: 2
- Parking features: Garage - Attached
- Attached garage spaces: 2
Features
- Levels: One
- Stories: 1
- Exterior features: Irrigation System
- Fencing: Vinyl
Lot
- Size: 5,437 Square Feet
Details
- Parcel number: 061924010500007700
- Zoning: RES
- Special conditions: None
Construction
Type & style
- Home type: SingleFamily
- Property subtype: Single Family Residence
Materials
- Vinyl Siding
- Foundation: Slab
- Roof: Shingle
Condition
- Completed
- New construction: No
- Year built: 2016
Utilities & green energy
- Sewer: Public Sewer
- Water: Public
- Utilities for property: Cable Available, Cable Connected, Electricity Available, Electricity Connected, Sewer Available, Sewer Connected, Sprinkler Recycled, Water Available, Water Connected
Community & HOA
Community
- Features: Deed Restrictions, Dog Park, Golf Carts OK, Golf, Irrigation-Reclaimed Water, Pool, Tennis Court(s)
- Pet fee: $0 monthly
- Senior community: Yes
- Subdivision: VILLAGES/FRUITLAND PARK UN #32
HOA
- Has HOA: No
- HOA fee: $199 monthly
Location
- Region: The Villages
Financial & listing details
- Price per square foot: $240/sqft
- Tax assessed value: $321,573
- Annual tax amount: $7,514
- Date on market: 2/21/2025
- Cumulative days on market: 122 days
- Listing terms: Cash,Conventional
- Ownership: Fee Simple
- Total actual rent: 0
- Electric utility on property: Yes
- Road surface type: Asphalt
Price history
| Date | Event | Price |
|---|---|---|
| 7/22/2025 | Sold | $334,700-3.3%$240/sqft |
Source:  Stellar MLS #A4641266 Report a problem Stellar MLS #A4641266 Report a problem | ||
| 6/24/2025 | Pending sale | $346,000$249/sqft |
Source: Stellar MLS #A4641266 Report a problem | ||
| 5/20/2025 | Price change | $346,000-1.1%$249/sqft |
Source: Stellar MLS #A4641266 Report a problem | ||
| 4/6/2025 | Price change | $350,000-2.8%$251/sqft |
Source: Stellar MLS #A4641266 Report a problem | ||
| 2/21/2025 | Listed for sale | $359,900+2.8%$259/sqft |
Source: Stellar MLS #A4641266 Report a problem | ||
| 6/3/2022 | Sold | $350,000-1.4%$251/sqft |
Source: Public Record Report a problem | ||
| 4/28/2022 | Pending sale | $354,999$255/sqft |
Source: Stellar MLS #T3367125 Report a problem | ||
| 4/17/2022 | Listed for sale | $354,999+22803.2%$255/sqft |
Source: Stellar MLS #T3367125 Report a problem | ||
| 10/20/2020 | Listing removed | $1,650$1/sqft |
Source: BASSETT PREMIER REALTY INC #G5034575 Report a problem | ||
| 10/14/2020 | Listed for rent | $1,650$1/sqft |
Source: BASSETT PREMIER REALTY INC #G5034575 Report a problem | ||
| 5/28/2020 | Listing removed | $1,650$1/sqft |
Source: BASSETT PREMIER REALTY INC #G5028840 Report a problem | ||
| 5/5/2020 | Listed for rent | $1,650+6.5%$1/sqft |
Source: BASSETT PREMIER REALTY INC #G5028840 Report a problem | ||
| 9/20/2018 | Listing removed | $1,550$1/sqft |
Source: Zillow Rental Network Report a problem | ||
| 9/9/2018 | Sold | $1,550-99.2%$1/sqft |
Source: Agent Provided Report a problem | ||
| 7/3/2018 | Listed for rent | $1,550$1/sqft |
Source: Zillow Rental Network Report a problem | ||
| 9/12/2016 | Sold | $189,300$136/sqft |
Source: Public Record Report a problem | ||
Public tax history
| Year | Property taxes | Tax assessment |
|---|---|---|
| 2025 | $7,604 +1.2% | $321,573 +0.3% |
| 2024 | $7,515 +1.8% | $320,558 +1.4% |
| 2023 | $7,379 +14.8% | $316,226 +30.2% |
| 2022 | $6,429 +9.7% | $242,890 +10% |
| 2021 | $5,859 -0.5% | $220,813 +5.9% |
| 2020 | $5,886 +4.7% | $208,430 +10% |
| 2019 | $5,625 +7.5% | $189,482 +10% |
| 2018 | $5,233 | $172,256 +7.3% |
| 2017 | $5,233 +4% | $160,519 +542.1% |
| 2016 | $5,031 +105.9% | $25,000 |
| 2015 | $2,444 | -- |
Find assessor info on the county website
Neighborhood: 32163
Nearby homes
- $410,9003 bd2 ba1.8k sqft3387 Harris Ct, The Villages, FL 32163Off Market
- $355,2003 bd2 ba1.6k sqft3377 Harris Ct, The Villages, FL 32163Off Market
- $338,5003 bd2 ba1.4k sqft3362 Blaise Ter, The Villages, FL 32163Off Market
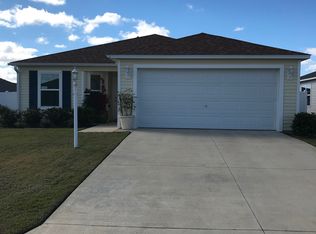
- $302,0002 bd2 ba1.2k sqft3368 Blaise Ter, The Villages, FL 32163Off Market
- $300,4002 bd2 ba1.2k sqft3372 Blaise Ter, The Villages, FL 32163Off Market
- $350,7003 bd2 ba1.4k sqft3371 Harris Ct, The Villages, FL 32163Off Market
- $376,6003 bd2 ba1.6k sqft3393 Harris Ct, The Villages, FL 32163Off Market
- $344,4003 bd2 ba1.5k sqft3356 Blaise Ter, The Villages, FL 32163Sold
Nearby schools
GreatSchools rating
- 3/10Fruitland Park Elementary SchoolGrades: PK-5Distance: 2.1 mi
- 3/10Carver Middle SchoolGrades: 6-8Distance: 3.3 mi
- 2/10Leesburg High SchoolGrades: 9-12Distance: 4.4 mi
Get a cash offer in 3 minutes
Find out how much your home could sell for in as little as 3 minutes with a no-obligation cash offer.
Estimated market value
$332,700
Get a cash offer in 3 minutes
Find out how much your home could sell for in as little as 3 minutes with a no-obligation cash offer.
Estimated market value
$332,700
- Florida
- Lake County
- The Villages
- 32163
- 3381 Harris Ct
Nearby cities
Nearby zip codes
Other The Villages Topics
