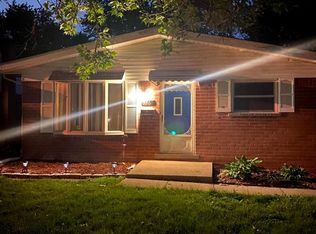
*Multiple Offers Received* **Highest & Best due 8/6/23 @3pm**Solid corner lot brick ranch in Lincoln Park! A welcoming living room with large picture window greets you in this open floor plan home that displays a stylish & functional use of square footage. Great sized dining space with chair molding has added counter & cabinets that could make a great coffee bar! Plentiful high-quality cabinetry in kitchen that have been incredibly well-maintained. Prime hardwood flooring throughout living and bedrooms. Finished basement is everything you'd ask for, offering additional living area, home office, large laundry, and half bath. Basement water proofing has a transferable warranty. Large corner lot offers views of friendly neighborhood surroundings but also has a privacy fence from neighboring yard so you can peacefully enjoy the perennial gardens from your covered concrete patio! Large oversized detached garage plus shed, so you have room for your yard tools and a workshop. Quick jaunt to 75 means a quick commute to Downtown Detroit or the airport. Schedule your showing today!
Sold for $193,000
$193,000
3381 Helen Ave, Lincoln Park, MI 48146
3beds
1,793sqft
Single Family Residence
Built in 1959
6,534 Square Feet Lot
$226,600 Zestimate®
$108/sqft
$1,772 Estimated rent
Home value
$226,600
$215,000 - $238,000
$1,772/mo
Zestimate® history
Owner options
List your home for rent
$1,772/mo
Rent Zestimate®
Find your next renter with Zillow Rental Manager. Plus, with online applications, you can quickly screen prospective tenants – for free.
$1,772/mo
Rent Zestimate®
Refinance and save
$1,428/mo
Est. payment
Refinancing to a lower rate could help reduce your monthly payments and save thousands over the life of the loan.
$1,428/mo
Est. payment
Explore your selling options
Work with a Zillow partner agent
Leverage their expertise and Zillow's premium Showcase listings to get your home seen by more buyers.
Get startedList with your own agent
Get your home in front of millions of buyers by listing it on Zillow.
Learn how to do itSell it yourself
Take full control of how buyers see your home on Zillow by listing For Sale by Owner (FSBO).
List your homeWhat's special
Open floor plan homeHome officeLarge oversized detached garagePerennial gardensLarge corner lotLarge laundryPrime hardwood flooring throughout
Zillow last checked:
Listing updated:
Listed by:
Kim Bazzy 734-664-9817,
Keller Williams Advantage
Bought with:
Judy Cemer, 6501299829
Century 21 Riverpointe
Source: Realcomp II,MLS#: 20230061429
Facts & features
Interior
Bedrooms & bathrooms
- Bedrooms: 3
- Bathrooms: 2
- Full bathrooms: 1
- 1/2 bathrooms: 1
Primary bedroom
- Level: Entry
- Area: 144
- Dimensions: 12 x 12
Bedroom
- Level: Entry
- Area: 88
- Dimensions: 8 x 11
Bedroom
- Level: Entry
- Area: 132
- Dimensions: 12 x 11
Other
- Level: Entry
- Area: 72
- Dimensions: 8 x 9
Other
- Level: Basement
- Area: 25
- Dimensions: 5 x 5
Dining room
- Level: Entry
- Area: 96
- Dimensions: 8 x 12
Family room
- Level: Basement
- Area: 196
- Dimensions: 14 x 14
Flex room
- Level: Basement
- Area: 117
- Dimensions: 9 x 13
Kitchen
- Level: Entry
- Area: 110
- Dimensions: 10 x 11
Laundry
- Level: Basement
- Area: 140
- Dimensions: 10 x 14
Living room
- Level: Entry
- Area: 182
- Dimensions: 13 x 14
Heating
- Forced Air, Natural Gas
Cooling
- Central Air
Appliances
- Included: Dishwasher, Dryer, Free Standing Electric Range, Free Standing Refrigerator, Washer
- Laundry: Laundry Room
Features
- Basement: Partially Finished
- Has fireplace: No
Interior area
- Total interior livable area: 1,793 sqft
- Finished area above ground: 1,073
- Finished area below ground: 720
Property
Parking
- Total spaces: 2
- Parking features: Two Car Garage, Detached, Electricityin Garage, Heated Garage, Workshop In Garage
- Garage spaces: 2
Features
- Levels: One
- Stories: 1
- Entry location: GroundLevel
- Patio & porch: Patio
- Pool features: None
- Fencing: Back Yard,Fenced
Lot
- Size: 6,534 Square Feet
- Dimensions: 58.00 x 115.30
Details
- Additional structures: Sheds
- Parcel number: 45015070034000
- Special conditions: Short Sale No,Standard
Construction
Type & style
- Home type: SingleFamily
- Architectural style: Ranch
- Property subtype: Single Family Residence
Materials
- Brick, Vinyl Siding
- Foundation: Basement, Block, Sump Pump
- Roof: Asphalt
Condition
- New construction: No
- Year built: 1959
Utilities & green energy
- Sewer: Public Sewer
- Water: Public
Community & HOA
Community
- Subdivision: LINCOLN WOODS SUB NO 1
HOA
- Has HOA: No
Location
- Region: Lincoln Park
Financial & listing details
- Price per square foot: $108/sqft
- Tax assessed value: $36,926
- Annual tax amount: $1,980
- Date on market: 8/4/2023
- Cumulative days on market: 7 days
- Listing agreement: Exclusive Right To Sell
- Listing terms: Cash,Conventional,FHA,Va Loan
Price history
| Date | Event | Price |
|---|---|---|
| 8/18/2023 | Sold | $193,000+10%$108/sqft |
Source:  Realcomp II #20230061429 Report a problem Realcomp II #20230061429 Report a problem | ||
| 8/8/2023 | Pending sale | $175,500$98/sqft |
Source: Realcomp II #20230061429 Report a problem | ||
| 8/4/2023 | Listed for sale | $175,500$98/sqft |
Source: Realcomp II #20230061429 Report a problem | ||
Public tax history
| Year | Property taxes | Tax assessment |
|---|---|---|
| 2025 | -- | $87,600 +25.5% |
| 2024 | -- | $69,800 +11.5% |
| 2023 | -- | $62,600 +3.3% |
| 2022 | -- | $60,600 +11.4% |
| 2021 | -- | $54,400 |
| 2020 | $1,923 | $54,400 +19.6% |
| 2019 | -- | $45,500 +10.7% |
| 2018 | -- | $41,100 +8.2% |
| 2017 | -- | $38,000 +12.1% |
| 2016 | $2,082 | $33,900 +3.7% |
| 2015 | $2,082 -38% | $32,700 -4.7% |
| 2013 | $3,360 +61.4% | $34,300 -5% |
| 2012 | $2,082 | $36,100 -25.7% |
| 2010 | -- | $48,600 -18% |
| 2009 | -- | $59,300 -8.8% |
| 2008 | -- | $65,000 -11.7% |
| 2007 | -- | $73,600 +5.6% |
| 2005 | $1,728 | $69,700 +3% |
| 2003 | -- | $67,700 +80.6% |
| 2001 | -- | $37,492 +3.2% |
| 2000 | $1,820 | $36,330 |
Find assessor info on the county website
Neighborhood: 48146
Nearby homes
- $187,2003 bd2 ba1.1k sqft3371 Helen Ave, Lincoln Park, MI 48146Off Market
- $177,3003 bd1 ba999 sqft3361 Helen Ave, Lincoln Park, MI 48146Off Market
- $182,0003 bd1 ba1k sqft3351 Helen Ave, Lincoln Park, MI 48146Off Market
- $165,500-- bd1 ba1.1k sqft3360 Helen Ave, Lincoln Park, MI 48146Off Market
- $160,000-- bd1 ba1k sqft3370 Helen Ave, Lincoln Park, MI 48146Off Market
- $152,500-- bd1 ba1k sqft3350 Helen Ave, Lincoln Park, MI 48146Sold
- $170,5003 bd2 ba882 sqft2128 Buckingham Ave, Lincoln Park, MI 48146Off Market
- $183,000-- bd1 ba1k sqft3380 Helen Ave, Lincoln Park, MI 48146Off Market
Nearby schools
GreatSchools rating
- 7/10James Foote SchoolGrades: PK-5Distance: 0.5 mi
- 5/10Lincoln Park Middle SchoolGrades: 6-8Distance: 0.9 mi
- 5/10Lincoln Park High SchoolGrades: 9-12Distance: 0.9 mi
Get a cash offer in 3 minutes
Find out how much your home could sell for in as little as 3 minutes with a no-obligation cash offer.
Estimated market value
$226,600
Get a cash offer in 3 minutes
Find out how much your home could sell for in as little as 3 minutes with a no-obligation cash offer.
Estimated market value
$226,600
- Michigan
- Wayne County
- Lincoln Park
- 48146
- 3381 Helen Ave
Nearby cities
Nearby zip codes
Other Lincoln Park Topics
