FIRST FLOOR LIVING at its finest with a picturesque setting within the highly desirable Tilmans Farm community! This 3 bed, 2.5 bath home is full of natural light with an open living concept spanning over 2800ft2 with 2.5 acres of spacious outdoor living to enjoy! As you enter the front door, you will be welcomed by soaring 10-foot ceilings and beautiful solid-surface flooring that spans throughout the main living areas. You will love entertaining your family and friends in the open-concept kitchen, which flows seamlessly into a bright breakfast area and the great room, which boasts shiplap accents and a gas fireplace. Through the family room, you can enjoy a natural-light filled morning room, perfect for that morning coffee or evening cocktail with easy, direct access to the outdoor patio. The kitchen is well thought out and equipped with a large island with quartz counters, stainless steel appliances, built-in oven and microwave and a crisp tile backsplash. The formal dining room off the main living area provides an additional setting for your hosted gatherings. The spacious primary bedroom is a true retreat, featuring a spa-like bath with frameless glass shower, a soaking tub, and a large walk-in closet—the perfect place to escape and relax after a long day! Two additional well-sized bedrooms, a full bath, laundry and access to the garage finish off the first floor. Heading upstairs, you will be welcomed by a spacious loft/rec room area. Directly off the loft, there is ample walk-in attic storage as well as an unfinished but roughed in 4th bedroom and bathroom full of potential! Outside, you can enjoy your patio on a level backyard serving as the perfect space for fun and relaxation, with endless possibilities for outdoor entertainment. Don’t miss your chance to see this home today!
Sold for $715,000
$715,000
3381 Holywell Cir, Powhatan, VA 23139
3beds
2,833sqft
Single Family Residence
Built in 2021
2.49 Acres Lot
$735,600 Zestimate®
$252/sqft
$3,107 Estimated rent
Home value
$735,600
Estimated sales range
Not available
$3,107/mo
Zestimate® history
Owner options
List your home for rent
$3,107/mo
Rent Zestimate®
Find your next renter with Zillow Rental Manager. Plus, with online applications, you can quickly screen prospective tenants – for free.
$3,107/mo
Rent Zestimate®
Refinance and save
$5,026/mo
Est. payment
Refinancing to a lower rate could help reduce your monthly payments and save thousands over the life of the loan.
$5,026/mo
Est. payment
Explore your selling options
Work with a Zillow partner agent
Leverage their expertise and Zillow's premium Showcase listings to get your home seen by more buyers.
Get startedList with your own agent
Get your home in front of millions of buyers by listing it on Zillow.
Learn how to do itSell it yourself
Take full control of how buyers see your home on Zillow by listing For Sale by Owner (FSBO).
List your homeWhat's special
Gas fireplaceOutdoor patioNatural-light filled morning roomOpen living conceptLevel backyardBright breakfast areaSolid-surface flooring
Zillow last checked:
Listing updated:
Listed by:
Stephanie Harding 804-314-8666,
Providence Hill Real Estate,
Nikki Axman 302-528-0354,
Providence Hill Real Estate
Bought with:
Cody Mann, 0225243154
Village Concepts Realty Group
Source: CVRMLS,MLS#: 2515414 Originating MLS: Central Virginia Regional MLS
Originating MLS: Central Virginia Regional MLSFacts & features
Interior
Bedrooms & bathrooms
- Bedrooms: 3
- Bathrooms: 3
- Full bathrooms: 2
- 1/2 bathrooms: 1
Primary bedroom
- Description: Carpet, Tray Ceiling, Ensuite, WI closet
- Level: First
- Dimensions: 19.1 x 13.9
Bedroom 2
- Description: Carpet, CF Rough-In
- Level: First
- Dimensions: 11.10 x 12.1
Bedroom 3
- Description: Carpet, CF Rough-In
- Level: First
- Dimensions: 11.1 x 12.5
Bedroom 4
- Description: Unfinished 4th Bed with Roughed In Bath
- Level: Second
- Dimensions: 11.7 x 12.8
Dining room
- Description: LVP, Chandelier
- Level: First
- Dimensions: 13.5 x 12.3
Family room
- Description: LVP, Gas Fireplace, Recessed, CF, Shiplap Accents
- Level: First
- Dimensions: 18.11 x 15.11
Other
- Description: Tub & Shower
- Level: First
Half bath
- Level: First
Kitchen
- Description: LVP, Eat In Kitchen, SS, Quartz, Backsplash
- Level: First
- Dimensions: 22.8 x 13.2
Laundry
- Description: Tile, Quartz Folding Counter
- Level: First
- Dimensions: 6.6 x 6.3
Recreation
- Description: Carpet, Recessed Lights
- Level: Second
- Dimensions: 15.11 x 30.8
Sitting room
- Description: Carpet, Access to Patio, Vaulted Ceiling, CF
- Level: First
- Dimensions: 13.7 x 15.11
Heating
- Electric, Heat Pump, Zoned
Cooling
- Electric, Zoned
Appliances
- Included: Built-In Oven, Cooktop, Dishwasher, Exhaust Fan, Gas Cooking, Disposal, Microwave, Range, Refrigerator, Range Hood, Tankless Water Heater
- Laundry: Washer Hookup, Dryer Hookup
Features
- Bedroom on Main Level, Bathroom Rough-In, Tray Ceiling(s), Ceiling Fan(s), Cathedral Ceiling(s), Separate/Formal Dining Room, Double Vanity, Eat-in Kitchen, Fireplace, Granite Counters, High Ceilings, Kitchen Island, Loft, Bath in Primary Bedroom, Main Level Primary, Pantry, Recessed Lighting, Walk-In Closet(s), Window Treatments
- Flooring: Ceramic Tile, Partially Carpeted, Vinyl
- Windows: Window Treatments
- Basement: Crawl Space
- Attic: Floored,Walk-In
- Number of fireplaces: 1
- Fireplace features: Gas
Interior area
- Total interior livable area: 2,833 sqft
- Finished area above ground: 2,833
- Finished area below ground: 0
Property
Parking
- Total spaces: 2
- Parking features: Attached, Driveway, Garage, Garage Door Opener, Paved, Garage Faces Rear, Garage Faces Side
- Attached garage spaces: 2
- Has uncovered spaces: Yes
Features
- Levels: One and One Half
- Stories: 1.5
- Patio & porch: Rear Porch, Front Porch, Patio, Porch
- Exterior features: Porch, Paved Driveway
- Pool features: None
- Fencing: None
- Has view: Yes
- View description: Water
- Has water view: Yes
- Water view: Water
- Waterfront features: Water Access, Walk to Water
Lot
- Size: 2.49 Acres
- Features: Cleared, Landscaped, Level
- Topography: Level
Details
- Parcel number: 016B2E4
- Zoning description: R-5
Construction
Type & style
- Home type: SingleFamily
- Architectural style: Craftsman,Ranch
- Property subtype: Single Family Residence
Materials
- Brick, Drywall, Frame, HardiPlank Type
- Roof: Shingle
Condition
- Resale
- New construction: No
- Year built: 2021
Utilities & green energy
- Sewer: Septic Tank
- Water: Well
Green energy
- Green verification: ENERGY STAR Certified Homes
Community & HOA
Community
- Features: Common Grounds/Area, Home Owners Association
- Security: Smoke Detector(s)
- Subdivision: Tilmans Farm
HOA
- Has HOA: Yes
- Services included: Common Areas, Water Access
- HOA fee: $700 annually
Location
- Region: Powhatan
Financial & listing details
- Price per square foot: $252/sqft
- Tax assessed value: $722,200
- Annual tax amount: $4,614
- Date on market: 1/11/2026
- Ownership: Individuals
- Ownership type: Sole Proprietor
Price history
| Date | Event | Price |
|---|---|---|
| 8/8/2025 | Sold | $715,000-1.4%$252/sqft |
Source:  CVRMLS #2515414 Report a problem CVRMLS #2515414 Report a problem | ||
| 6/22/2025 | Pending sale | $725,000$256/sqft |
Source: CVRMLS #2515414 Report a problem | ||
| 6/4/2025 | Listed for sale | $725,000+41.4%$256/sqft |
Source: CVRMLS #2515414 Report a problem | ||
| 12/6/2021 | Sold | $512,751+16.8%$181/sqft |
Source: CVRMLS #2030821 Report a problem | ||
| 4/16/2021 | Pending sale | $438,950$155/sqft |
Source: CVRMLS #2030821 Report a problem | ||
| 2/19/2021 | Listing removed | -- |
Source: CVRMLS #2030821 Report a problem | ||
| 2/2/2021 | Pending sale | $438,950$155/sqft |
Source: CVRMLS #2030821 Report a problem | ||
Public tax history
Tax history is unavailable.
Neighborhood: 23139
Nearby homes
- $820,9004 bd3 ba3.4k sqft3385 Holywell Cir, Powhatan, VA 23139Off Market
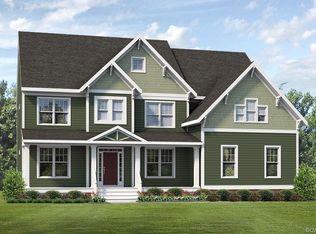
- $709,3004 bd3 ba2.6k sqft3384 Holywell Cir, Powhatan, VA 23139Off Market
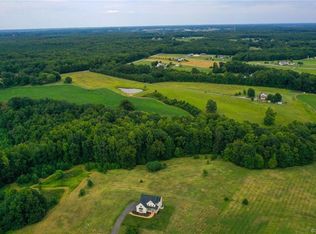
- $922,5005 bd4 ba3.4k sqft3382 Holywell Cir, Powhatan, VA 23139Off Market

- $743,6004 bd3 ba2.7k sqft3686 Greytree Pl #3381, Powhatan, VA 23139Off Market

- $62,400-- bd-- ba-- sqft3386 Riverly Dr, Powhatan, VA 23139Off Market
- $861,8004 bd4 ba2.9k sqft3386 Holywell Cir, Powhatan, VA 23139Off Market
- $65,900-- bd-- ba-- sqft3380 Holywell Cir, Powhatan, VA 23139Off Market
- $743,8004 bd2 ba3.1k sqft3684 Greytree Pl, Powhatan, VA 23139Off Market
- $761,6004 bd4 ba3.1k sqft3389 Holywell Cir, Powhatan, VA 23139Off Market
Nearby schools
GreatSchools rating
- 7/10Pocahontas Elementary SchoolGrades: PK-5Distance: 4 mi
- 7/10Powhatan Jr. High SchoolGrades: 6-8Distance: 4.5 mi
- 5/10Powhatan High SchoolGrades: 9-12Distance: 8 mi
Schools provided by the listing agent
- Elementary: Pocahontas
- Middle: Powhatan
- High: Powhatan
Source: CVRMLS. This data may not be complete. We recommend contacting the local school district to confirm school assignments for this home.
Get a cash offer in 3 minutes
Find out how much your home could sell for in as little as 3 minutes with a no-obligation cash offer.
Estimated market value
$735,600
Get a cash offer in 3 minutes
Find out how much your home could sell for in as little as 3 minutes with a no-obligation cash offer.
Estimated market value
$735,600
- Virginia
- Powhatan County
- Powhatan
- 23139
- 3381 Holywell Cir
Nearby cities
Nearby zip codes
Other Powhatan Topics
