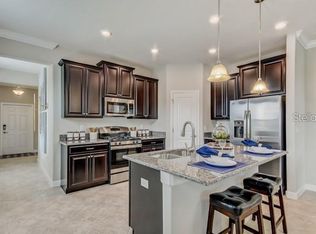
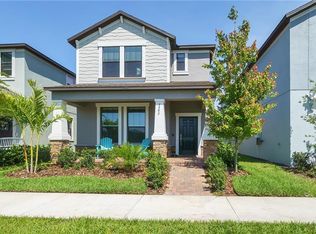
Bungalow Style single family home with rear entry garage in sought after community of BEXLEY! Come enjoy the Bexley life style with resort style amenities. Enjoy lunch at the Twisted Spocket Cafe located in the Bexley club. Work out in the community fitness center or swim in one of the community pools. Your family will enjoy the community game room. There are miles of walking/jogging trails, playgrounds, soccer fields, BMX bike track & dog parks! There is also an elementary school in Bexley. Located with great access to the Suncoast Parkway & a close commute to I-75 and the Outlet Malls & Shoppes of Wiregrass. Also at the entrance of Bexley is "The Hub", bringing a taste of downtown with shoppes and restaurants. This 3 bedroom, 2.5 bath home with study features a rear screened pavered lanai & open pavered patio. As you walk up to the house notice the charming front porch overlooking the water and upgraded landscaping! The first floor features ceramic tile laid on the diagonal throughout & crown molding the majority of the downstairs. The kitchen opens to the great room with a 72" ceiling fan. All stainless kitchen appliances are fairly new and included. There is upgraded Bosch dishwasher, gas range, French door refrigerator & upgraded space saver microwave. You cooks will enjoy having a walk in pantry and additional storage closet. Notice the upgraded lighting in kitchen area, there is also under & over cabinet lighting. As you enter off the rear of the home there is a work station area with built in desk & cabinets. Off the front entry is the study, could easily be a playroom, exercise room-very flexible space. There is a powder bath downstairs. The owners suite features crown molding, large walk in closet, garden tub with a separate shower. The large raised vanity has granite counters with undermount sinks. The laundry is also upstairs by the bedrooms. There are 2 secondary bedrooms and they share a Jack N Jill bathroom. All upstairs baths feature granite counter tops. Both secondary bedrooms feature walk in closets. The garage has luggage racks extended from the ceiling perfect for storage and there is a WiFi garage door opener. Garage is connected to home through screened lanai with trussed roof. Ring doorbell on back door and Nest doorbell on front porch convey. The Google mesh WiFi system with 3 pucks stay.
Sold for $480,000
$480,000
3381 JANNA GRACE WAY, LAND O LAKES, FL 34638
3beds
2,161sqft
Single Family Residence
Built in 2018
3,840 Square Feet Lot
$435,000 Zestimate®
$222/sqft
$2,984 Estimated rent
Home value
$435,000
$413,000 - $457,000
$2,984/mo
Zestimate® history
Owner options
List your home for rent
$2,984/mo
Rent Zestimate®
Find your next renter with Zillow Rental Manager. Plus, with online applications, you can quickly screen prospective tenants – for free.
$2,984/mo
Rent Zestimate®
Refinance and save
$3,360/mo
Est. payment
Refinancing to a lower rate could help reduce your monthly payments and save thousands over the life of the loan.
$3,360/mo
Est. payment
Explore your selling options
Work with a Zillow partner agent
Leverage their expertise and Zillow's premium Showcase listings to get your home seen by more buyers.
Get startedList with your own agent
Get your home in front of millions of buyers by listing it on Zillow.
Learn how to do itSell it yourself
Take full control of how buyers see your home on Zillow by listing For Sale by Owner (FSBO).
List your homeWhat's special
Rear entry garageScreened lanaiResort style amenitiesUpgraded landscapingRear screened pavered lanaiOutlet mallsOpen pavered patio
Zillow last checked:
Listing updated:
Listed by:
Kathy Muscatell 813-625-1090,
KELLER WILLIAMS TAMPA PROP. 813-264-7754,
Christine Delgado 813-731-3001,
KELLER WILLIAMS TAMPA PROP.
Bought with:
Yashmit Gutierrez, 3533731
EXP REALTY LLC
Source: Stellar MLS,MLS#: T3457231 Originating MLS: Tampa
Originating MLS: Tampa
Facts & features
Interior
Bedrooms & bathrooms
- Bedrooms: 3
- Bathrooms: 3
- Full bathrooms: 2
- 1/2 bathrooms: 1
Rooms
- Room types: Den/Library/Office, Great Room, Utility Room
Primary bedroom
- Features: Walk-In Closet(s)
- Level: Second
- Dimensions: 15x12.3
Bedroom 2
- Features: Walk-In Closet(s)
- Level: Second
- Dimensions: 12x11
Bedroom 3
- Features: Walk-In Closet(s)
- Level: Second
- Dimensions: 11x11
Balcony porch lanai
- Level: First
- Dimensions: 22x7
Balcony porch lanai
- Level: First
- Dimensions: 14x10
Balcony porch lanai
- Level: First
- Dimensions: 14x11
Den
- Level: First
- Dimensions: 13x11
Dining room
- Level: First
- Dimensions: 12x17
Great room
- Level: First
- Dimensions: 14x16
Kitchen
- Level: First
- Dimensions: 17x11
Heating
- Central, Electric
Cooling
- Central Air
Appliances
- Included: Dishwasher, Disposal, Gas Water Heater, Microwave, Range, Refrigerator, Tankless Water Heater
- Laundry: Upper Level
Features
- Ceiling Fan(s), Crown Molding, Kitchen/Family Room Combo, PrimaryBedroom Upstairs, Open Floorplan, Stone Counters, Walk-In Closet(s)
- Flooring: Carpet, Ceramic Tile
- Windows: Blinds, Hurricane Shutters
- Has fireplace: No
Interior area
- Total structure area: 2,931
- Total interior livable area: 2,161 sqft
Property
Parking
- Total spaces: 2
- Parking features: Alley Access, Driveway, Garage Door Opener, Garage Faces Rear
- Attached garage spaces: 2
- Has uncovered spaces: Yes
Features
- Levels: Two
- Stories: 2
- Patio & porch: Covered, Enclosed, Patio, Rear Porch, Screened
- Exterior features: Irrigation System, Rain Gutters, Sidewalk
- Has view: Yes
- View description: Water, Pond
- Has water view: Yes
- Water view: Water,Pond
Lot
- Size: 3,840 Square Feet
- Features: Sidewalk
- Residential vegetation: Mature Landscaping, Trees/Landscaped
Details
- Parcel number: 182619001.0002.00008.0
- Zoning: MPUD
- Special conditions: None
Construction
Type & style
- Home type: SingleFamily
- Architectural style: Bungalow
- Property subtype: Single Family Residence
Materials
- Block, Stucco, Wood Frame
- Foundation: Slab
- Roof: Shingle
Condition
- Completed
- New construction: No
- Year built: 2018
Utilities & green energy
- Sewer: Public Sewer
- Water: Public
- Utilities for property: BB/HS Internet Available, Fiber Optics, Natural Gas Connected, Sewer Connected, Sprinkler Recycled, Street Lights, Underground Utilities, Water Connected
Community & HOA
Community
- Features: Association Recreation - Owned, Clubhouse, Deed Restrictions, Fitness Center, Golf Carts OK, Irrigation-Reclaimed Water, Park, Playground, Pool, Sidewalks
- Security: Smoke Detector(s)
- Pet fee: $0 monthly
- Subdivision: BEXLEY SOUTH PRCL 3 PH 1
HOA
- Has HOA: Yes
- Amenities included: Clubhouse, Fitness Center, Park, Playground, Pool
- Services included: Community Pool, Pool Maintenance, Recreational Facilities
- HOA fee: $57 monthly
- HOA name: Bexley/ Rizetta & Company/ Cassey Hockman
- HOA phone: 813-994-2285
Location
- Region: Land O Lakes
Financial & listing details
- Price per square foot: $222/sqft
- Tax assessed value: $376,109
- Annual tax amount: $5,647
- Date on market: 7/10/2023
- Cumulative days on market: 43 days
- Listing terms: Cash,Conventional,FHA,VA Loan
- Ownership: Fee Simple
- Total actual rent: 0
- Road surface type: Paved
Price history
| Date | Event | Price |
|---|---|---|
| 9/22/2023 | Sold | $480,000+1.1%$222/sqft |
Source:  Stellar MLS #T3457231 Report a problem Stellar MLS #T3457231 Report a problem | ||
| 8/22/2023 | Pending sale | $474,900$220/sqft |
Source: Stellar MLS #T3457231 Report a problem | ||
| 7/26/2023 | Price change | $474,900-1%$220/sqft |
Source: Stellar MLS #T3457231 Report a problem | ||
| 7/20/2023 | Price change | $479,900-1%$222/sqft |
Source: Stellar MLS #T3457231 Report a problem | ||
| 7/10/2023 | Listed for sale | $484,900+72%$224/sqft |
Source: Stellar MLS #T3457231 Report a problem | ||
| 10/30/2019 | Sold | $282,000+2.5%$130/sqft |
Source: Public Record Report a problem | ||
| 10/3/2019 | Pending sale | $274,999$127/sqft |
Source: CHARLES RUTENBERG REALTY INC #T3175392 Report a problem | ||
| 9/23/2019 | Price change | $274,9990%$127/sqft |
Source: Charles Rutenberg Realty, Inc. #T3175392 Report a problem | ||
| 9/16/2019 | Listed for sale | $275,000$127/sqft |
Source: Charles Rutenberg Realty, Inc. #T3175392 Report a problem | ||
| 9/16/2019 | Pending sale | $275,000$127/sqft |
Source: Charles Rutenberg Realty, Inc. #T3175392 Report a problem | ||
| 8/2/2019 | Price change | $275,000-1.8%$127/sqft |
Source: Charles Rutenberg Realty, Inc. #T3175392 Report a problem | ||
| 7/14/2019 | Price change | $279,999-3.1%$130/sqft |
Source: CHARLES RUTENBERG REALTY INC #T3175392 Report a problem | ||
| 7/11/2019 | Price change | $289,000-0.3%$134/sqft |
Source: CHARLES RUTENBERG REALTY INC #T3175392 Report a problem | ||
| 7/1/2019 | Price change | $289,990-1.4%$134/sqft |
Source: CHARLES RUTENBERG REALTY INC #T3175392 Report a problem | ||
| 6/4/2019 | Price change | $294,000-2%$136/sqft |
Source: CHARLES RUTENBERG REALTY INC #T3175392 Report a problem | ||
| 5/18/2019 | Listed for sale | $299,900+9.5%$139/sqft |
Source: CHARLES RUTENBERG REALTY INC #T3175392 Report a problem | ||
| 12/3/2018 | Sold | $274,000$127/sqft |
Source: Public Record Report a problem | ||
| 10/18/2018 | Price change | $274,000-1.8%$127/sqft |
Source: Lennar Report a problem | ||
| 9/27/2018 | Price change | $279,000-2.8%$129/sqft |
Source: Lennar Report a problem | ||
| 8/9/2018 | Price change | $286,990-1%$133/sqft |
Source: Lennar Report a problem | ||
| 7/14/2018 | Listed for sale | $289,790$134/sqft |
Source: Lennar Report a problem | ||
Public tax history
| Year | Property taxes | Tax assessment |
|---|---|---|
| 2025 | $8,459 -2.2% | $376,109 -2.4% |
| 2024 | $8,645 +40.6% | $385,302 -1.4% |
| 2023 | $6,151 +8.9% | $390,837 +53.6% |
| 2022 | $5,648 +1.1% | $254,520 +6.1% |
| 2021 | $5,588 +1.8% | $239,920 +1.4% |
| 2020 | $5,491 -3.5% | $236,615 -3.1% |
| 2019 | $5,689 | $244,156 +606.5% |
| 2018 | $5,689 +91.3% | $34,560 +244.8% |
| 2017 | $2,973 +47.2% | $10,022 |
| 2016 | $2,020 | $10,022 |
Find assessor info on the county website
Neighborhood: 34638
Nearby homes
- $459,7004 bd3 ba2.4k sqft3389 Janna Grace Way, Land O Lakes, FL 34638Off Market
- $403,3004 bd3 ba2k sqft3375 Janna Grace Way, Land O Lakes, FL 34638Off Market

- $398,9004 bd3 ba2k sqft3395 Janna Grace Way, Land O Lakes, FL 34638Off Market
- $494,1004 bd4 ba2.4k sqft3367 Janna Grace Way, Land O Lakes, FL 34638Off Market

- $458,4004 bd3 ba2.4k sqft3401 Janna Grace Way, Land O Lakes, FL 34638Off Market
- $260,754-- bd-- ba-- sqft16802 Balance Cv, Land O Lakes, FL 34638Off Market
- $408,8003 bd2 ba2.1k sqft3407 Janna Grace Way, Land O Lakes, FL 34638Off Market
- $486,2004 bd3 ba2.4k sqft3376 Janna Grace Way, Land O Lakes, FL 34638Off Market
Nearby schools
GreatSchools rating
- 6/10Bexley Elementary SchoolGrades: PK-5Distance: 1.2 mi
- 7/10Charles S. Rushe Middle SchoolGrades: 6-8Distance: 1.9 mi
- 7/10Sunlake High SchoolGrades: 9-12Distance: 1.8 mi
Schools provided by the listing agent
- Elementary: Bexley Elementary School
- Middle: Charles S. Rushe Middle-PO
- High: Sunlake High School-PO
Source: Stellar MLS. This data may not be complete. We recommend contacting the local school district to confirm school assignments for this home.
Get a cash offer in 3 minutes
Find out how much your home could sell for in as little as 3 minutes with a no-obligation cash offer.
Estimated market value
$435,000
Get a cash offer in 3 minutes
Find out how much your home could sell for in as little as 3 minutes with a no-obligation cash offer.
Estimated market value
$435,000
- Florida
- Pasco County
- Land O Lakes
- 34638
- 3381 JANNA GRACE WAY
Nearby cities
Nearby neighborhoods
Nearby zip codes
Other Land O Lakes Topics
