Skip main navigation
Pending
  • Price cut: $1.5K (5/21)
    $548,500

    3381 Nottingham Dr, Richland, WA 99352

    4beds
    2,754sqft
    : 
    Loading
    Get pre-qualified
    Single Family Residence
    Built in 2001
    0.28 Acres Lot
    $547,500 Zestimate®
    $199/sqft
    $24/mo HOA

    What's special

    Cozy gas fireplaceBeautifully landscaped backyardDedicated officePrimary suiteBuilt-in cabinetsFloating shelvesThoughtfully designed layout
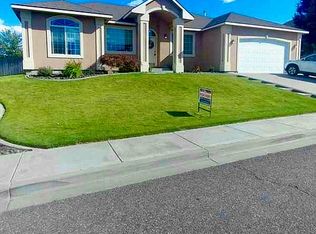
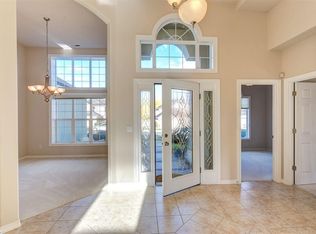
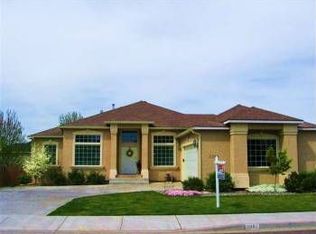
    MLS# 287208 Welcome to this spacious and well-appointed 4 bed + office, 2.5 bath home offering over 2,700 SF of comfortable living in one of South Richland’s most desirable neighborhoods. The main level features a thoughtfully designed layout with the primary suite, dedicated office, and laundry room all on the first floor - perfect for ease of living and functionality. Two generous living spaces and two dining areas provide plenty of room for entertaining or relaxing. A cozy gas fireplace with built-in cabinets and floating shelves adds warmth and charm to the central family room. Upstairs, you’ll find three spacious guest bedrooms and a full bath, offering privacy and space for family or visitors. Step outside to your beautifully landscaped backyard oasis, complete with a tranquil basalt rock fountain, pergola, firepit and custom garden beds. Enjoy direct access to the walking path just over the back fence—ideal for walking the dog or just disconnecting. Only steps from top-rated White Bluffs Elementary and the vibrant Queensgate shopping center, this home truly has it all: functional floor plan, stunning outdoor space, and an unbeatable location. Don’t miss the opportunity to make it yours!
    320 days
    |
    671
    |
    23
    |

    Zillow last checked:

    Listing updated:

    Listed by:

    Jennifer Schreiber 509-460-0679,

    Coldwell Banker Tomlinson

    Source: PACMLS,MLS#: 287208MLS Logo

      Facts & features

      Interior

      Bedrooms & bathrooms
      • Bedrooms: 4
      • Bathrooms: 3
      • Full bathrooms: 2
      • 1/2 bathrooms: 1
      Bedroom
      • Level: Main
      Bedroom 1
      • Level: Up
      Bedroom 2
      • Level: Up
      Bedroom 3
      • Level: Up
      Dining room
      • Level: Main
      Family room
      • Level: Main
      Kitchen
      • Level: Main
      Living room
      • Level: Main
      Office
      • Level: Main
      Heating
      • Electric, Furnace
      Cooling
      • Central Air, Electric
      Appliances
      • Included: Dishwasher, Disposal, Microwave, Range/Oven, Refrigerator, Water Heater
      Features
      • Raised Ceiling(s), Ceiling Fan(s)
      • Flooring: Carpet, Laminate, Tile
      • Windows: Windows - Vinyl, Drapes/Curtains/Blinds
      • Basement: None
      • Number of fireplaces: 1
      • Fireplace features: 1, Gas, Living Room
      Interior area
      • Total structure area: 2,754
      • Total interior livable area: 2,754 sqft

      Property

      Parking
      • Total spaces: 3
      • Parking features: Attached, 2 car, Finished, See Remarks
      • Attached garage spaces: 3
      Features
      • Levels: 2 Story
      • Stories: 2
      • Patio & porch: Patio/Covered
      • Exterior features: Water Feature, Irrigation
      • Fencing: Fenced
      Lot
      • Size: 0.28 Acres
      • Features: Located in City Limits, Plat Map - Recorded
      Details
      • Parcel number: 121982030001030
      • Zoning description: Single Family R

      Construction

      Type & style
      • Home type: SingleFamily
      • Property subtype: Single Family Residence
      Materials
      • Stucco, Wood Frame
      • Foundation: Concrete, Crawl Space
      • Roof: Comp Shingle
      Condition
      • Existing Construction (Not New)
      • New construction: No
      • Year built: 2001

      Utilities & green energy

      • Water: Public
      • Utilities for property: Sewer Connected

      Community & HOA

      Community
      • Subdivision: Brookshire Est,Richland South
      HOA
      • Has HOA: Yes
      • HOA fee: $290 annually
      Location
      • Region: Richland

      Financial & listing details

      • Price per square foot: $199/sqft
      • Tax assessed value: $518,200
      • Annual tax amount: $4,761
      • Date on market: 9/4/2025
      • Listing terms: Cash,Conventional,VA Loan
      • Electric utility on property: Yes
      • Road surface type: Paved

        Estimated market value

        $547,500

        $520,000 - $575,000

        $3,058/mo

        Price history

        DateEventPrice
        7/14/2026Pending sale$548,500$199/sqft
        Source: PACMLS #287208 Report a problem
        5/21/2026Price change$548,500-0.3%$199/sqft
        Source: PACMLS #287208 Report a problem
        2/25/2026Listed for sale$550,000$200/sqft
        Source: PACMLS #287208 Report a problem
        1/20/2026Pending sale$550,000$200/sqft
        Source: PACMLS #287208 Report a problem
        12/31/2025Price change$550,000-0.9%$200/sqft
        Source: PACMLS #287208 Report a problem
        11/21/2025Price change$554,900-0.9%$201/sqft
        Source: PACMLS #287208 Report a problem
        10/13/2025Price change$559,900-1.8%$203/sqft
        Source: PACMLS #287208 Report a problem
        9/4/2025Listed for sale$569,900+8.6%$207/sqft
        Source: PACMLS #287208 Report a problem
        6/16/2023Sold$525,000+0%$191/sqft
        Source: PACMLS #268343 Report a problem
        5/10/2023Pending sale$524,900$191/sqft
        Source: PACMLS #268343 Report a problem
        5/4/2023Listed for sale$524,900+75%$191/sqft
        Source: PACMLS #268343 Report a problem
        7/11/2011Sold$300,000-1.6%$109/sqft
        Source: PACMLS #171660 Report a problem
        1/22/2011Price change$304,900-3.2%$111/sqft
        Source: Tomlinson Real Estate Report a problem
        12/3/2010Price change$314,900-3.1%$114/sqft
        Source: Tomlinson Real Estate Report a problem
        10/22/2010Listed for sale$324,900$118/sqft
        Source: Two Great Realtors, One Great Team! #171660 Report a problem

        Public tax history

        YearProperty taxesTax assessment
        2024$4,812 -5.5%$518,200 -5%
        2023$5,091 +20.4%$545,690 +28.6%
        2022$4,228 -3.8%$424,270 +6.8%
        2021$4,394 +6.7%$397,290 +11.3%
        2020$4,117 -9.3%$356,810 +3.9%
        2019$4,538 +6.9%$343,320 -0.3%
        2018$4,247 -2.3%$344,340 +16.2%
        2017$4,349 +14.3%$296,280
        2016$3,805 $296,280
        2015$3,805 -1.5%$296,280
        2014$3,865 $296,280
        2013$3,865 $296,280
        2012-- $296,280 +4.7%
        2011-- $282,990 +10.2%
        2010-- $256,900
        2009-- $256,900
        2008-- --
        2007-- --
        2006-- --
        Find assessor info on the county website

        Monthly payment

        Est. payment

        Payment breakdown

        Explore the cost of this home by adjusting the details. Changes won't be saved.
        All calculations are estimates and provided by Zillow, Inc. for informational purposes only. Actual amounts may vary.
        HOA fees may include property taxes on listings classified as Co-Ops. Contact the listing agent and/or owner for fee details.
        Mortgage interest rates are dependent on a number of factors, including credit score, down payment, and repayment length. Interest rate data provided by Zillow Group Marketplace, Inc. as of 1/1/1970 from various mortgage lenders with which we have lead or other similar arrangements; the Estimated Payment is an average of those rates.
        See how much you could borrow to make a competitive offer.

        Climate risks

        Neighborhood: 99352

        Getting around

        31 / 100
        Car-Dependent
        30 / 100
        Some Transit
        42 / 100
        Somewhat Bikeable

        Nearby schools

        GreatSchools rating
        Schools provided by the listing agent
        • District: Richland

        Source: PACMLS. This data may not be complete. We recommend contacting the local school district to confirm school assignments for this home.

        A local agent can set up tours, give advice and negotiate with sellers.

        A local lender can help you make sure your offer is ready when you are.

        Browse local experts

        Similar homes