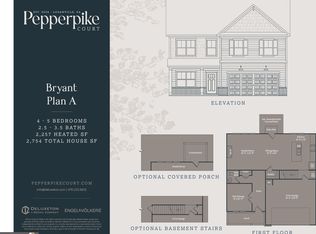
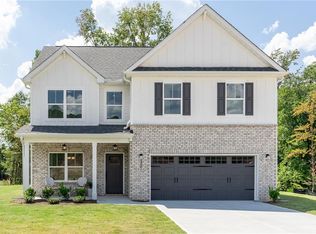
Welcome to Pepperpike Court, a practical and inviting community where you'll find the charming Cambridge Floorplan. This spacious home will offer 4 bedrooms, 3 full baths, and a loft with the option to convert into a 5th bedroom, spanning across 2362 heated square feet. Conveniently, one of the bedrooms is located on the first floor, providing flexibility and accessibility for occupants. The optional basement plan adds further potential for expansion. Outside, the home boasts durable four sides of cementous siding complemented by Brick, Stone, Cement siding, and a Board and Batten front elevation. Architectural roof shingles ensure long-lasting protection, while the fully sodded front yard adds to the property's curb appeal. Step inside to discover practical interior features, including 9-foot ceilings on the first floor and 8-foot ceilings on the second floor. Details like 3 1/4-inch baseboards and window stools throughout add a touch of functionality, while the crown molding in the Owner's bedroom tray ceiling adds subtle elegance. The Premium Mohawk LVP flooring provides durability and easy maintenance, while designer light fixtures with ceiling fans in the family room ensure comfort and illumination. The kitchen stands as the centerpiece of this home, offering an array of features to elevate your culinary experience. In addition to 42-inch upper cabinets with crown molding and cabinet hardware, the kitchen boasts a butler's pantry, providing additional storage and countertop space. The Silestone 2 CM Quartz countertops offer both beauty and practicality, while the island, eat in breakfast area and separate dining area provide ample room for entertaining. Choose between a single bowl or 50-50 stainless steel sink, and enjoy the convenience of Whirlpool stainless steel electric appliances, including a powerful grinding garbage disposal. Each bathroom in the home is well-appointed with modern features, including Silestone 1.6CM quartz countertops, rectangular undermount sinks, and mirrors with vanity lighting. The first-floor full bathroom adds convenience for guests or occupants, while the Owner's bath boasts a fiberglass walk-in shower with a framed shower door and a separate garden tub. Secondary baths feature fiberglass tub/shower combos for ease of use. Energy-saving features are integrated throughout the home, such as an HVAC system with programmable thermostats on each floor, insulated low-energy windows, and an energy-efficient LED Disc lighting package. A 50-gallon tank electric water heater ensures reliable hot water supply, while smoke detectors in each bedroom and carbon monoxide detectors on each floor prioritize safety. Your investment is protected with a comprehensive warranty package, including a one-year builder warranty, a one-year mechanical warranty, and a 10-year structural warranty. The community offers sidewalks on both sides of the street, streetlights throughout, and professionally maintained common areas, all managed by a professional homeowners association. Come envision your ideal living space at Pepperpike Court.
Closed
$570,420
3381 Pepperpike Ct, Loganville, GA 30052
4beds
--sqft
Single Family Residence
Built in 2024
0.45 Acres Lot
$542,200 Zestimate®
$--/sqft
$2,793 Estimated rent
Home value
$542,200
$477,000 - $618,000
$2,793/mo
Zestimate® history
Owner options
List your home for rent
$2,793/mo
Rent Zestimate®
Find your next renter with Zillow Rental Manager. Plus, with online applications, you can quickly screen prospective tenants – for free.
$2,793/mo
Rent Zestimate®
Refinance and save
$3,544/mo
Est. payment
Refinancing to a lower rate could help reduce your monthly payments and save thousands over the life of the loan.
$3,544/mo
Est. payment
Explore your selling options
Work with a Zillow partner agent
Leverage their expertise and Zillow's premium Showcase listings to get your home seen by more buyers.
Get startedList with your own agent
Get your home in front of millions of buyers by listing it on Zillow.
Learn how to do itSell it yourself
Take full control of how buyers see your home on Zillow by listing For Sale by Owner (FSBO).
List your homeWhat's special
Zillow last checked:
Listing updated:
Listed by:
Syreeta J Smith 678-758-1734,
Engel & Völkers Atlanta
Bought with:
Marcolm Bull, 423918
Keller Williams Realty Cityside
Source: GAMLS,MLS#: 10286280
Facts & features
Interior
Bedrooms & bathrooms
- Bedrooms: 4
- Bathrooms: 3
- Full bathrooms: 3
- Main level bathrooms: 1
- Main level bedrooms: 1
Rooms
- Room types: Family Room, Foyer, Laundry, Loft
Kitchen
- Features: Breakfast Area, Breakfast Room, Kitchen Island, Walk-in Pantry
Heating
- Central, Electric
Cooling
- Central Air
Appliances
- Included: Dishwasher, Disposal, Microwave
- Laundry: Upper Level
Features
- High Ceilings, Tray Ceiling(s), Walk-In Closet(s)
- Flooring: Hardwood
- Windows: Double Pane Windows
- Basement: None
- Attic: Pull Down Stairs
- Has fireplace: No
- Common walls with other units/homes: No Common Walls
Interior area
- Total structure area: 0
- Finished area above ground: 0
- Finished area below ground: 0
Property
Parking
- Parking features: Garage, Garage Door Opener
- Has garage: Yes
Features
- Levels: Two
- Stories: 2
- Waterfront features: No Dock Or Boathouse
- Body of water: None
Lot
- Size: 0.45 Acres
- Features: Level
Details
- Parcel number: R5035 428
Construction
Type & style
- Home type: SingleFamily
- Architectural style: Brick Front,Contemporary,Craftsman,Other
- Property subtype: Single Family Residence
Materials
- Concrete, Stone
- Foundation: Slab
- Roof: Composition
Condition
- To Be Built
- New construction: Yes
- Year built: 2024
Details
- Warranty included: Yes
Utilities & green energy
- Sewer: Public Sewer
- Water: Public
- Utilities for property: Cable Available, Electricity Available, Phone Available, Sewer Available, Underground Utilities, Water Available
Community & HOA
Community
- Features: Sidewalks, Street Lights, Walk To Schools, Near Shopping
- Security: Carbon Monoxide Detector(s), Smoke Detector(s)
- Subdivision: Pepperpike Court
HOA
- Has HOA: Yes
- Services included: Maintenance Grounds
Location
- Region: Loganville
Financial & listing details
- Date on market: 4/23/2024
- Cumulative days on market: 41 days
- Listing agreement: Exclusive Agency
- Listing terms: Cash,Conventional,FHA,VA Loan
- Electric utility on property: Yes
Price history
| Date | Event | Price |
|---|---|---|
| 12/17/2024 | Sold | $570,420+20.9% |
Source:  GAMLS #10286280 Report a problem GAMLS #10286280 Report a problem | ||
| 6/4/2024 | Pending sale | $472,000 |
Source:  FMLS GA #7373793 Report a problem FMLS GA #7373793 Report a problem | ||
| 4/23/2024 | Listed for sale | $472,000 |
Source: FMLS GA #7373793 Report a problem | ||
Public tax history
Tax history is unavailable.
Neighborhood: 30052
Nearby homes
- $458,7094 bd3 ba2.2k sqft3321 Pepperpike Ct, Loganville, GA 30052Sold
- $471,8244 bd3 ba2.2k sqft3338 Pepperpike Ct, Loganville, GA 30052Sold
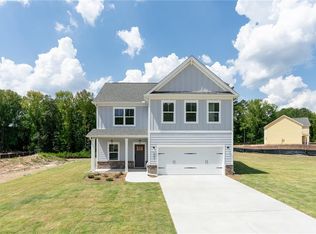
- $436,6873 bd3 ba1.8k sqft3328 Pepperpike Ct, Loganville, GA 30052Sold
- $463,3884 bd3 ba2.2k sqft3308 Pepperpike Ct, Loganville, GA 30052Sold

- $466,8884 bd3 ba2.2k sqft3298 Pepperpike Ct, Loganville, GA 30052Sold
- $532,0004 bd3 ba2.2k sqft3291 Pepperpike Ct, Loganville, GA 30052New Construction
- $453,8324 bd3 ba2.2k sqft3281 Pepperpike Ct, Loganville, GA 30052New Construction
- $407,90012.59 Acres3362 Skyland Dr, Loganville, GA 30052Off Market
Nearby schools
GreatSchools rating
- 8/10Rosebud Elementary SchoolGrades: PK-5Distance: 1.7 mi
- 6/10Grace Snell Middle SchoolGrades: 6-8Distance: 2.6 mi
- 3/10South Gwinnett High SchoolGrades: 9-12Distance: 1.8 mi
Schools provided by the listing agent
- Elementary: Rosebud
- Middle: Grace Snell
- High: South Gwinnett
Source: GAMLS. This data may not be complete. We recommend contacting the local school district to confirm school assignments for this home.
Get a cash offer in 3 minutes
Find out how much your home could sell for in as little as 3 minutes with a no-obligation cash offer.
Estimated market value
$542,200
Get a cash offer in 3 minutes
Find out how much your home could sell for in as little as 3 minutes with a no-obligation cash offer.
Estimated market value
$542,200
- Georgia
- Gwinnett County
- Loganville
- 30052
- 3381 Pepperpike Ct
Nearby cities
Nearby zip codes
Other Loganville Topics
