Welcome to this beautifully maintained 3-bedroom, 2.5-bathroom brick ranch on 10 scenic acres. Step inside the open living room with vaulted ceilings, a fireplace, and three large windows that bring in natural light. The kitchen features a spacious center island, a breakfast bar, and ample counter and cabinet space. Whether you prefer casual meals in the eat-in kitchen or more formal gatherings in the dining room, this home accommodates all dining preferences. Adjacent to the kitchen, the large sunroom, with French doors and panoramic windows, offers stunning views of the expansive property, making it a perfect spot to relax and enjoy nature including deer and rare birds. A unique feature of this home is the versatile space with a utility sink, ideal for an art studio, playroom, or a large mudroom, catering to a variety of needs and activities. The primary bedroom is complete with tray ceilings, a ceiling fan, an ensuite, and a generous walk-in closet. The ensuite bathroom features a large vanity with double sinks and a relaxing garden tub. The two additional bedrooms are spacious, each with large closets, and share a well-appointed full bathroom. Outside, the deck offers a serene spot to overlook the mature trees of the expansive lot. The property also includes a spacious 2-car garage, providing ample storage and convenience. Enjoy the ultimate privacy of 10 acres while being just a short drive from local restaurants, shops, and entertainment options. This exceptional property offers a perfect blend of privacy and accessibility, making it a rare find. Don't miss the opportunity to make this beautiful brick ranch your forever home. Schedule a private showing today!
Sold
$525,000
3381 S County Road 550 W, Coatesville, IN 46121
3beds
2,389sqft
Residential, Single Family Residence
Built in 2000
10 Acres Lot
$587,500 Zestimate®
$220/sqft
$2,329 Estimated rent
Home value
$587,500
$558,000 - $623,000
$2,329/mo
Zestimate® history
Owner options
List your home for rent
$2,329/mo
Rent Zestimate®
Find your next renter with Zillow Rental Manager. Plus, with online applications, you can quickly screen prospective tenants – for free.
$2,329/mo
Rent Zestimate®
Refinance and save
$3,243/mo
Est. payment
Refinancing to a lower rate could help reduce your monthly payments and save thousands over the life of the loan.
$3,243/mo
Est. payment
Explore your selling options
Work with a Zillow partner agent
Leverage their expertise and Zillow's premium Showcase listings to get your home seen by more buyers.
Get startedList with your own agent
Get your home in front of millions of buyers by listing it on Zillow.
Learn how to do itSell it yourself
Take full control of how buyers see your home on Zillow by listing For Sale by Owner (FSBO).
List your homeWhat's special
Zillow last checked:
Listing updated:
Listed by:
Halea Kopetsky 317-296-2647,
Mark Dietel Realty, LLC
Bought with:
Neil Scott
F.C. Tucker Company
Source: MIBOR as distributed by MLS GRID,MLS#: 21994366
Facts & features
Interior
Bedrooms & bathrooms
- Bedrooms: 3
- Bathrooms: 3
- Full bathrooms: 2
- 1/2 bathrooms: 1
- Main level bathrooms: 3
- Main level bedrooms: 3
Primary bedroom
- Features: Carpet
- Level: Main
- Area: 182 Square Feet
- Dimensions: 13x14
Bedroom 2
- Features: Carpet
- Level: Main
- Area: 121 Square Feet
- Dimensions: 11x11
Bedroom 3
- Features: Carpet
- Level: Main
- Area: 132 Square Feet
- Dimensions: 12x11
Breakfast room
- Features: Laminate
- Level: Main
- Area: 132 Square Feet
- Dimensions: 12x11
Dining room
- Features: Carpet
- Level: Main
- Area: 143 Square Feet
- Dimensions: 13x11
Family room
- Features: Carpet
- Level: Main
- Area: 304 Square Feet
- Dimensions: 16x19
Kitchen
- Features: Laminate
- Level: Main
- Area: 156 Square Feet
- Dimensions: 12x13
Laundry
- Features: Laminate
- Level: Main
- Area: 42 Square Feet
- Dimensions: 7x6
Living room
- Features: Carpet
- Level: Main
- Area: 320 Square Feet
- Dimensions: 20x16
Mud room
- Features: Tile-Ceramic
- Level: Main
- Area: 168 Square Feet
- Dimensions: 14x12
Sun room
- Features: Tile-Ceramic
- Level: Main
- Area: 156 Square Feet
- Dimensions: 12x13
Heating
- Heat Pump
Cooling
- Has cooling: Yes
Appliances
- Included: Dishwasher, Dryer, Electric Water Heater, Disposal, MicroHood, Refrigerator, Washer
- Laundry: Laundry Room
Features
- Attic Access, Vaulted Ceiling(s), Kitchen Island, Ceiling Fan(s), Eat-in Kitchen, Pantry, Walk-In Closet(s)
- Windows: Screens, Windows Vinyl
- Has basement: No
- Attic: Access Only
- Number of fireplaces: 1
- Fireplace features: Gas Starter, Living Room
Interior area
- Total structure area: 2,389
- Total interior livable area: 2,389 sqft
Property
Parking
- Total spaces: 2
- Parking features: Attached, Gravel
- Attached garage spaces: 2
- Details: Garage Parking Other(Finished Garage)
Accessibility
- Accessibility features: Handicap Accessible Interior
Features
- Levels: One
- Stories: 1
- Has view: Yes
- View description: Forest, Rural, Trees/Woods
Lot
- Size: 10 Acres
- Features: Rural - Not Subdivision, Mature Trees, Wooded
Details
- Parcel number: 321227226001000023
- Horse amenities: None
Construction
Type & style
- Home type: SingleFamily
- Architectural style: Ranch
- Property subtype: Residential, Single Family Residence
Materials
- Brick
- Foundation: Block
Condition
- New construction: No
- Year built: 2000
Utilities & green energy
- Electric: 200+ Amp Service
- Water: Private Well
- Utilities for property: Electricity Connected
Community & HOA
Community
- Subdivision: No Subdivision
HOA
- Has HOA: No
Location
- Region: Coatesville
Financial & listing details
- Price per square foot: $220/sqft
- Tax assessed value: $472,300
- Annual tax amount: $2,304
- Date on market: 8/6/2024
- Cumulative days on market: 7 days
- Electric utility on property: Yes
Price history
| Date | Event | Price |
|---|---|---|
| 9/17/2024 | Sold | $525,000-6.3%$220/sqft |
Source:  MIBOR as distributed by MLS GRID #21994366 Report a problem MIBOR as distributed by MLS GRID #21994366 Report a problem | ||
| 8/12/2024 | Pending sale | $560,000$234/sqft |
Source: MIBOR as distributed by MLS GRID #21994366 Report a problem | ||
| 8/6/2024 | Listed for sale | $560,000$234/sqft |
Source: MIBOR as distributed by MLS GRID #21994366 Report a problem | ||
Public tax history
| Year | Property taxes | Tax assessment |
|---|---|---|
| 2025 | $3,487 +51.4% | $472,300 +16.8% |
| 2024 | $2,303 +6.5% | $404,500 +29.9% |
| 2023 | $2,163 +5.2% | $311,400 +13.3% |
| 2022 | $2,055 +17% | $274,900 +7% |
| 2021 | $1,757 +4.1% | $256,800 +5.5% |
| 2020 | $1,687 -3.5% | $243,300 +7.1% |
| 2019 | $1,749 +4.1% | $227,200 +2.3% |
| 2018 | $1,680 +1.7% | $222,200 +1.6% |
| 2017 | $1,651 -3.8% | $218,600 -1% |
| 2016 | $1,717 +9.5% | $220,800 +3.1% |
| 2014 | $1,569 -8.4% | $214,100 -1% |
| 2013 | $1,712 +1.6% | $216,200 -3.1% |
| 2011 | $1,685 -5.3% | $223,200 |
| 2010 | $1,779 -16.3% | $223,200 -13.9% |
| 2009 | $2,126 +38% | $259,300 +32.8% |
| 2007 | $1,540 -24.4% | $195,270 +0.1% |
| 2006 | $2,037 | $195,000 +1.5% |
| 2005 | -- | $192,100 |
Find assessor info on the county website
Neighborhood: 46121
Nearby homes
- $429,0003 bd2 ba1.6k sqft3379 S County Road 550 W, Coatesville, IN 46121Off Market
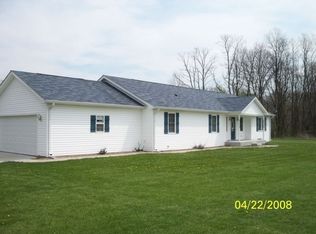
- $748,1004 bd2 ba4.2k sqft3501 S County Road 550 W, Coatesville, IN 46121Off Market
- $309,5001 bd1 ba2.1k sqft3455 S County Road 550 W, Coatesville, IN 46121Off Market
- $1,008,5003 bd2 ba3.7k sqft5227 W County Road 300 S, Coatesville, IN 46121Off Market
- $246,9003 bd2 ba1.2k sqft3347 S County Road 550 W, Coatesville, IN 46121Off Market
- $734,5003 bd2 ba2.1k sqft3378 S County Road 475 W, Danville, IN 46122Off Market
- $202,5003 bd2 ba1.4k sqft3289 S County Road 550 W, Coatesville, IN 46121Off Market
- $830,4003 bd4 ba2.5k sqft3530 S County Road 475 W, Danville, IN 46122Off Market
Nearby schools
GreatSchools rating
- 8/10Mill Creek West ElementaryGrades: K-5Distance: 1.3 mi
- 8/10Cascade Middle SchoolGrades: 6-8Distance: 4.3 mi
- 10/10Cascade Senior High SchoolGrades: 9-12Distance: 4.4 mi
Schools provided by the listing agent
- Elementary: Mill Creek West Elementary
- Middle: Cascade Middle School
- High: Cascade Senior High School
Source: MIBOR as distributed by MLS GRID. This data may not be complete. We recommend contacting the local school district to confirm school assignments for this home.
Get a cash offer in 3 minutes
Find out how much your home could sell for in as little as 3 minutes with a no-obligation cash offer.
Estimated market value
$587,500
Get a cash offer in 3 minutes
Find out how much your home could sell for in as little as 3 minutes with a no-obligation cash offer.
Estimated market value
$587,500
- Indiana
- Hendricks County
- Coatesville
- 46121
- 3381 S County Road 550 W
Nearby cities
Nearby zip codes
Other Coatesville Topics
