*PRESOLD* The Cypress is a functional 2-Story home with lots of room to spread out. The main level features an open living space including a generously sized great room, a spacious kitchen with an island and a large dining space. The flex room can be a dedicated home office or an additional bedroom. The upper level features a large primary suite with a dual sink vanity, a soaking tub, a separate shower, and a walk-in closet. Two secondary bedrooms, an additional bathroom, a large loft with the option to be built as an additional bedroom, and the laundry complete the upper level. This home is to be built, providing you the opportunity to make the selections. Photos and tour are of a similar home. This home is HERS and Energy Star rated with annual energy savings!
Pending
$614,984
3381 W Caddisfly St, Kuna, ID 83634
5beds
3baths
2,412sqft
Single Family Residence
Built in 2026
5,488 Square Feet Lot
$615,200 Zestimate®
$255/sqft
$52/mo HOA
What's special
- 32 days |
- 3 |
- 0 |
Zillow last checked:
Listing updated:
Listed by:
Lauri Allen Main:208-433-8800,
Hubble Homes, LLC,
Yelena Izhevskiy 208-391-6100,
Richmond American Homes of Ida
Source: IMLS,MLS#: 98991061
Facts & features
Interior
Bedrooms & bathrooms
- Bedrooms: 5
- Bathrooms: 3
- Main level bathrooms: 1
- Main level bedrooms: 1
Primary bedroom
- Level: Upper
Bedroom 2
- Level: Upper
Bedroom 3
- Level: Upper
Bedroom 4
- Level: Upper
Bedroom 5
- Level: Main
Kitchen
- Level: Main
Heating
- Forced Air
Cooling
- Central Air
Appliances
- Included: Gas Water Heater, Dishwasher, Disposal, Double Oven, Microwave, Oven/Range Built-In, Gas Range
Features
- Bath-Master, Great Room, Double Vanity, Walk-In Closet(s), Pantry, Kitchen Island, Solid Surface Counters, Number of Baths Main Level: 1, Number of Baths Upper Level: 2
- Flooring: Carpet, Laminate
- Has basement: No
- Has fireplace: Yes
- Fireplace features: Gas
Interior area
- Total structure area: 2,412
- Total interior livable area: 2,412 sqft
- Finished area above ground: 2,412
- Finished area below ground: 0
Property
Parking
- Total spaces: 2
- Parking features: Attached, Driveway
- Attached garage spaces: 2
- Has uncovered spaces: Yes
Features
- Levels: Two
- Patio & porch: Covered Patio/Deck
- Fencing: Full,Vinyl
Lot
- Size: 5,488 Square Feet
- Dimensions: 108 x 50
- Features: Sm Lot 5999 SF, Irrigation Available, Sidewalks, Pressurized Irrigation Sprinkler System
Details
- Parcel number: R7684350120
Construction
Type & style
- Home type: SingleFamily
- Property subtype: Single Family Residence
Materials
- HardiPlank Type, Circ./Cond - Crawl Space
- Roof: Architectural Style
Condition
- New Construction
- New construction: Yes
- Year built: 2026
Details
- Builder name: Hubble homes
Utilities & green energy
- Water: Public
- Utilities for property: Sewer Connected
Green energy
- Green verification: HERS Index Score
Community & HOA
Community
- Subdivision: Sabinos Rocky Ridge
HOA
- Has HOA: Yes
- HOA fee: $625 annually
Location
- Region: Kuna
Financial & listing details
- Price per square foot: $255/sqft
- Date on market: 6/19/2026
- Listing terms: Cash,Conventional,FHA,USDA Loan,VA Loan
- Ownership: Fee Simple
Estimated market value
$615,200
$584,000 - $646,000
$3,078/mo
Price history
Price history is unavailable.
Public tax history
Tax history is unavailable.
Monthly payment
Est. payment
Payment breakdown
Explore the cost of this home by adjusting the details. Changes won't be saved.Climate risks
Neighborhood: 83634
Nearby schools
GreatSchools rating
- 5/10Crimson Point Elementary SchoolGrades: PK-5Distance: 0.9 mi
- 3/10Kuna Middle SchoolGrades: 6-8Distance: 1.5 mi
- 2/10Kuna High SchoolGrades: 9-12Distance: 1.9 mi
Schools provided by the listing agent
- Elementary: Indian Creek
- Middle: Kuna
- High: Kuna
- District: Kuna School District #3
Source: IMLS. This data may not be complete. We recommend contacting the local school district to confirm school assignments for this home.
- $412,9903 bd2 ba1.4k sqft3397 W Caddisfly St, Kuna, ID 83634New Construction
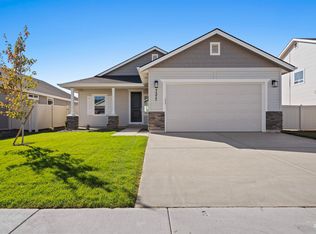
- $584,9904 bd3 ba2.8k sqft3375 W Caddisfly St, Kuna, ID 83634New Construction
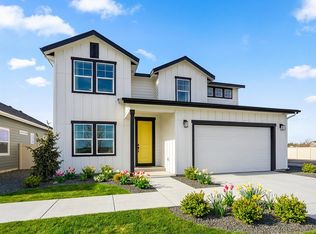
- $534,9904 bd3 ba2.2k sqft3369 W Caddisfly St, Kuna, ID 83634New Construction
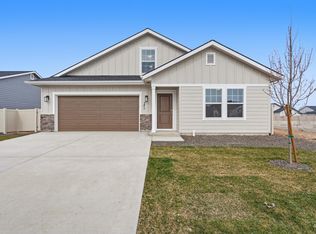
- $434,9904 bd3 ba1.7k sqft9532 S Stonefly Ave, Kuna, ID 83634Pending

- $514,9903 bd2 ba2k sqft3431 W Caddisfly St, Kuna, ID 83634New Construction
- $420,9903 bd3 ba1.7k sqft3380 W Caddisfly St, Kuna, ID 83634New Construction
- $--3 bd3 ba2k sqft3398 W Caddisfly St, Kuna, ID 83634Sold
- $--3 bd3 ba1.5k sqft3406 W Caddisfly St, Kuna, ID 83634Sold
A local agent can set up tours, give advice and negotiate with sellers.
A local lender can help you make sure your offer is ready when you are.
Similar homes
- $--4 bd3 ba2.6k sqft630 W Screech Owl Dr, Kuna, ID 83634Auction
 Auction.com 2
 - $600,0004 bd3 ba2.4k sqft1129 W Recess Way, Kuna, ID 83634No Price New Construction
 MLS ID #98969732, Tera Chase, Homes of Idaho. IMLS
 - $441,9903 bd3 ba2k sqft3484 W Caddisfly St, Kuna, ID 83634Active
 MLS ID #98988239, Lauri Allen, Hubble Homes, LLC. IMLS
 - $619,0004 bd3 ba2.6k sqft1067 W Afton, Kuna, ID 83634Active
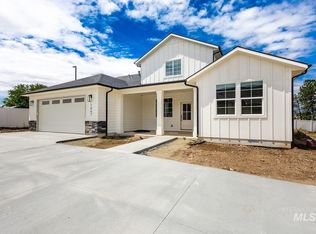 MLS ID #98974127, Tera Chase, Homes of Idaho. IMLS
 - $--4 bd3 ba2.6k sqft3636 S Wood River Ave, Nampa, ID 83686AuctionAuction.com 2
- from $426,9903 bd3 ba2k sqftSawtooth Plan, Sabino's Rocky Ridge, Kuna, ID 83634New ConstructionHubble Homes
- $565,0005 bd4 ba2.3k sqft744 S Cassandra, Kuna, ID 83634ActiveMLS ID #98987893, Tera Chase, Homes of Idaho. IMLS
- $609,9003 bd3 ba1.8k sqft924 W Circinae St, Kuna, ID 83634ActiveMLS ID #98986311, Andrew Yates, Homes of Idaho. IMLS
- $578,9905 bd3 ba2.6k sqft1266 W Pack River Dr, Meridian, ID 83642ActiveIMLS
- $575,0005 bd3 ba2.3k sqft1152 W Recess Way, Kuna, ID 83634No Price New ConstructionMLS ID #98969908, Tera Chase, Homes of Idaho. IMLS
- $469,9904 bd2 ba2k sqft8333 S Tyrion Way, Kuna, ID 83634ActiveIMLS
- $405,9903 bd3 ba1.5k sqft3434 W Caddisfly St, Kuna, ID 83634ActiveMLS ID #98988204, Lauri Allen, Hubble Homes, LLC. IMLS
- $585,0003 bd3 ba2k sqft1153 W Recess Way, Kuna, ID 83634ActiveMLS ID #98968318, Tera Chase, Homes of Idaho. IMLS
- $484,9904 bd2 ba2k sqft2477 W Red Jasper Dr, Kuna, ID 83634ActiveIMLS
- $420,9903 bd3 ba1.7k sqft3380 W Caddisfly St, Kuna, ID 83634ActiveMLS ID #98976315, Lauri Allen, Hubble Homes, LLC. IMLS
- $616,9905 bd3 ba2.3k sqft2135 S Border Way, Meridian, ID 83642ActiveIMLS
- $599,9905 bd3 ba2.7k sqft5328 S Danforth Ave, Nampa, ID 83686ActiveIMLS
- $451,9904 bd2 ba2k sqft3080 W Taiban Creek Dr, Kuna, ID 83634ActiveIMLS
- $619,9904 bd2 ba2.1k sqft4917 S Bleachfield Ave, Meridian, ID 83642ActiveIMLS
- $--4 bd3 ba3k sqft5893 N Vicenza Ave, Meridian, ID 83646AuctionAuction.com 2
