Skip main navigation
Sold for $489,900
  • $489,900

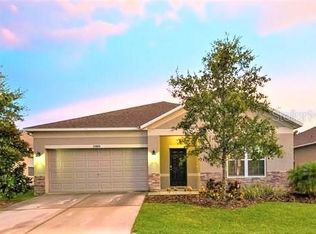
    33810 HONEYWOOD AVENUE, WESLEY CHAPEL, FL 33544

    4beds
    2,262sqft
    Single Family Residence
    Built in 2006
    7,840 Square Feet Lot
    $467,700 Zestimate®
    $217/sqft
    $2,799 Estimated rent

    Home value

    $467,700

    $444,000 - $491,000

    $2,799/mo

    Zestimate® history
    Loading
    Loading...

    Owner options

    List your home for rent

    $2,799/mo

    Rent Zestimate®

    Find your next renter with Zillow Rental Manager. Plus, with online applications, you can quickly screen prospective tenants – for free.

    Learn more

    $2,799/mo

    Rent Zestimate®

    Refinance and save

    $3,461/mo

    Est. payment

    Refinancing to a lower rate could help reduce your monthly payments and save thousands over the life of the loan.

    See today's rates

    $3,461/mo

    Est. payment

    Explore your selling options

    Work with a Zillow partner agent

    Leverage their expertise and Zillow's premium Showcase listings to get your home seen by more buyers.

    Get started

    List with your own agent

    Get your home in front of millions of buyers by listing it on Zillow.

    Learn how to do it

    Sell it yourself

    Take full control of how buyers see your home on Zillow by listing For Sale by Owner (FSBO).

    List your home

    What's special

    Welcome to this impeccable 4-bedroom, 2-bathroom home, spanning an impressive 2,262 square feet of living space, nestled within a gated community of Wesley Chapel. This residence is perfectly positioned for convenience, a stone's throw from local restaurants, shopping, and the library. The heart of this home is the beautiful outdoor area, featuring a pristinely maintained pool complemented by a paver patio, an outdoor kitchen with granite countertops, a small refrigerator, storage, retractable awnings, and a kegerator (not just for beer, but can be used for many other drinks!), presenting the ultimate setting for entertaining and relaxation. Indoors, the home boasts a formal living room and dining room for hosting with elegance and an open kitchen with stainless appliances, including a SMART convection oven, and a breakfast nook - perfect for casual dining. The custom pantry adds an extraordinary touch of luxury and organization to your culinary space. The primary bedroom offers tranquility and style with a sizable walk-in closet and an ensuite bath equipped with dual sinks, a walk-in shower, and a soaking bathtub. For added convenience, there is a large utility room and a thoughtful split floor plan ensures privacy for residents and guests alike. Use the storage shed for all your extra toys and gadgets! Don't miss the rare opportunity to own this magnificent home, where luxury, comfort, and convenience intersect. Contact us to schedule your exclusive tour today. Pool was added in 2017. HVAC was replaced in 2023. Additional storage in garage and TESLA charger. NEW ROOF will be installed prior to closing!

    Zillow last checked:

    Listing updated:

    Listed by:

    Erica Shireman 813-713-1980,

    KELLER WILLIAMS RLTY NEW TAMPA 813-994-4422

    Bought with:

    Nick Davis, 3116482

    RE/MAX PREMIER GROUP

    Source: Stellar MLS,MLS#: T3533174MLS LogoOriginating MLS: Tampa

    Facts & features

    Interior

    Bedrooms & bathrooms
    • Bedrooms: 4
    • Bathrooms: 2
    • Full bathrooms: 2
    Rooms
    • Room types: Breakfast Room Separate, Family Room, Dining Room, Living Room, Utility Room
    Primary bedroom
    • Features: Walk-In Closet(s)
    • Level: First
    • Dimensions: 16x12
    Kitchen
    • Level: First
    • Dimensions: 14x13
    Living room
    • Level: First
    • Dimensions: 21x10
    Heating
    • Central
    Cooling
    • Central Air
    Appliances
    • Included: Dishwasher, Disposal, Dryer, Microwave, Range, Washer
    • Laundry: Electric Dryer Hookup, Inside
    Features
    • Ceiling Fan(s), Kitchen/Family Room Combo, Living Room/Dining Room Combo, Primary Bedroom Main Floor, Solid Surface Counters, Split Bedroom, Thermostat, Walk-In Closet(s)
    • Flooring: Carpet, Engineered Hardwood, Tile
    • Windows: Window Treatments
    • Has fireplace: No
    Interior area
    • Total structure area: 2,868
    • Total interior livable area: 2,262 sqft

    Property

    Parking
    • Total spaces: 2
    • Parking features: Garage - Attached
    • Attached garage spaces: 2
    Features
    • Levels: One
    • Stories: 1
    • Exterior features: Irrigation System
    • Has private pool: Yes
    • Pool features: Auto Cleaner, In Ground, Salt Water, Screen Enclosure
    Lot
    • Size: 7,840 Square Feet
    Details
    • Parcel number: 1326200010001000100
    • Zoning: MPUD
    • Special conditions: None

    Construction

    Type & style
    • Home type: SingleFamily
    • Property subtype: Single Family Residence
    Materials
    • Block, Stucco
    • Foundation: Slab
    • Roof: Shingle
    Condition
    • New construction: No
    • Year built: 2006

    Utilities & green energy

    • Sewer: Public Sewer
    • Water: Public
    • Utilities for property: Cable Connected

    Community & HOA

    Community
    • Features: Deed Restrictions, Gated Community - No Guard, Park, Playground
    • Pet fee: $0 monthly
    • Subdivision: HAMILTON PARK PB 55 PG 140
    HOA
    • Has HOA: Yes
    • Amenities included: Gated, Playground
    • HOA fee: $82 monthly
    • HOA name: Melissa Wood
    • HOA phone: 813-600-1100
    Location
    • Region: Wesley Chapel

    Financial & listing details

    • Price per square foot: $217/sqft
    • Tax assessed value: $369,720
    • Annual tax amount: $2,706
    • Date on market: 6/11/2024
    • Cumulative days on market: 37 days
    • Listing terms: Cash,Conventional,FHA,VA Loan
    • Ownership: Fee Simple
    • Total actual rent: 0
    • Road surface type: Paved

    Price history

    DateEventPrice
    8/20/2024Sold$489,900$217/sqft
    Source: Stellar MLS #T3533174 Report a problem
    7/18/2024Pending sale$489,900$217/sqft
    Source: Stellar MLS #T3533174 Report a problem
    7/8/2024Price change$489,900-2%$217/sqft
    Source: Stellar MLS #T3533174 Report a problem
    7/3/2024Price change$499,900-2.9%$221/sqft
    Source: Stellar MLS #T3533174 Report a problem
    6/11/2024Listed for sale$515,000+221.9%$228/sqft
    Source: Stellar MLS #T3533174 Report a problem
    4/8/2009Sold$160,000+105.1%$71/sqft
    Source: Public Record Report a problem
    12/22/2005Sold$78,000$34/sqft
    Source: Public Record Report a problem

    Public tax history

    YearProperty taxesTax assessment
    2025$5,777 +105.3%$369,720 +92.2%
    2024$2,815 +4%$192,380
    2023$2,706 +11.4%$192,380 +3%
    2022$2,428 +2.1%$186,780 +6.1%
    2021$2,377 +1.8%$176,060 +1.4%
    2020$2,336 +1.9%$173,630 +2.3%
    2019$2,292 $169,730 +1.9%
    2018$2,292 +2.1%$166,574
    2017$2,246 +20.2%$166,574 +20.6%
    2016$1,869 +2.1%$138,139 +0.7%
    2015$1,830 +2.9%$137,179 +0.8%
    2014$1,777 $136,090 -14.9%
    2013-- $159,896 +3.5%
    2012-- $154,475 -4.1%
    2011-- $161,045 +19.6%
    2010-- $134,674 -13.8%
    2009-- $156,248 -30%
    2008-- $223,144 -4%
    2007-- $232,414 -6.2%
    2006-- $247,729
    Find assessor info on the county website

    Neighborhood: 33545

    Nearby schools

    GreatSchools rating
    Get a cash offer in 3 minutes
    Find out how much your home could sell for in as little as 3 minutes with a no-obligation cash offer.
    Estimated market value
    $467,700
    Get a cash offer in 3 minutes
    Find out how much your home could sell for in as little as 3 minutes with a no-obligation cash offer.
    Estimated market value
    $467,700