Skip main navigation
Sold for $500,000
  • Listed by: Coldwell Banker Tri-Counties R • Ty Courtney Wallace • Contact: 951-202-8950
    Bought with: Century 21 Masters
    $500,000

    33810 Willow Haven Ln Unit 101, Murrieta, CA 92563

    3beds
    1,814sqft
    Townhouse
    Built in 2005
    2,000 Square Feet Lot
    $503,200 Zestimate®
    $276/sqft
    $2,977 Estimated rent

    Home value

    $503,200

    $458,000 - $554,000

    $2,977/mo

    Zestimate® history
    Loading
    Loading...

    Owner options

    List your home for rent

    $2,977/mo

    Rent Zestimate®

    Find your next renter with Zillow Rental Manager. Plus, with online applications, you can quickly screen prospective tenants – for free.

    Learn more

    $2,977/mo

    Rent Zestimate®

    Refinance and save

    $3,491/mo

    Est. payment

    Refinancing to a lower rate could help reduce your monthly payments and save thousands over the life of the loan.

    See today's rates

    $3,491/mo

    Est. payment

    Explore your selling options

    Work with a Zillow partner agent

    Leverage their expertise and Zillow's premium Showcase listings to get your home seen by more buyers.

    Get started

    List with your own agent

    Get your home in front of millions of buyers by listing it on Zillow.

    Learn how to do it

    Sell it yourself

    Take full control of how buyers see your home on Zillow by listing For Sale by Owner (FSBO).

    List your home

    What's special

    Separate tub and showerKitchen with granite countersRecessed lightsEnd unit tri-level townhouse
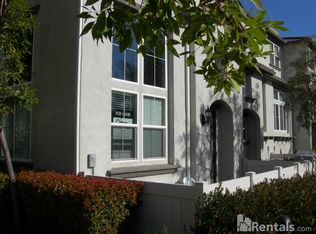
    Welcome to this beautiful 3 bedrooms and 2.5 baths end unit tri-level townhouse in the Willow Haven Gated Community. Murrieta East area. Open and spacious floorplan with 1814 sq feet living space. Formal Living and Dining Rooms. Natural light floods the living room with 18-foot ceilings. The family Room with a fireplace and wood flooring opens to the Kitchen with granite counters. Enjoy the gas range, built-in microwave oven, dishwasher and stainless-steel refrigerator. Recessed lights and a small nook area with wood shutters. The upstairs hallway and bedrooms have brand new carpet and/or luxury vinyl wood-look flooring, installed July of 2024. The spacious primary bedroom has a ceiling fan and a luxury bathroom boasting a walk-in closet and twin vanities along with a separate tub and shower. Laundry upstairs with energy efficient WASHER/DRYER included. 2 Car Attached Garage with a direct interior access and automatic opener. Peek a boo mountain views. Brand new interior paint in 2026. There is a gated front courtyard, suitable for a small dog, barbecue, and table and chairs. Full home fire sprinkler system. Close to schools, shopping, and the 15 and 215 freeways - perfect for commuters. HOA has fire insurance is included! Community pool/spa and a playground for the little ones.

    Zillow last checked:

    Listing updated:

    Listed by:

    Ty Courtney Wallace DRE #01016494 951-202-8950,

    Coldwell Banker Tri-Counties R

    Bought with:

    Chrystina Silvia, DRE #01991286

    Century 21 Masters

    Source: CRMLS,MLS#: TR26004663MLS LogoOriginating MLS: California Regional MLS

    Facts & features

    Interior

    Bedrooms & bathrooms
    • Bedrooms: 3
    • Bathrooms: 3
    • Full bathrooms: 2
    • 1/2 bathrooms: 1
    • Main level bathrooms: 1
    Rooms
    • Room types: Bedroom, Family Room, Foyer, Laundry, Living Room, Primary Bathroom, Primary Bedroom, Dining Room
    Primary bedroom
    • Features: Primary Suite
    Bedroom
    • Features: All Bedrooms Up
    Bathroom
    • Features: Bathtub, Separate Shower, Tub Shower, Walk-In Shower
    Family room
    • Features: Separate Family Room
    Heating
    • Central, Forced Air, Natural Gas
    Cooling
    • Central Air
    Appliances
    • Included: Dishwasher, Disposal, Gas Range, Microwave, Refrigerator, Water To Refrigerator, Water Heater, Dryer, Washer
    • Laundry: Washer Hookup, Gas Dryer Hookup, Inside, Laundry Room
    Features
    • Breakfast Bar, Breakfast Area, Separate/Formal Dining Room, All Bedrooms Up, Entrance Foyer, Primary Suite
    • Flooring: Carpet, Laminate, Wood
    • Has fireplace: Yes
    • Fireplace features: Family Room, Gas, Gas Starter
    • Common walls with other units/homes: 1 Common Wall
    Interior area
    • Total interior livable area: 1,814 sqft

    Property

    Parking
    • Total spaces: 2
    • Parking features: Door-Multi, Direct Access, Garage
    • Attached garage spaces: 2
    Features
    • Levels: Two
    • Stories: 2
    • Entry location: 1
    • Patio & porch: Brick
    • Pool features: Community, Filtered, Gunite, Association
    • Has spa: Yes
    • Spa features: Community, Gunite, Heated
    • Has view: Yes
    • View description: None
    Lot
    • Size: 2,000 Square Feet
    • Features: Front Yard, Lawn, Landscaped, Level, Rectangular Lot, Street Level, Yard
    Details
    • Parcel number: 388131089
    • Special conditions: Standard

    Construction

    Type & style
    • Home type: Townhouse
    • Architectural style: Traditional
    • Property subtype: Townhouse
    • Attached to another structure: Yes
    Materials
    • Frame, Stucco
    • Roof: Concrete,Tile
    Condition
    • Updated/Remodeled
    • New construction: No
    • Year built: 2005

    Utilities & green energy

    • Electric: Standard
    • Sewer: Public Sewer, Sewer Tap Paid
    • Water: Public
    • Utilities for property: Cable Connected, Electricity Connected, Natural Gas Connected, Phone Connected, Sewer Connected, Water Connected

    Community & HOA

    Community
    • Features: Curbs, Street Lights, Suburban, Sidewalks, Pool
    • Security: Carbon Monoxide Detector(s), Smoke Detector(s)
    HOA
    • Has HOA: Yes
    • Amenities included: Pool, Spa/Hot Tub
    • HOA fee: $265 monthly
    • HOA name: Willow Haven
    • HOA phone: 714-395-5248
    Location
    • Region: Murrieta

    Financial & listing details

    • Price per square foot: $276/sqft
    • Tax assessed value: $189,470
    • Date on market: 1/8/2026
    • Cumulative days on market: 53 days
    • Listing terms: Cash,Cash to New Loan,Conventional,VA Loan
    • Road surface type: Paved

    Price history

    DateEventPrice
    3/30/2026Sold$500,000+0.1%$276/sqft
    Source: CRMLS #TR26004663 Report a problem
    3/4/2026Listing removed$2,800$2/sqft
    Source: CRMLS #TR26006139 Report a problem
    3/2/2026Pending sale$499,750$275/sqft
    Source: CRMLS #TR26004663 Report a problem
    3/1/2026Listed for rent$2,800$2/sqft
    Source: CRMLS #TR26006139 Report a problem
    1/31/2026Listing removed$2,800$2/sqft
    Source: CRMLS #TR26006139 Report a problem
    1/10/2026Listed for rent$2,800$2/sqft
    Source: CRMLS #TR26006139 Report a problem
    1/8/2026Listed for sale$499,750+244.7%$275/sqft
    Source: CRMLS #TR26004663 Report a problem
    7/15/2024Listing removed--
    Source: CRMLS #TR24110210 Report a problem
    6/7/2024Price change$2,800-6.7%$2/sqft
    Source: CRMLS #TR24110210 Report a problem
    5/31/2024Listed for rent$3,000+58.3%$2/sqft
    Source: CRMLS #TR24110210 Report a problem
    3/24/2021Listing removed--
    Source: Owner Report a problem
    11/23/2019Listing removed$1,895-5%$1/sqft
    Source: Owner Report a problem
    10/11/2019Listed for rent$1,995+17.7%$1/sqft
    Source: Owner Report a problem
    3/11/2011Listing removed$1,695$1/sqft
    Source: Century 21 Home Realtors #H11021310 Report a problem
    2/19/2011Listed for rent$1,695$1/sqft
    Source: Century 21 Home Realtors #H11021310 Report a problem
    2/16/2011Sold$145,000-3.3%$80/sqft
    Source: Public Record Report a problem
    1/8/2011Pending sale$149,900$83/sqft
    Source: Reliable Realty Inc. #T10126914 Report a problem
    12/9/2010Price change$149,900-48.9%$83/sqft
    Source: foreclosure.com Report a problem
    12/5/2010Listed for sale--
    Source: foreclosure.com Report a problem
    8/26/2010Sold$293,284-13.5%$162/sqft
    Source: Public Record Report a problem
    7/25/2006Sold$339,000$187/sqft
    Source: Public Record Report a problem

    Public tax history

    YearProperty taxesTax assessment
    2026-- $189,470 +2%
    2025$3,511 +1.6%$185,756 +2%
    2024$3,456 +1%$182,115 +2%
    2023$3,421 +1.4%$178,545 +2%
    2022$3,372 +0.6%$175,045 +2%
    2021$3,351 +0.5%$171,613 +1%
    2020$3,335 +0%$169,854 +2%
    2019$3,334 +2.6%$166,524 +2%
    2018$3,249 +0.4%$163,260 +2%
    2017$3,235 $160,060 +2%
    2016$3,235 -7.5%$156,922 +1.5%
    2015$3,498 +1.5%$154,567 +2%
    2014$3,445 $151,541 +0.5%
    2013-- $150,858 +2%
    2012-- $147,900 +6.4%
    2011-- $139,000
    2010-- $139,000 -14.7%
    2009-- $163,000 -42.2%
    2008-- $282,000 -16.8%
    2007-- $339,000 +585.7%
    2006-- $49,438
    Find assessor info on the county website

    Neighborhood: 92563

    Nearby schools

    GreatSchools rating
    Schools provided by the listing agent
    • Elementary: Oak Meadows
    • Middle: Pinacate
    • High: Liberty

    Source: CRMLS. This data may not be complete. We recommend contacting the local school district to confirm school assignments for this home.

    Get a cash offer in 3 minutes
    Find out how much your home could sell for in as little as 3 minutes with a no-obligation cash offer.
    Estimated market value
    $503,200
    Get a cash offer in 3 minutes
    Find out how much your home could sell for in as little as 3 minutes with a no-obligation cash offer.
    Estimated market value
    $503,200