Skip main navigation
Off market
  • $1,418,800

    33811 N 70th Way, Scottsdale, AZ 85266

    3beds
    4baths
    3,000sqft
    SingleFamily
    Built in 1994
    10,208 Square Feet Lot
    $1,418,800 Zestimate®
    $473/sqft
    $4,635 Estimated rent

    Home value

    $1,418,800

    $1.29M - $1.57M

    $4,635/mo

    Zestimate® history
    Loading
    Loading...

    Owner options

    List your home for rent

    $4,635/mo

    Rent Zestimate®

    Find your next renter with Zillow Rental Manager. Plus, with online applications, you can quickly screen prospective tenants – for free.

    Learn more

    $4,635/mo

    Rent Zestimate®

    Refinance and save

    $6,736/mo

    Est. payment

    Refinancing to a lower rate could help reduce your monthly payments and save thousands over the life of the loan.

    See today's rates

    $6,736/mo

    Est. payment

    Explore your selling options

    Work with a Zillow partner agent

    Leverage their expertise and Zillow's premium Showcase listings to get your home seen by more buyers.

    Get started

    List with your own agent

    Get your home in front of millions of buyers by listing it on Zillow.

    Learn how to do it

    Sell it yourself

    Take full control of how buyers see your home on Zillow by listing For Sale by Owner (FSBO).

    List your home

    What's special

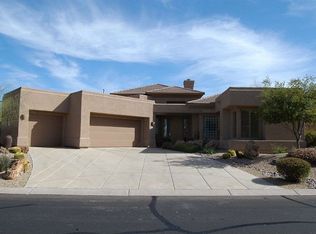
    Enter the courtyard and the functionality of the property begins to unfold. The guest house and private courtyard makes a setting that guests will enjoy. Enter the home???s foyer and the stunning vista through the windows capture your senses. The tile flooring leads to both wings of the house. Enter the kitchen/breakfast area, the cabinets, raised island counter, a full compliment of appliances and French doors make this area comfortable and pleasureable too. Linked to the family room, the fireplace complimented by an array of niches holding the TV and audio/video equipment feeding dynamic sound to the 5-room ceiling speaker system. The generoulsy sized windows bring great light into the room as well as a connection to the patio and the unbelievable vista. Black Mountain,Boulders rock formation, the 10th green, its lake and acres of natural area. The Nimbus plan's living/dining area creates a spacious quality where friends and family will experience togetherness. Off the foyer is the office/den to attend to business at hand or relax with a good read. The master suite is beyond ordinary that is only one of a few that has an expanded master closet whereby it practical design stores and hangs garments to the fullest. Two vanities, walk-in shower and private water closet complete this master bath.The powder room is "hidden" as its entry is off the hallway leading to the guest bedroom. The second bedroom's ensuite design focuses on function, comfort and practicality. a pocket door leads to a comfortable bath. Guests will enjoy and appreciate this design.The guest casita can be considered a four-star suite. It features wall to wall cabinetry with a tiled counter top, sink, refrigerator and microwave. It has a full luxurious bath. French doors lead to the aggregate spacious surfaced patio and the main house. This is a delightful setting for guests The expanded laundry room provides ample work space and storage for essentials. The laundry room door leads to the 3-car garage. A convenient service door, which is considered desirable by many, leads to the side yard. The garage features storage cabinets, overheard storage racks and an epoxied floor.

    This property is off market, which means it's not currently listed for sale or rent on Zillow. This may be different from what's available on other websites or public sources.
    Facts & features

    Interior

    Bedrooms & bathrooms
    • Bedrooms: 3
    • Bathrooms: 4
    Heating
    • Other, Gas
    Cooling
    • Refrigerator
    Appliances
    • Included: Dishwasher, Dryer, Garbage disposal, Microwave, Range / Oven, Refrigerator, Washer
    Features
    • Flooring: Tile, Carpet
    • Has fireplace: Yes
    Interior area
    • Total interior livable area: 3,000 sqft

    Property

    Parking
    • Total spaces: 3
    • Parking features: Garage - Attached
    Features
    • Exterior features: Stucco
    • Has view: Yes
    • View description: Mountain
    Lot
    • Size: 10,208 Square Feet
    Details
    • Parcel number: 21649043

    Construction

    Type & style
    • Home type: SingleFamily
    Materials
    • Roof: Other
    Condition
    • Year built: 1994

    Community & HOA

    HOA
    • Has HOA: Yes
    • HOA fee: $253 monthly
    Location
    • Region: Scottsdale

    Financial & listing details

    • Price per square foot: $473/sqft
    • Tax assessed value: $1,054,000
    • Annual tax amount: $3,335

    Price history

    DateEventPrice
    5/28/2014Sold$675,000-9.9%$225/sqft
    Source: Public Record Report a problem
    1/15/2014Listed for sale$749,000+72.2%$250/sqft
    Source: Russ Lyon Sotheby's International Realty-Carefree Report a problem
    2/3/1995Sold$434,839$145/sqft
    Source: Public Record Report a problem

    Public tax history

    YearProperty taxesTax assessment
    2025$3,335 +0.4%$105,400 -3.6%
    2024$3,322 +1.8%$109,330 +59.7%
    2023$3,263 -0.1%$68,465 +4.2%
    2022$3,267 -10.6%$65,680 +5.8%
    2021$3,656 +2%$62,100 +2.6%
    2020$3,586 +3.1%$60,550 +0.7%
    2019$3,479 $60,100 +4.2%
    2018$3,479 +4.3%$57,680 +8.6%
    2017$3,337 +2.9%$53,120 +5.3%
    2016$3,243 +5.8%$50,460 -7.7%
    2015$3,066 $54,660 +14.9%
    2014-- $47,560 +11.2%
    2013-- $42,780
    2012-- $42,780 -5.7%
    2011-- $45,370 -12.7%
    2010-- $51,950 -11.9%
    2009-- $58,950 -11.4%
    2008-- $66,500 +13.5%
    2007-- $58,600 +51.2%
    2006-- $38,750
    2005-- $38,750 -14.5%
    2004-- $45,300
    2003-- $45,300 +14.7%
    2002-- $39,500
    Find assessor info on the county website

    Neighborhood: 85266

    Nearby schools

    GreatSchools rating
    Schools provided by the listing agent
    • Elementary: Black Mountain
    • Middle: Sonoran Trails
    • High: Cactus Shadows
    • District: 093 - Cave Creek Unified District

    Source: The MLS. This data may not be complete. We recommend contacting the local school district to confirm school assignments for this home.

    Get a cash offer in 3 minutes
    Find out how much your home could sell for in as little as 3 minutes with a no-obligation cash offer.
    Estimated market value
    $1,418,800
    Get a cash offer in 3 minutes
    Find out how much your home could sell for in as little as 3 minutes with a no-obligation cash offer.
    Estimated market value
    $1,418,800