Skip main navigation
Closed
  • $160,000

    33812 Willowick Dr, Eastlake, OH 44095

    3beds
    1,300sqft
    Single Family Residence
    Built in 1939
    4,948 Square Feet Lot
    $185,300 Zestimate®
    $123/sqft
    $1,846 Estimated rent

    Home value

    $185,300

    $169,000 - $206,000

    $1,846/mo

    Zestimate® history
    Loading
    Loading...

    Owner options

    List your home for rent

    $1,846/mo

    Rent Zestimate®

    Find your next renter with Zillow Rental Manager. Plus, with online applications, you can quickly screen prospective tenants – for free.

    Learn more

    $1,846/mo

    Rent Zestimate®

    Refinance and save

    $1,111/mo

    Est. payment

    Refinancing to a lower rate could help reduce your monthly payments and save thousands over the life of the loan.

    See today's rates

    $1,111/mo

    Est. payment

    Explore your selling options

    Work with a Zillow partner agent

    Leverage their expertise and Zillow's premium Showcase listings to get your home seen by more buyers.

    Get started

    List with your own agent

    Get your home in front of millions of buyers by listing it on Zillow.

    Learn how to do it

    Sell it yourself

    Take full control of how buyers see your home on Zillow by listing For Sale by Owner (FSBO).

    List your home

    What's special

    Front porchFamily roomPatio areaWood burning fireplaceHardwood floorsMassive walk in closetNew carpet
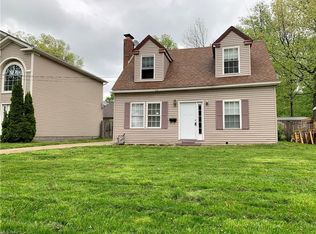
    New Price! Come and see this well maintained adorable 3 possible 4th bedroom Eastlake home is a Gem! Nicely landscaped - The front porch greets you with plenty of room for furniture - fully enclosed for year round enjoyment. Walking in you will notice the hardwood floors and wood burning fireplace in the charming living room and it is open to the dining room. Off the living room is the 1st floor bedroom with lots of natural light and new carpet. Moving into the kitchen you will notice how much space you have! Lots of cabinets and counterspace - plenty of room to host holidays or entertain. Off the kitchen is the family room - this space has access out to the deck and can be used as a play room/TV room or possible 4th bedroom if needed and has new carpet. Moving upstairs are 2 more bedrooms with new carpet and a full bath - be sure to check out the massive walk in closet off the bathroom. Plenty of storage up here! In the basement you will find the laundry area updated with new plumbing for peace of mind. Plenty of storage room. Can easily be finished if needed. Outside you will find the fully fenced in back yard with a patio area for grilling and lounging. A large shed for all of your outdoor storage needs stays. This home is ready for you! All you have to do is move in! *Furnace and AC are both new within the last 5 years* New Sump Pump* New flat roof*

    Zillow last checked:

    Listing updated:

    Listed by:

    Shannon R Gerome shannongeromerealtor@gmail.com216-536-9669,

    Keller Williams Greater Cleveland Northeast,

    Tiffany A Schwegel 440-477-3065,

    Keller Williams Greater Cleveland Northeast

    Bought with:

    Robert Ely, 2023006922

    HomeSmart Real Estate Momentum LLC

    Source: MLS Now,MLS#: 5080856MLS LogoOriginating MLS: Lake Geauga Area Association of REALTORS

    Facts & features

    Interior

    Bedrooms & bathrooms
    • Bedrooms: 3
    • Bathrooms: 2
    • Full bathrooms: 1
    • 1/2 bathrooms: 1
    • Main level bathrooms: 1
    • Main level bedrooms: 1
    Bedroom
    • Description: Flooring: Carpet
    • Level: First
    Bedroom
    • Description: Flooring: Carpet
    • Level: Second
    Bedroom
    • Description: Flooring: Carpet
    • Level: Second
    Dining room
    • Description: Flooring: Hardwood
    • Level: First
    Eat in kitchen
    • Description: Flooring: Laminate
    • Level: First
    Family room
    • Description: Flooring: Carpet
    • Level: First
    Living room
    • Description: Flooring: Hardwood
    • Features: Fireplace
    • Level: First
    Heating
    • Forced Air
    Cooling
    • Central Air
    Appliances
    • Included: Dishwasher, Range, Washer
    • Laundry: In Basement
    Features
    • Basement: Crawl Space,Partial,Unfinished,Sump Pump
    • Number of fireplaces: 1
    • Fireplace features: Living Room, Wood Burning
    Interior area
    • Total structure area: 1,300
    • Total interior livable area: 1,300 sqft
    • Finished area above ground: 1,300

    Property

    Parking
    • Parking features: Concrete, Driveway, No Garage, See Remarks
    Features
    • Levels: Two
    • Stories: 2
    • Patio & porch: Enclosed, Front Porch, Patio, Porch, See Remarks
    • Exterior features: Private Yard, Storage
    • Fencing: Back Yard,Fenced,Full,Privacy,Wood
    Lot
    • Size: 4,948 Square Feet
    • Features: Back Yard, Front Yard, Landscaped, Rectangular Lot
    Details
    • Parcel number: 34A014M000500

    Construction

    Type & style
    • Home type: SingleFamily
    • Architectural style: Bungalow,Traditional
    • Property subtype: Single Family Residence
    Materials
    • Aluminum Siding
    • Roof: Asphalt,Fiberglass
    Condition
    • Updated/Remodeled
    • Year built: 1939

    Utilities & green energy

    • Sewer: Public Sewer
    • Water: Public

    Community & HOA

    Community
    • Subdivision: Forest Glen Sub
    HOA
    • Has HOA: No
    Location
    • Region: Eastlake

    Financial & listing details

    • Price per square foot: $123/sqft
    • Tax assessed value: $165,960
    • Annual tax amount: $3,485
    • Date on market: 10/27/2024
    • Cumulative days on market: 75 days

    Price history

    DateEventPrice
    1/15/2025Pending sale$160,000$123/sqft
    Source: MLS Now #5080856 Report a problem
    1/10/2025Sold$160,000$123/sqft
    Source: MLS Now #5080856 Report a problem
    11/26/2024Contingent$160,000$123/sqft
    Source: MLS Now #5080856 Report a problem
    11/13/2024Price change$160,000-8.6%$123/sqft
    Source: MLS Now #5080856 Report a problem
    10/27/2024Listed for sale$175,000$135/sqft
    Source: MLS Now #5080856 Report a problem

    Public tax history

    YearProperty taxesTax assessment
    2025$3,116 -2.2%$58,090
    2024$3,186 -8.6%$58,090 +17.3%
    2023$3,485 -1.4%$49,530
    2022$3,533 -11.6%$49,530
    2021$3,996 -6.1%$49,530 +25%
    2020$4,258 +21%$39,620
    2019$3,518 +45.3%$39,620 +14.1%
    2018$2,421 $34,720
    2017$2,421 +7.1%$34,720
    2016$2,260 +0.3%$34,720
    2015$2,252 +5.5%$34,720
    2014$2,136 0%$34,720
    2013$2,136 +1.2%$34,720
    2012$2,112 +21.2%$34,720 +4.4%
    2011$1,743 +2%$33,260
    2010$1,708 +4.8%$33,260 0%
    2009$1,630 +5.2%$33,261 -10%
    2008$1,550 +1%$36,957
    2007$1,534 -43.8%$36,957
    2006$2,728 +2.9%$36,957 +4.1%
    2005$2,652 -1.7%$35,501
    2004$2,699 +1.1%$35,501
    2003$2,669 +23.1%$35,501 +20.2%
    2002$2,168 -0.2%$29,541
    2001$2,173 -0.1%$29,541
    2000$2,175 +2.2%$29,541 +3%
    1999$2,128 $28,672
    Find assessor info on the county website

    Neighborhood: 44095

    Nearby schools

    GreatSchools rating
    Schools provided by the listing agent
    • District: Willoughby-Eastlake - 4309

    Source: MLS Now. This data may not be complete. We recommend contacting the local school district to confirm school assignments for this home.

    Get a cash offer in 3 minutes
    Find out how much your home could sell for in as little as 3 minutes with a no-obligation cash offer.
    Estimated market value
    $185,300
    Get a cash offer in 3 minutes
    Find out how much your home could sell for in as little as 3 minutes with a no-obligation cash offer.
    Estimated market value
    $185,300