Skip main navigation
Sold for $2,113,400
  • Listed by: Coldwell Banker Realty • Scott Alpi • Contact: 949-439-2972
    Bought with: Compass
    $2,113,400

    33815 El Encanto Ave, Dana Point, CA 92629

    3beds
    1,392sqft
    Single Family Residence
    Built in 1955
    4,750 Square Feet Lot
    $2,125,800 Zestimate®
    $1,518/sqft
    $7,685 Estimated rent

    Home value

    $2,125,800

    $1.96M - $2.32M

    $7,685/mo

    Zestimate® history
    Loading
    Loading...

    Owner options

    List your home for rent

    $7,685/mo

    Rent Zestimate®

    Find your next renter with Zillow Rental Manager. Plus, with online applications, you can quickly screen prospective tenants – for free.

    Learn more

    $7,685/mo

    Rent Zestimate®

    Refinance and save

    $13,154/mo

    Est. payment

    Refinancing to a lower rate could help reduce your monthly payments and save thousands over the life of the loan.

    See today's rates

    $13,154/mo

    Est. payment

    Explore your selling options

    Work with a Zillow partner agent

    Leverage their expertise and Zillow's premium Showcase listings to get your home seen by more buyers.

    Get started

    List with your own agent

    Get your home in front of millions of buyers by listing it on Zillow.

    Learn how to do it

    Sell it yourself

    Take full control of how buyers see your home on Zillow by listing For Sale by Owner (FSBO).

    List your home

    What's special

    Insulated garage doorThree-quarter bathPrivate patioGlass garage doorCustom white oak cabinetryFully finished two-car garageHigh-end cabinetry
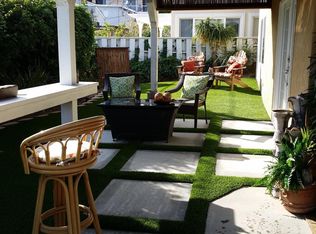
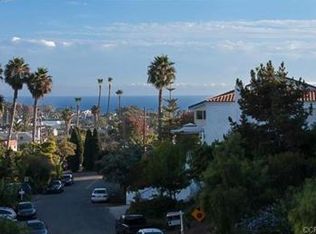
    Completely reimagined from the studs up, this modern coastal gem in the heart of Lantern Village blends timeless elegance with thoughtful design. Set on an elevated, wide street, the home offers peek-a-boo ocean views, a private driveway, and effortless access to Dana Point’s vibrant harbor, top restaurants, and the shores of Doheny Beach. Inside, wide-plank white oak floors anchor the refined interior, creating a warm, cohesive flow throughout. At the center of the home, a stunning chef’s kitchen showcases custom white oak cabinetry, Café appliances in a sleek white and gold finish, and an open-concept layout that seamlessly connects to the living and dining spaces. Expansive floor-to-ceiling California doors open to a spacious, private back patio—ideal for effortless indoor-outdoor living with ocean breezes and coastal sunsets as your backdrop. Sophisticated design touches include black-framed windows, custom curtains, a glass garage door, and warm Alaska Yellow Cedar accents that enhance both curb appeal and character. The main living area is set entirely on one level, with a separate, lower level ADU - complete with a kitchenette, high-end cabinetry, stainless steel sink, three-quarter bath, A/C, a private patio, and generous storage—ideal for guests, or a versatile space to customize as best suits your needs. The fully finished two-car garage offers epoxy flooring, an insulated garage door, and upgraded roof insulation. Every detail of this home has been carefully curated for comfort, style, and function—bringing elevated coastal living to the heart of Lantern Village.

    Zillow last checked:

    Listing updated:

    Listed by:

    Scott Alpi DRE #02140380 949-439-2972,

    Coldwell Banker Realty

    Bought with:

    Paulo Prietto, DRE #01878796

    Compass

    Source: CRMLS,MLS#: OC25084691MLS LogoOriginating MLS: California Regional MLS

    Facts & features

    Interior

    Bedrooms & bathrooms
    • Bedrooms: 3
    • Bathrooms: 3
    • Full bathrooms: 3
    • Main level bathrooms: 2
    • Main level bedrooms: 2
    Rooms
    • Room types: Bedroom, Primary Bathroom, Primary Bedroom
    Primary bedroom
    • Features: Main Level Primary
    Bedroom
    • Features: Bedroom on Main Level
    Bathroom
    • Features: Bathroom Exhaust Fan, Dual Sinks, Separate Shower, Upgraded, Walk-In Shower
    Kitchen
    • Features: Kitchen Island, Kitchen/Family Room Combo, Remodeled, Updated Kitchen
    Heating
    • Central
    Cooling
    • Central Air
    Appliances
    • Included: 6 Burner Stove, Convection Oven, Dishwasher, ENERGY STAR Qualified Appliances, Freezer, Gas Oven, Gas Range, Refrigerator, Range Hood
    • Laundry: In Garage
    Features
    • Breakfast Bar, Open Floorplan, Pantry, Bedroom on Main Level, Main Level Primary
    • Flooring: Wood
    • Windows: Custom Covering(s), Double Pane Windows, ENERGY STAR Qualified Windows
    • Has fireplace: No
    • Fireplace features: None
    • Common walls with other units/homes: No Common Walls
    Interior area
    • Total interior livable area: 1,392 sqft

    Property

    Parking
    • Total spaces: 4
    • Parking features: Direct Access, Driveway, Garage
    • Attached garage spaces: 2
    • Uncovered spaces: 2
    Accessibility
    • Accessibility features: No Stairs
    Features
    • Levels: One
    • Stories: 1
    • Entry location: First floor
    • Patio & porch: Open, Patio
    • Pool features: None
    • Spa features: None
    • Fencing: Wood
    • Has view: Yes
    • View description: Neighborhood, Ocean, Peek-A-Boo
    • Has water view: Yes
    • Water view: Ocean
    Lot
    • Size: 4,750 Square Feet
    • Features: Back Yard, Front Yard, Lawn, Landscaped
    Details
    • Additional structures: Guest House
    • Parcel number: 68209110
    • Special conditions: Standard

    Construction

    Type & style
    • Home type: SingleFamily
    • Architectural style: Contemporary,Custom
    • Property subtype: Single Family Residence
    Materials
    • Roof: Asphalt
    Condition
    • Updated/Remodeled,Turnkey
    • New construction: No
    • Year built: 1955

    Utilities & green energy

    • Electric: 220 Volts in Garage, Standard
    • Sewer: Public Sewer
    • Water: Public
    • Utilities for property: Electricity Connected, Natural Gas Connected, Sewer Connected
    Green energy
    • Energy efficient items: Appliances

    Community & HOA

    Community
    • Features: Biking, Curbs, Gutter(s), Storm Drain(s)
    • Security: Carbon Monoxide Detector(s), Smoke Detector(s)
    Location
    • Region: Dana Point

    Financial & listing details

    • Price per square foot: $1,518/sqft
    • Tax assessed value: $1,180,356
    • Annual tax amount: $13,966
    • Date on market: 4/29/2025
    • Cumulative days on market: 7 days
    • Listing terms: Cash,Cash to New Loan,1031 Exchange
    • Inclusions: Custom Window Coverings
    • Exclusions: Washer/Dryer

    Price history

    DateEventPrice
    5/27/2025Sold$2,113,400+0.6%$1,518/sqft
    Source: CRMLS #OC25084691 Report a problem
    5/25/2025Pending sale$2,100,000$1,509/sqft
    Source: CRMLS #OC25084691 Report a problem
    5/6/2025Contingent$2,100,000$1,509/sqft
    Source: CRMLS #OC25084691 Report a problem
    4/29/2025Listed for sale$2,100,000+4.5%$1,509/sqft
    Source: CRMLS #OC25084691 Report a problem
    7/21/2023Sold$2,010,000+6.3%$1,444/sqft
    Source: CRMLS #OC23101351 Report a problem
    7/17/2023Pending sale$1,890,000$1,358/sqft
    Source: CRMLS #OC23101351 Report a problem
    6/21/2023Contingent$1,890,000$1,358/sqft
    Source: CRMLS #OC23101351 Report a problem
    6/9/2023Listed for sale$1,890,000+46.5%$1,358/sqft
    Source: CRMLS #OC23101351 Report a problem
    4/8/2022Sold$1,290,000$927/sqft
    Source: Public Record Report a problem

    Public tax history

    YearProperty taxesTax assessment
    2025$13,966 +1.2%$1,180,356 +2%
    2024$13,796 +3.7%$1,157,212 -12.1%
    2023$13,309 +578.9%$1,315,800 +585.8%
    2022$1,960 -40.2%$191,864 +2%
    2021$3,279 $188,102 +1%
    2020-- $186,174 +2%
    2019$3,217 -3.8%$182,524 +2%
    2018$3,344 +9.3%$178,946 +2%
    2017$3,059 $175,438 +2%
    2016$3,059 +2.4%$171,999 +1.5%
    2015$2,988 +22.4%$169,416 +2%
    2014$2,441 $166,098 +0.5%
    2013-- $165,348 +2%
    2012-- $162,106 +2%
    2011-- $158,928 +0.8%
    2010-- $157,741 -0.2%
    2009-- $158,117 +2%
    2008-- $155,017 +2%
    2007-- $151,978 +2%
    2006-- $148,999 +2%
    2005-- $146,078 +2%
    2004-- $143,214 +1.9%
    2003-- $140,590 +2%
    2002-- $137,834 +2%
    2001$1,528 +1.7%$135,132 +2%
    2000$1,502 $132,483
    Find assessor info on the county website

    Neighborhood: 92629

    Nearby schools

    GreatSchools rating
    Schools provided by the listing agent
    • Elementary: Dana
    • Middle: Marco Forester
    • High: Dana Hills

    Source: CRMLS. This data may not be complete. We recommend contacting the local school district to confirm school assignments for this home.

    Get a cash offer in 3 minutes
    Find out how much your home could sell for in as little as 3 minutes with a no-obligation cash offer.
    Estimated market value
    $2,125,800
    Get a cash offer in 3 minutes
    Find out how much your home could sell for in as little as 3 minutes with a no-obligation cash offer.
    Estimated market value
    $2,125,800