An opportunity for you as buyers fell out....Nestled in the heart of Tarabusi Roseland Gardens sub, this beautiful 2008 built home has so much to offer! The location is great; only about a mile and a half to Downtown Farmington which offers small town charm with it’s historic buildings, and easy access to various amenities; from shops and restaurants to community events and the summer farmer’s market. Freeway access is a breeze, and there are many parks in close proximity. The large and inviting covered front porch sets the tone for the home's warmth and hospitality. You will enjoy the benefits of a newer built home, with a terrific open floor plan, the big island kitchen, and a large great room and dining room that boasts soaring vaulted ceilings and skylights. You will benefit from the convenience and flexibility of a first floor library/office or possible 4th bedroom, along with a first floor laundry and powder room. Upstairs you will discover a large primary bedroom suite with a walk-in closet and a Travertine tiled private bath w/separate shower and jetted tub. Two more bedrooms, and another full bath complete the second level. Step outside through the kitchen doorwall to a massive deck that overlooks a large fenced in yard; perfect for entertaining your friends and family! The big detached garage offers an abundance of storage space, with a full staircase that leads to a huge attic storage area. This garage attic has potential for finishing if you would like to create a fun flex space. Additionally, being part of the highly rated Farmington School District and having no HOA restrictions are added bonuses! Larger lots throughout the sub add to the overall ambiance. Don't wait too long!
Sold for $370,000
$370,000
33817 Rhonswood St, Farmington, MI 48335
3beds
1,979sqft
Single Family Residence
Built in 2008
10,018 Square Feet Lot
$395,000 Zestimate®
$187/sqft
$2,663 Estimated rent
Home value
$395,000
$371,000 - $419,000
$2,663/mo
Zestimate® history
Owner options
List your home for rent
$2,663/mo
Rent Zestimate®
Find your next renter with Zillow Rental Manager. Plus, with online applications, you can quickly screen prospective tenants – for free.
$2,663/mo
Rent Zestimate®
Refinance and save
$2,427/mo
Est. payment
Refinancing to a lower rate could help reduce your monthly payments and save thousands over the life of the loan.
$2,427/mo
Est. payment
Explore your selling options
Work with a Zillow partner agent
Leverage their expertise and Zillow's premium Showcase listings to get your home seen by more buyers.
Get startedList with your own agent
Get your home in front of millions of buyers by listing it on Zillow.
Learn how to do itSell it yourself
Take full control of how buyers see your home on Zillow by listing For Sale by Owner (FSBO).
List your homeWhat's special
Big island kitchenLarge fenced in yardBig detached garageLarge great roomMassive deckOpen floor planCovered front porch
Zillow last checked:
Listing updated:
Listed by:
Dawn M Mueller 248-347-3050,
Coldwell Banker Professionals-Northville
Bought with:
Russell Franchi, 6501354896
Griffon Realty
Source: Realcomp II,MLS#: 20240057976
Facts & features
Interior
Bedrooms & bathrooms
- Bedrooms: 3
- Bathrooms: 3
- Full bathrooms: 2
- 1/2 bathrooms: 1
Primary bedroom
- Level: Second
- Area: 210
- Dimensions: 14 x 15
Bedroom
- Level: Second
- Area: 99
- Dimensions: 9 x 11
Bedroom
- Level: Second
- Area: 110
- Dimensions: 10 x 11
Primary bathroom
- Level: Second
- Area: 80
- Dimensions: 10 x 8
Other
- Level: Second
- Area: 40
- Dimensions: 8 x 5
Other
- Level: Entry
- Area: 24
- Dimensions: 6 x 4
Dining room
- Level: Entry
- Area: 156
- Dimensions: 13 x 12
Great room
- Level: Entry
- Area: 252
- Dimensions: 21 x 12
Kitchen
- Level: Entry
- Area: 270
- Dimensions: 15 x 18
Laundry
- Level: Entry
- Area: 90
- Dimensions: 9 x 10
Library
- Level: Entry
- Area: 132
- Dimensions: 11 x 12
Heating
- Forced Air, Natural Gas
Cooling
- Ceiling Fans, Central Air
Appliances
- Included: Dishwasher, Disposal, Dryer, Free Standing Gas Oven, Free Standing Refrigerator, Microwave, Washer
- Laundry: Laundry Room
Features
- Has basement: No
- Has fireplace: No
Interior area
- Total interior livable area: 1,979 sqft
- Finished area above ground: 1,979
Property
Parking
- Total spaces: 2.5
- Parking features: Twoand Half Car Garage, Detached
- Garage spaces: 2.5
Features
- Levels: Two
- Stories: 2
- Entry location: GroundLevelwSteps
- Patio & porch: Covered, Deck, Porch
- Pool features: None
- Fencing: Back Yard,Fenced
Lot
- Size: 10,018 Square Feet
- Dimensions: 80 x 125
Details
- Parcel number: 2333430010
- Special conditions: Corporate Relocation,Short Sale No
Construction
Type & style
- Home type: SingleFamily
- Architectural style: Colonial
- Property subtype: Single Family Residence
Materials
- Vinyl Siding
- Foundation: Crawl Space
- Roof: Asphalt
Condition
- Platted Sub
- New construction: No
- Year built: 2008
Utilities & green energy
- Sewer: Public Sewer
- Water: Public
- Utilities for property: Cable Available
Community & HOA
Community
- Subdivision: TARABUSI ROSELAND GARDENS
HOA
- Has HOA: No
Location
- Region: Farmington
Financial & listing details
- Price per square foot: $187/sqft
- Tax assessed value: $174,850
- Annual tax amount: $7,691
- Date on market: 8/7/2024
- Cumulative days on market: 104 days
- Listing agreement: Exclusive Right To Sell
- Listing terms: Cash,Conventional
Price history
| Date | Event | Price |
|---|---|---|
| 12/19/2024 | Pending sale | $360,000-2.7%$182/sqft |
Source:  Realcomp II #20240057976 Report a problem Realcomp II #20240057976 Report a problem | ||
| 12/16/2024 | Sold | $370,000+2.8%$187/sqft |
Source: Realcomp II #20240057976 Report a problem | ||
| 11/18/2024 | Listed for sale | $360,000$182/sqft |
Source: Realcomp II #20240057976 Report a problem | ||
| 11/5/2024 | Pending sale | $360,000$182/sqft |
Source: Realcomp II #20240057976 Report a problem | ||
| 10/14/2024 | Price change | $360,000-2.7%$182/sqft |
Source: Realcomp II #20240057976 Report a problem | ||
| 10/7/2024 | Price change | $370,000-1.3%$187/sqft |
Source: Realcomp II #20240057976 Report a problem | ||
| 8/7/2024 | Listed for sale | $375,000$189/sqft |
Source: Realcomp II #20240057976 Report a problem | ||
| 5/22/2024 | Listing removed | -- |
Source: Realcomp II #20240026728 Report a problem | ||
| 4/30/2024 | Price change | $375,000-3.8%$189/sqft |
Source: Realcomp II #20240026728 Report a problem | ||
| 4/25/2024 | Listed for sale | $389,900+8.3%$197/sqft |
Source: Realcomp II #20240026728 Report a problem | ||
| 11/14/2022 | Sold | $360,000+3.6%$182/sqft |
Source: Realcomp II #20221050801 Report a problem | ||
| 10/18/2022 | Pending sale | $347,500$176/sqft |
Source: Realcomp II #20221050801 Report a problem | ||
| 10/14/2022 | Listed for sale | $347,500$176/sqft |
Source: Realcomp II #20221050801 Report a problem | ||
Public tax history
Tax history is unavailable.
Neighborhood: 48335
Nearby homes
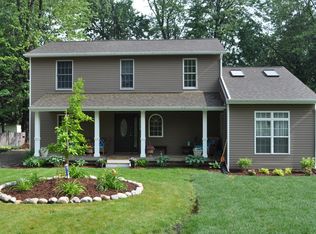
- $401,2003 bd3 ba1.9k sqft33817 Rhonswood Dr, Farmington Hills, MI 48335Off Market
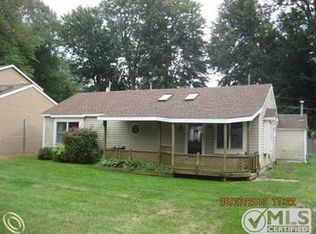
- $223,9003 bd1 ba966 sqft33849 Rhonswood Dr, Farmington Hills, MI 48335Off Market
- $199,1003 bd1 ba748 sqft33785 Rhonswood Dr, Farmington Hills, MI 48335Off Market
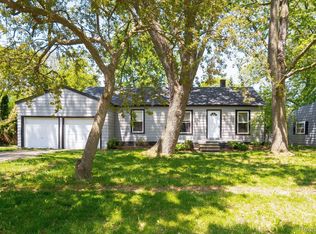
- $254,4003 bd1 ba1k sqft33824 Rhonswood Dr, Farmington Hills, MI 48335Sold
- $203,0002 bd1 ba768 sqft33872 Rhonswood Dr, Farmington Hills, MI 48335Off Market
- $270,0004 bd1 ba1k sqft33776 Rhonswood Dr, Farmington Hills, MI 48335Sold
- $270,0003 bd1 ba1.1k sqft33776 Rhonswood St, Farmington, MI 48335Sold
- $268,7003 bd1 ba1.2k sqft33897 Rhonswood Dr, Farmington Hills, MI 48335Off Market
Nearby schools
GreatSchools rating
- 7/10Gill Elementary SchoolGrades: PK-5Distance: 0.4 mi
- 7/10Power Middle SchoolGrades: 5-8Distance: 0.5 mi
- 7/10Farmington High SchoolGrades: 9-12Distance: 1.7 mi
Get a cash offer in 3 minutes
Find out how much your home could sell for in as little as 3 minutes with a no-obligation cash offer.
Estimated market value
$395,000
Get a cash offer in 3 minutes
Find out how much your home could sell for in as little as 3 minutes with a no-obligation cash offer.
Estimated market value
$395,000
- Michigan
- Oakland County
- Farmington Hills
- 48335
- 33817 Rhonswood St
Nearby cities
Nearby zip codes
Other Farmington Hills Topics
- Apartments for Rent in 48335
- Houses for Sale in 48335
- Houses for Rent in 48335
- 48335 Real Estate
- Farmington Hills Condos
- Houses for Sale in Farmington Hills
- Newest Listings in Farmington Hills
- Farmington Hills Home Values
- Farmington Hills Real Estate Agents
- Farmington Hills Refinance
- Farmington Hills Mortgage Rates
