NO HOA with room to park your boat/RV! Welcome to a home that effortlessly combines style, functionality, and Florida charm. With great curb appeal and an extended driveway perfect for your boat, RV, or extra vehicles, this property is as practical as it is inviting. Step inside to an open, airy floorplan featuring a bright great room with cathedral ceilings and ceramic wood-look tile flooring that blends elegance with durability. The living space flows seamlessly to a large breakfast nook, and French doors lead to an expansive backyard patio, creating the perfect indoor-outdoor connection. The kitchen is a showstopper, fully updated with custom cabinetry with crown molding and soft-close drawers, a stacked stone backsplash, quartz countertops, stainless steel appliances, and a custom pantry. A convenient laundry room sits just off the kitchen for everyday ease. The bedrooms are thoughtfully separated for privacy. The master suite, sitting to the left of the kitchen, boasts a spacious layout, a luxurious master bath with a huge walk-in closet, dual vanities, and an expansive walk-in shower with custom tile. On the opposite side, two additional bedrooms share a stunning guest bathroom with a modern vanity, and custom tiled shower. Bedroom 2 has been completely redone with fresh carpet, paint, and an upgraded ceiling fan. Step outside to the 31x10 open patio, ideal for entertaining friends and family within the privacy of the newly installed fence. A handy storage shed keeps all your lawn and outdoor equipment organized, with an additional secondary storage shed on the right side of the home. Meticulously maintained and conveniently located near schools, Lake-Sumter Community College, and Lake Square Mall, this home truly has it all. Schedule your private tour today and experience the perfect blend of comfort, style, and spacious tranquil living!
Sold for $290,000
Zestimate®
$290,000
33817 SECRET HILL DRIVE, LEESBURG, FL 34788
3beds
1,610sqft
Single Family Residence
Built in 2003
9,919 Square Feet Lot
$290,000 Zestimate®
$180/sqft
$1,993 Estimated rent
Home value
$290,000
$276,000 - $305,000
$1,993/mo
Zestimate® history
Owner options
List your home for rent
$1,993/mo
Rent Zestimate®
Find your next renter with Zillow Rental Manager. Plus, with online applications, you can quickly screen prospective tenants – for free.
$1,993/mo
Rent Zestimate®
Refinance and save
$1,962/mo
Est. payment
Refinancing to a lower rate could help reduce your monthly payments and save thousands over the life of the loan.
$1,962/mo
Est. payment
Explore your selling options
Work with a Zillow partner agent
Leverage their expertise and Zillow's premium Showcase listings to get your home seen by more buyers.
Get startedList with your own agent
Get your home in front of millions of buyers by listing it on Zillow.
Learn how to do itSell it yourself
Take full control of how buyers see your home on Zillow by listing For Sale by Owner (FSBO).
List your homeWhat's special
Great curb appealLarge breakfast nookStacked stone backsplashQuartz countertopsOpen airy floorplanCustom pantryCeramic wood-look tile flooring
Zillow last checked:
Listing updated:
Listed by:
Michael Parks 347-551-8030,
OLYMPUS EXECUTIVE REALTY INC 407-469-0090
Bought with:
Missy Conway, 3326999
BHHS FLORIDA REALTY
Source: Stellar MLS,MLS#: O6391831 Originating MLS: Orlando Regional
Originating MLS: Orlando Regional
Facts & features
Interior
Bedrooms & bathrooms
- Bedrooms: 3
- Bathrooms: 2
- Full bathrooms: 2
Primary bedroom
- Features: Ceiling Fan(s), En Suite Bathroom, Shower No Tub, Urinal, Walk-In Closet(s)
- Level: First
- Area: 180 Square Feet
- Dimensions: 12x15
Primary bathroom
- Features: Dual Sinks, En Suite Bathroom, Shower No Tub, Urinal
- Level: First
- Area: 96 Square Feet
- Dimensions: 12x8
Bathroom 2
- Features: Shower No Tub, Urinal
- Level: First
- Area: 40 Square Feet
- Dimensions: 8x5
Bathroom 2
- Features: Ceiling Fan(s)
- Level: First
- Area: 110 Square Feet
- Dimensions: 11x10
Bathroom 3
- Features: Ceiling Fan(s)
- Level: First
- Area: 110 Square Feet
- Dimensions: 11x10
Dinette
- Level: First
- Area: 110 Square Feet
- Dimensions: 10x11
Kitchen
- Level: First
- Area: 231 Square Feet
- Dimensions: 21x11
Laundry
- Features: Built-In Shelving
- Level: First
- Area: 30 Square Feet
- Dimensions: 6x5
Living room
- Features: Ceiling Fan(s)
- Level: First
- Area: 240 Square Feet
- Dimensions: 15x16
Office
- Level: First
- Area: 150 Square Feet
- Dimensions: 15x10
Heating
- Central, Electric
Cooling
- Central Air
Appliances
- Included: Dishwasher, Dryer, Microwave, Range, Refrigerator, Washer
- Laundry: Inside, Laundry Room
Features
- Cathedral Ceiling(s), Ceiling Fan(s), Eating Space In Kitchen, High Ceilings, Living Room/Dining Room Combo, Open Floorplan, Primary Bedroom Main Floor, Split Bedroom, Thermostat, Vaulted Ceiling(s), Walk-In Closet(s)
- Flooring: Carpet, Ceramic Tile, Tile
- Has fireplace: No
Interior area
- Total structure area: 2,274
- Total interior livable area: 1,610 sqft
Property
Parking
- Total spaces: 2
- Parking features: Boat, Oversized, RV Access/Parking
- Attached garage spaces: 2
Features
- Levels: One
- Stories: 1
- Exterior features: Lighting, Private Yard, Sidewalk, Storage
Lot
- Size: 9,919 Square Feet
- Features: Cleared, Oversized Lot
Details
- Additional structures: Shed(s)
- Parcel number: 141925190000001100
- Zoning: R-6
- Special conditions: None
Construction
Type & style
- Home type: SingleFamily
- Property subtype: Single Family Residence
Materials
- Block, Stucco
- Foundation: Slab
- Roof: Shingle
Condition
- New construction: No
- Year built: 2003
Utilities & green energy
- Sewer: Septic Tank
- Water: Public
- Utilities for property: BB/HS Internet Available, Cable Connected, Electricity Connected, Public, Water Connected
Community & HOA
Community
- Pet fee: $0 monthly
- Subdivision: SECRET HILL SUB
HOA
- Has HOA: No
Location
- Region: Leesburg
Financial & listing details
- Price per square foot: $180/sqft
- Tax assessed value: $246,936
- Annual tax amount: $783
- Date on market: 3/18/2026
- Cumulative days on market: 32 days
- Listing terms: Cash,Conventional,FHA,VA Loan
- Ownership: Fee Simple
- Total actual rent: 0
- Electric utility on property: Yes
- Road surface type: Paved, Asphalt, Concrete
Price history
| Date | Event | Price |
|---|---|---|
| 5/27/2026 | Sold | $290,000-7.9%$180/sqft |
Source:  Stellar MLS #O6391831 Report a problem Stellar MLS #O6391831 Report a problem | ||
| 4/20/2026 | Pending sale | $315,000$196/sqft |
Source: Stellar MLS #O6391831 Report a problem | ||
| 3/18/2026 | Listed for sale | $315,000+14.5%$196/sqft |
Source: Stellar MLS #O6391831 Report a problem | ||
| 10/22/2024 | Listing removed | $275,000$171/sqft |
Source: Stellar MLS #G5046131 Report a problem | ||
| 10/22/2023 | Listing removed | -- |
Source: Stellar MLS #G5046131 Report a problem | ||
| 11/5/2021 | Sold | $275,000$171/sqft |
Source: Public Record Report a problem | ||
| 9/3/2021 | Pending sale | $275,000$171/sqft |
Source: Stellar MLS #G5046131 Report a problem | ||
| 9/3/2021 | Listed for sale | $275,000+52.9%$171/sqft |
Source: Stellar MLS #G5046131 Report a problem | ||
| 2/11/2016 | Listing removed | $179,900$112/sqft |
Source: COLDWELL BANKER CAMELOT REALTY #G4814351 Report a problem | ||
| 9/29/2015 | Price change | $179,900+8%$112/sqft |
Source: Coldwell Banker Camelot Realty #G4814351 Report a problem | ||
| 9/14/2015 | Price change | $166,500-2%$103/sqft |
Source: Coldwell Banker Camelot Realty #G4814351 Report a problem | ||
| 6/29/2015 | Listed for sale | $169,900+46.5%$106/sqft |
Source: COLDWELL BANKER CAMELOT REALTY #G4814351 Report a problem | ||
| 1/15/2003 | Sold | $116,000$72/sqft |
Source: Public Record Report a problem | ||
Public tax history
| Year | Property taxes | Tax assessment |
|---|---|---|
| 2025 | $783 -81% | $246,936 |
| 2024 | $4,111 +9% | $246,936 +4.5% |
| 2023 | $3,773 +11.9% | $236,270 +10% |
| 2022 | $3,371 +146.9% | $214,796 +97% |
| 2021 | $1,365 -3.6% | $109,025 +1.4% |
| 2020 | $1,416 +1.5% | $107,520 +2.3% |
| 2019 | $1,395 +5.3% | $105,103 +1.9% |
| 2018 | $1,324 | $103,144 +2.1% |
| 2017 | $1,324 +4.9% | $101,023 +2.1% |
| 2016 | $1,263 +0.6% | $98,946 +0.7% |
| 2015 | $1,255 -2% | $98,259 +0.8% |
| 2014 | $1,280 +48.1% | $97,480 +1.5% |
| 2013 | $864 -5.9% | $96,040 -2.9% |
| 2012 | $918 -3.5% | $98,915 -2.1% |
| 2011 | $952 -24% | $101,081 -15.7% |
| 2010 | $1,252 +4.1% | $119,886 +2.7% |
| 2009 | $1,203 +0.3% | $116,735 +0.1% |
| 2008 | $1,200 -10.7% | $116,619 +3% |
| 2007 | $1,344 -4.4% | $113,223 +2.5% |
| 2006 | $1,405 +2.9% | $110,462 +3% |
| 2005 | $1,366 +3.5% | $107,245 |
| 2004 | $1,320 +454.2% | -- |
| 2003 | $238 +7.1% | $13,800 |
| 2002 | $222 | $13,800 |
| 2001 | $222 -1.6% | $13,800 |
| 2000 | $226 | $13,800 |
Find assessor info on the county website
Neighborhood: 34788
Nearby homes
- $261,0004 bd2 ba1.4k sqft33825 Secret Hill Dr, Leesburg, FL 34788Off Market
- $397,8004 bd3 ba2.4k sqft33809 Secret Hill Dr, Leesburg, FL 34788Off Market
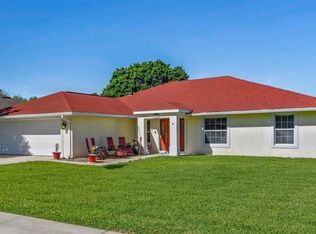
- $299,3003 bd2 ba1.7k sqft33816 Tara Wood Dr, Leesburg, FL 34788Off Market
- $298,4003 bd2 ba1.5k sqft33824 Tara Wood Dr, Leesburg, FL 34788Off Market
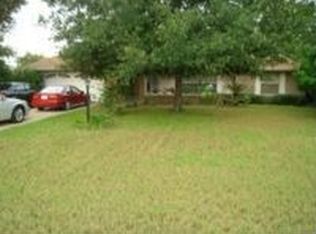
- $396,4004 bd3 ba2.5k sqft33801 Secret Hill Dr, Leesburg, FL 34788Off Market
- $269,0003 bd2 ba1.4k sqft33833 Secret Hill Dr, Leesburg, FL 34788Off Market
- $265,9003 bd2 ba1.4k sqft33804 Tara Wood Dr, Leesburg, FL 34788Off Market
- $286,0003 bd2 ba1.5k sqft33820 Secret Hill Dr, Leesburg, FL 34788Off Market
Nearby schools
GreatSchools rating
- 7/10Treadway Elementary SchoolGrades: PK-5Distance: 0.2 mi
- 5/10Tavares Middle SchoolGrades: 6-8Distance: 5.5 mi
- 4/10Tavares High SchoolGrades: 9-12Distance: 4 mi
Schools provided by the listing agent
- Elementary: Treadway Elem
- Middle: Tavares Middle
- High: Tavares High
Source: Stellar MLS. This data may not be complete. We recommend contacting the local school district to confirm school assignments for this home.
Get a cash offer in 3 minutes
Find out how much your home could sell for in as little as 3 minutes with a no-obligation cash offer.
Estimated market value
$290,000
Get a cash offer in 3 minutes
Find out how much your home could sell for in as little as 3 minutes with a no-obligation cash offer.
Estimated market value
$290,000
- Florida
- Lake County
- Leesburg
- 34788
- 33817 SECRET HILL DRIVE
Nearby cities
Nearby neighborhoods
Nearby zip codes
Other Leesburg Topics
